Service · Architectural Visualization
Architectural Visualization
A building is seen before it is built — with its light.
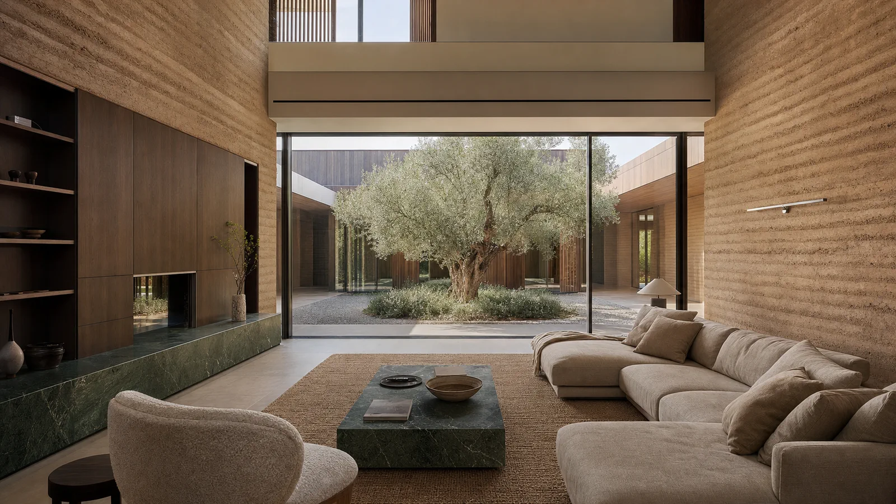
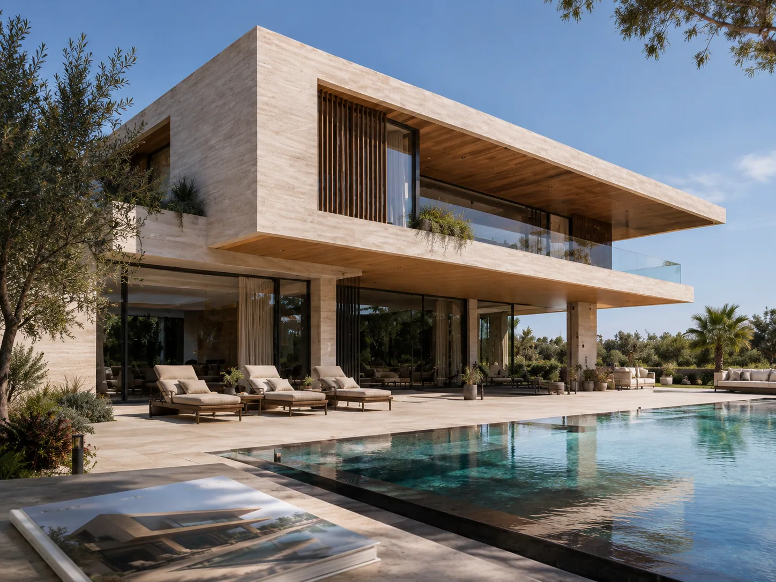
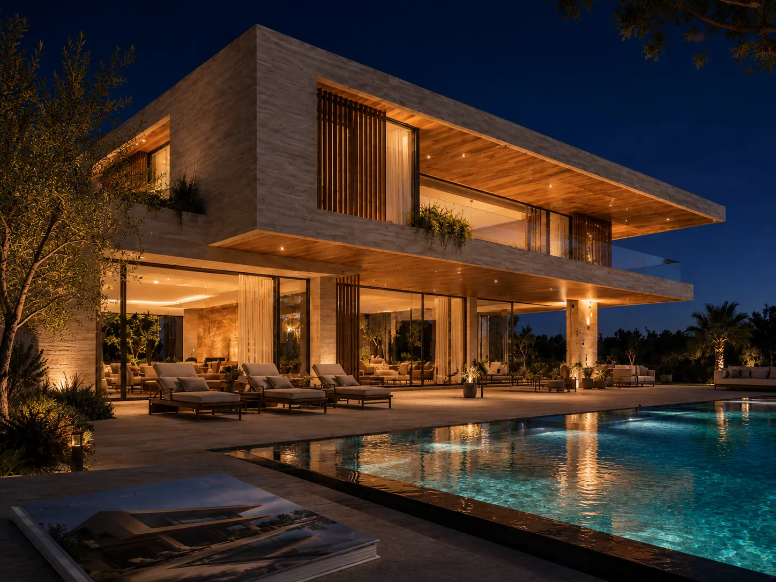
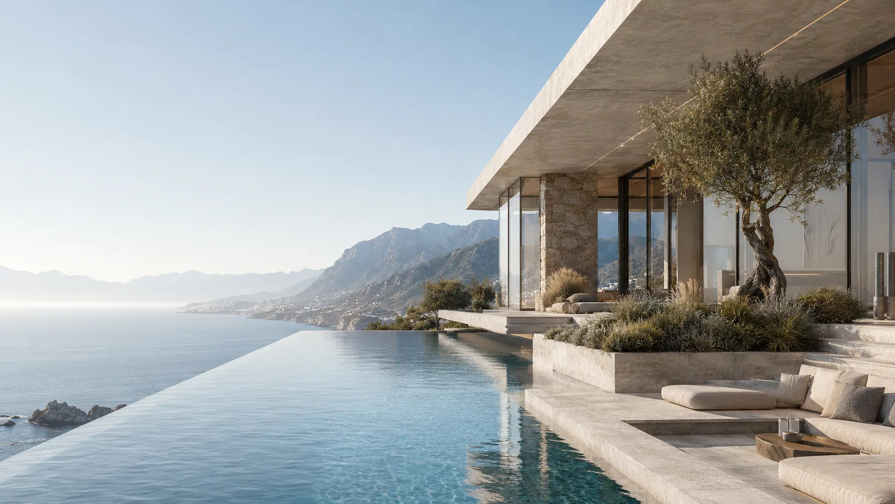
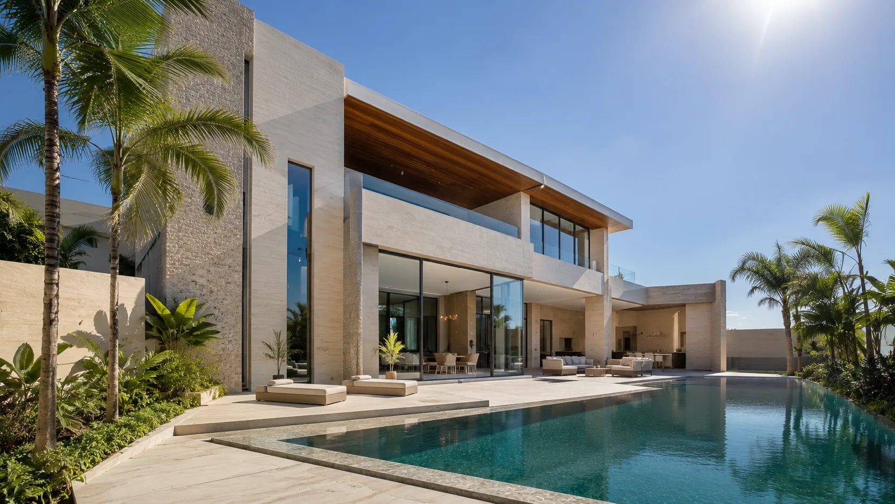
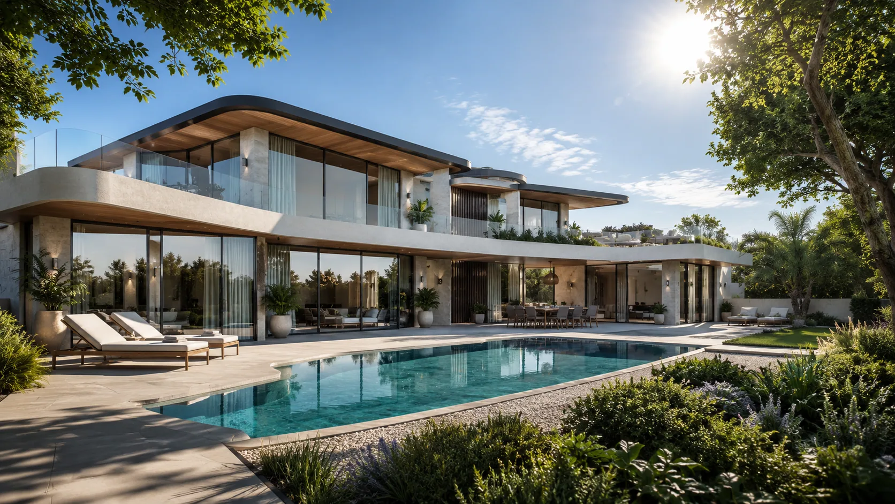
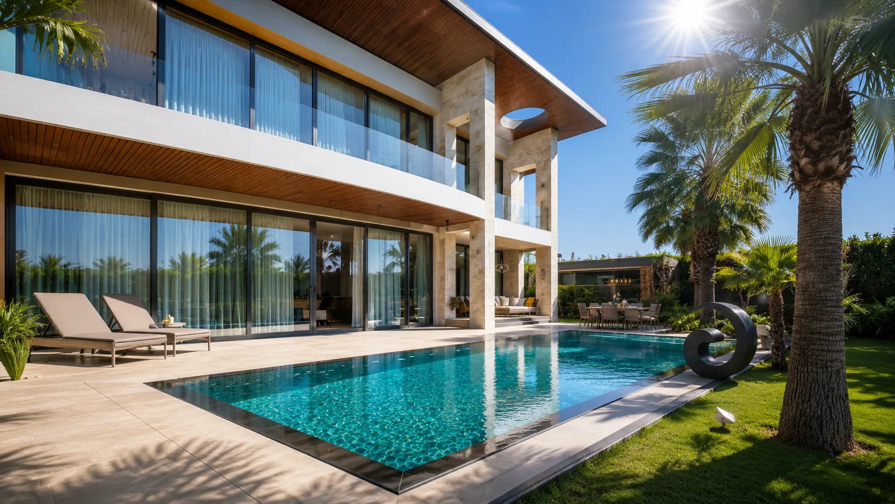
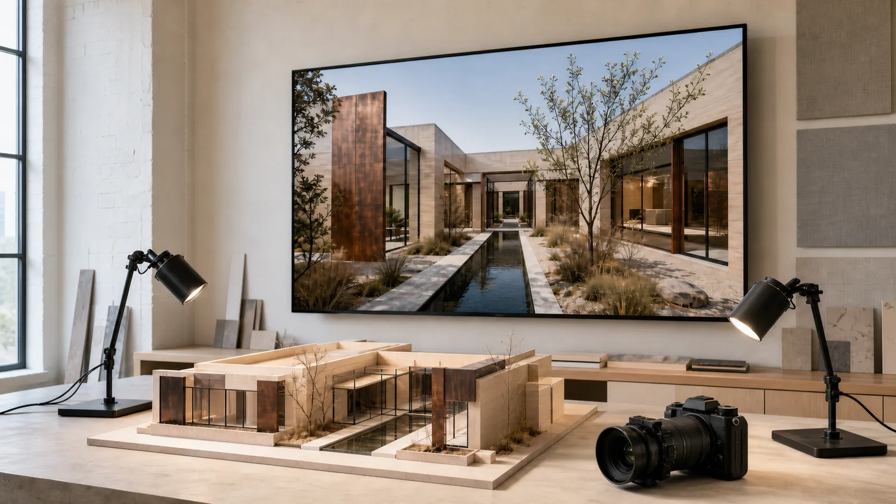
Architectural visualization lets a building be experienced before construction: photorealistic stills, day/night variants and architectural films. Vesya produces exterior, interior and aerial scenes in 3ds Max + Corona/V-Ray; a standard villa set is delivered in 7–10 business days. Our studio is the design arm of Savaş Group's 28-year construction heritage — our renders are not fantasies, they are buildable reality.
Process
From brief to delivery; five clear steps.
Each step has a known duration; a standard villa set (4-6 frames) is delivered in 7–10 business days.
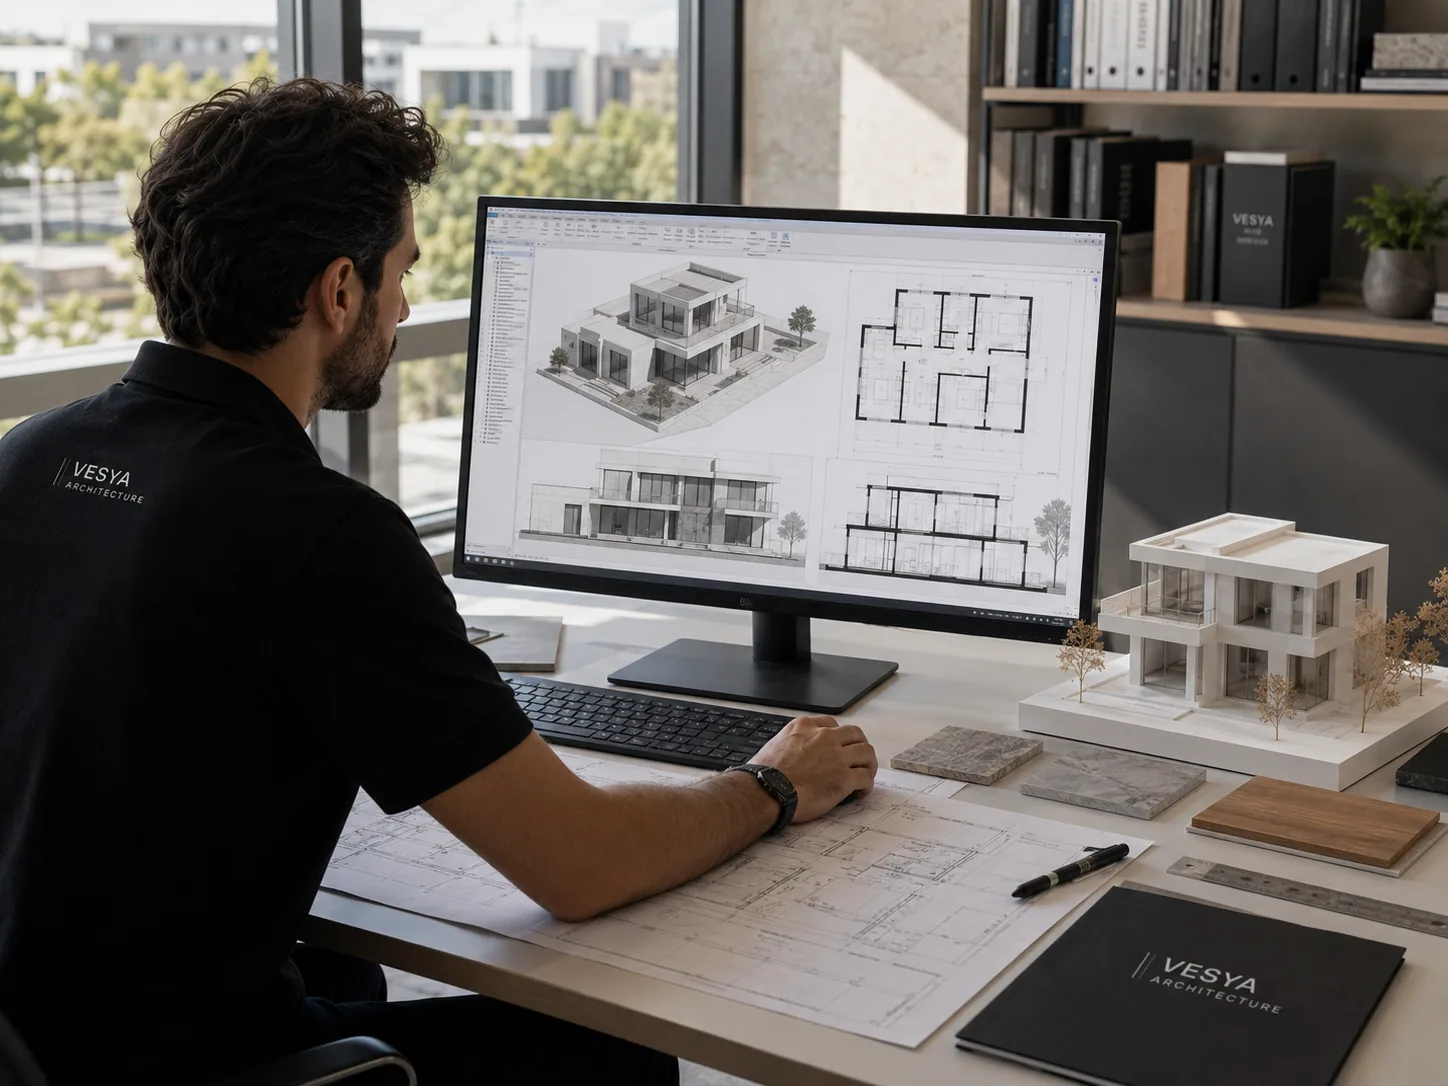
We receive your project files (DWG/Revit/SketchUp, sketches, or just an idea) and define frame count, atmosphere and purpose — sales, permits or investor decks.

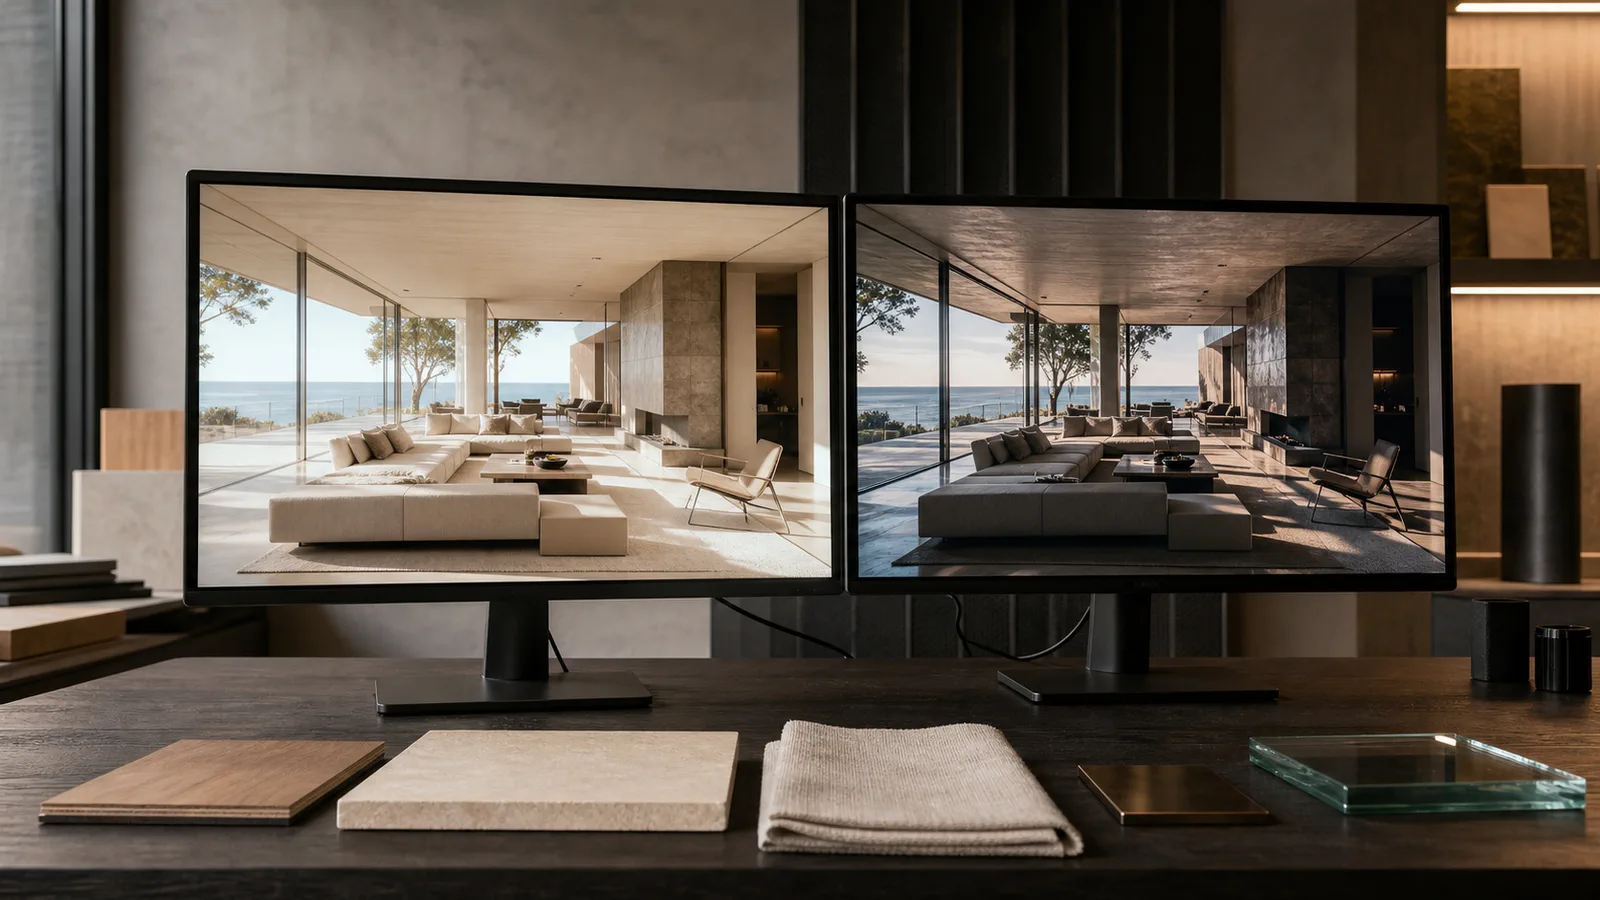
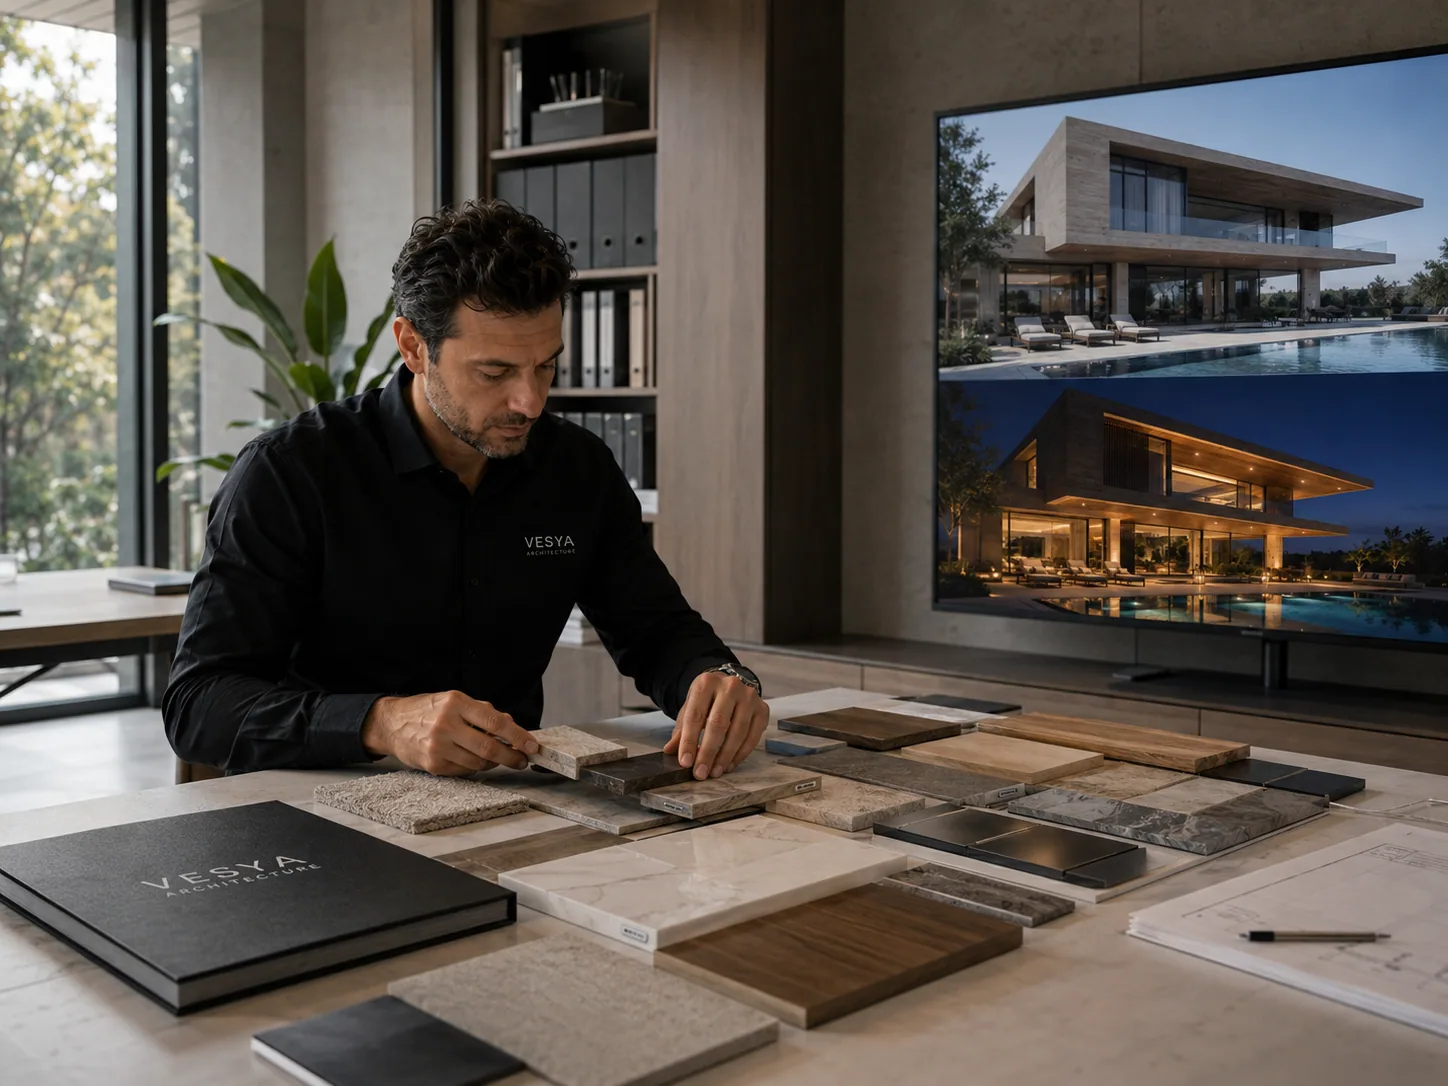
Building, terrain and landscape are modeled to the millimeter. Material decisions are made here; textures come from real product libraries.

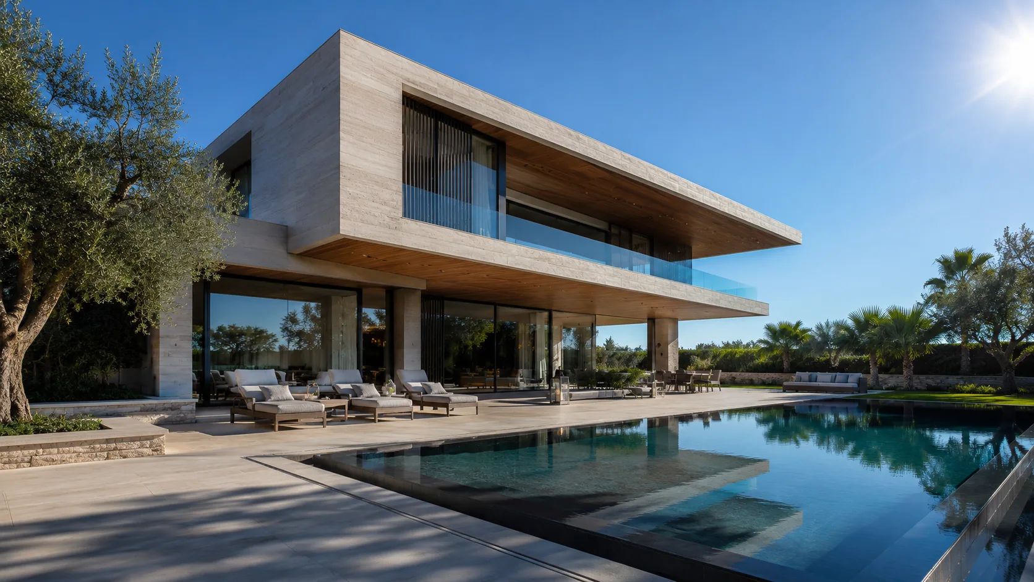
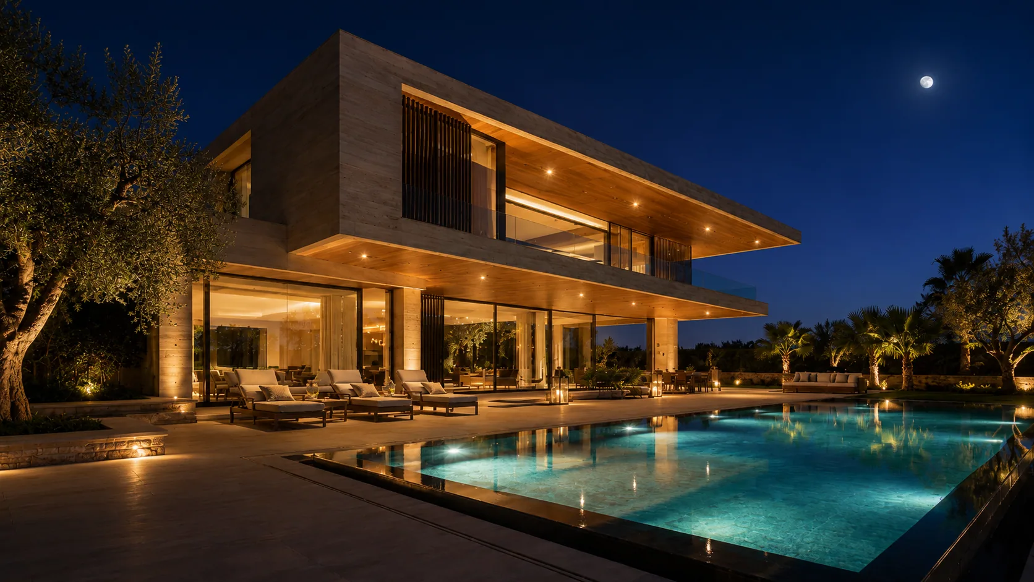
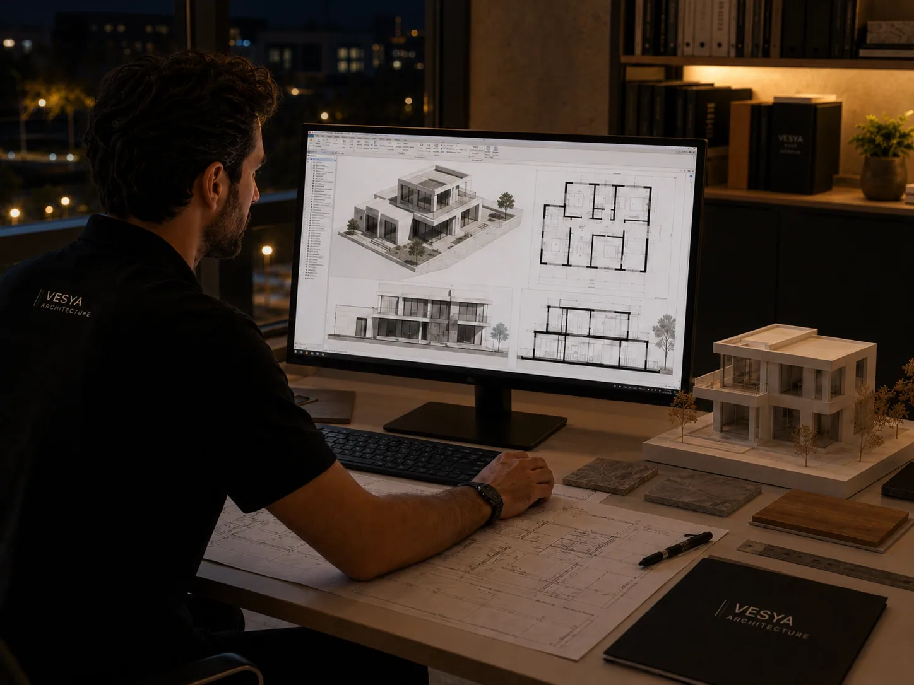
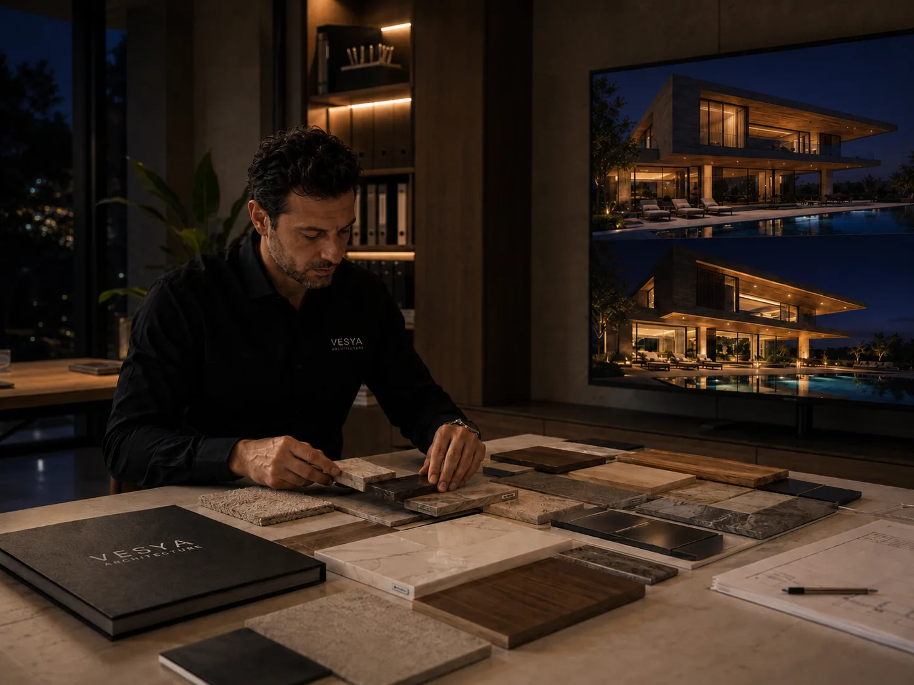
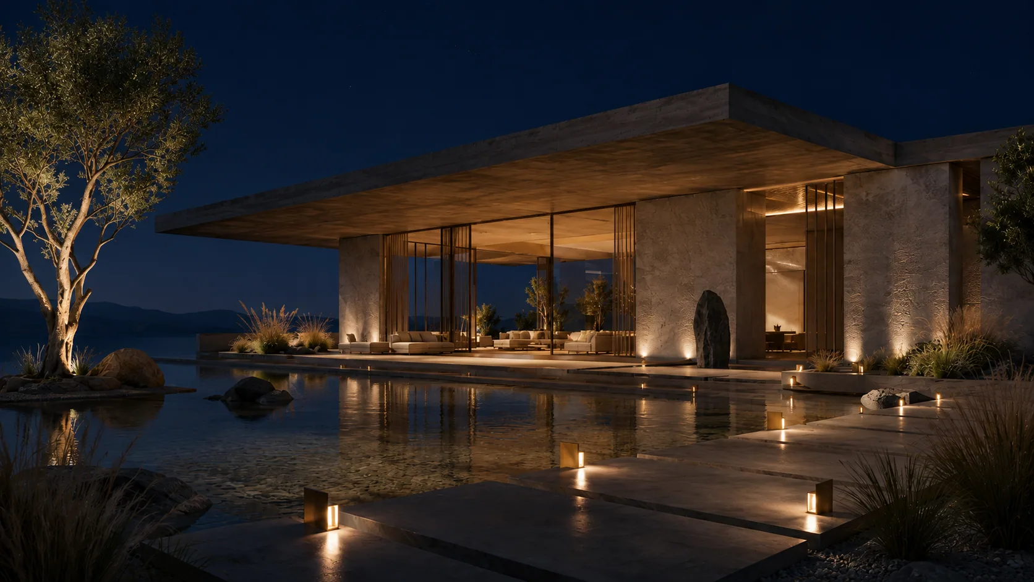
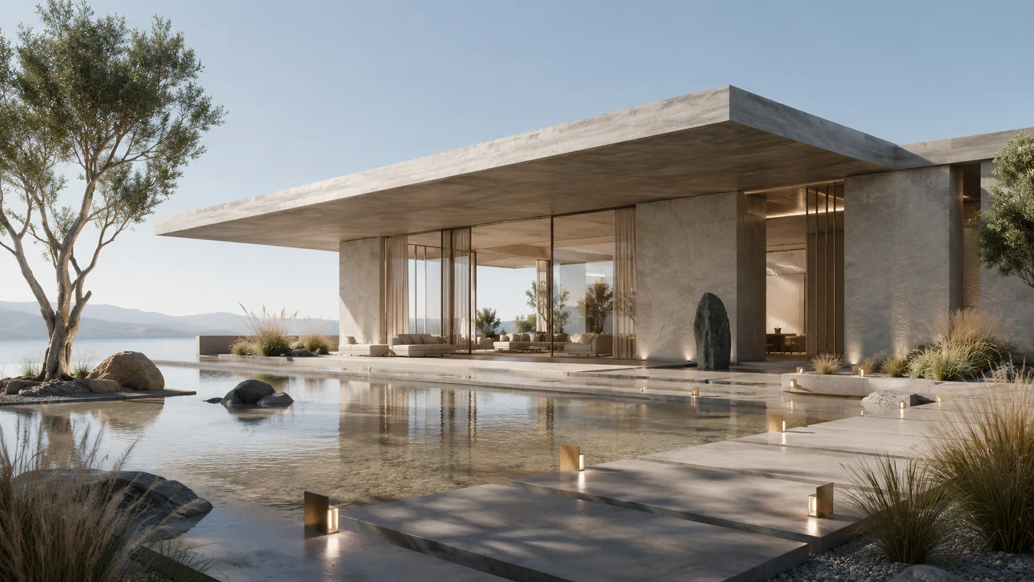
Our signature: every scene is built in two lights, day and night. Moonlight, warm interior glow and reflections on water are layered one by one.

Two revision rounds are included after the first presentation; framing, material and light changes are gathered there.

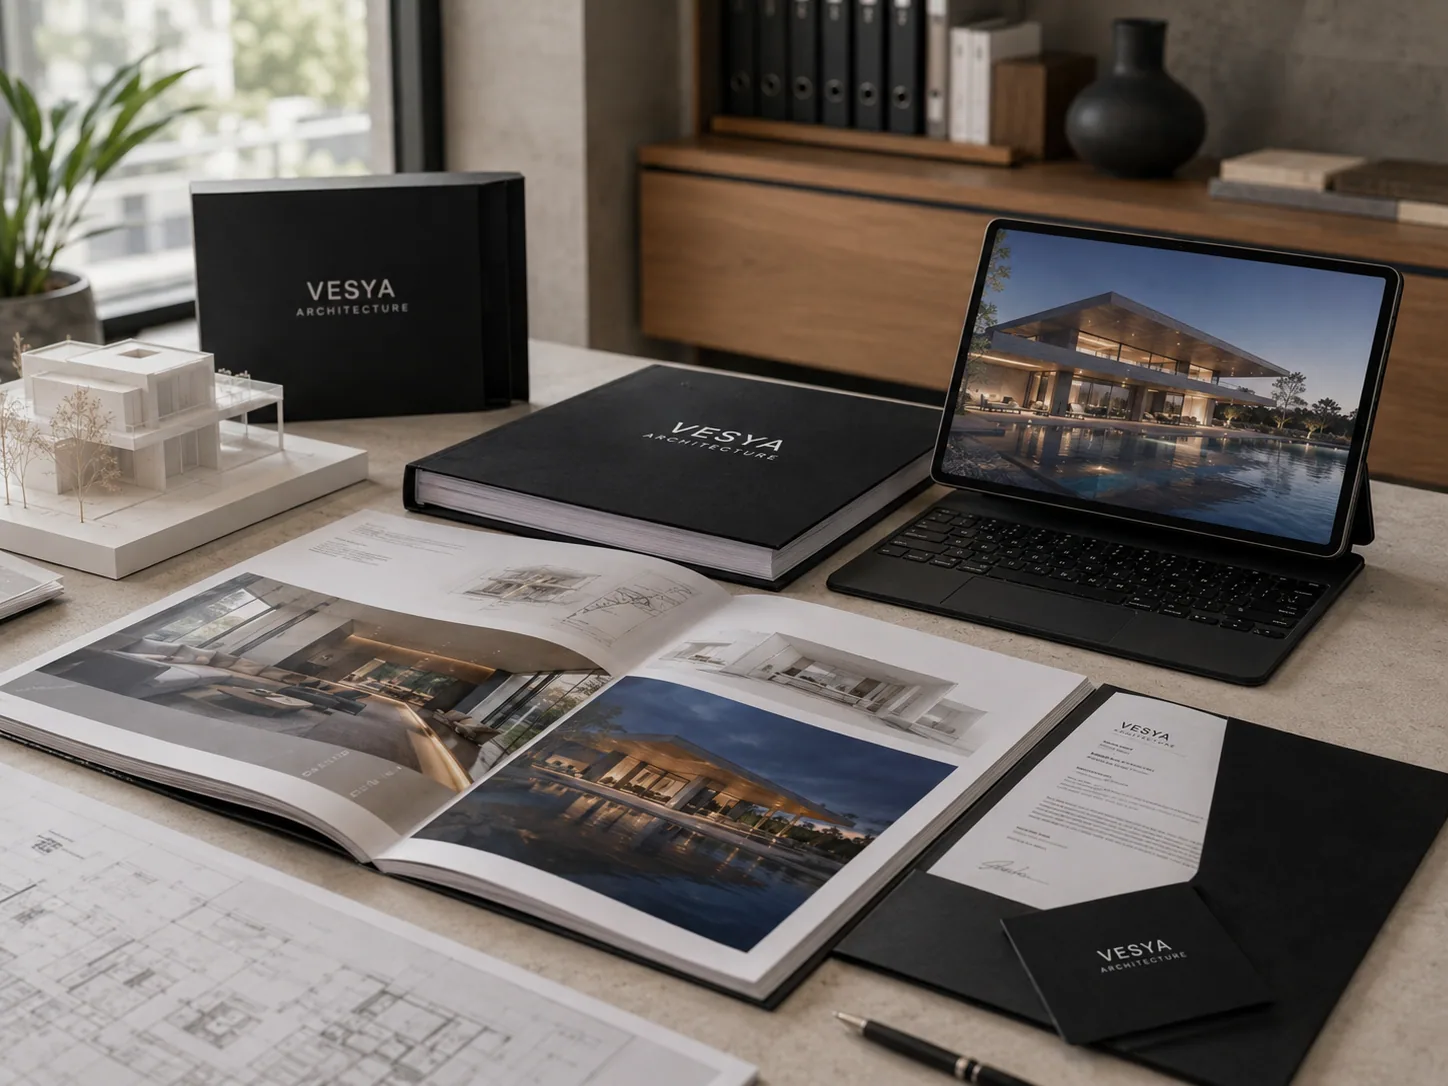
4K stills, an optional architectural film up to 60 seconds, and social-media crops. All usage rights are yours.


Why Türkiye
Western-standard archviz, competitive rates.
Same timezone
Real-time communication for Europe and the Gulf — reviews land the same day, not overnight.
Construction roots
28 years of building heritage behind the studio: every detail we draw is costed and buildable.
Day/night signature
Every frame delivered in two lights — the format that converts best in sales presentations.
Transparent pricing
Published price ranges in USD — see our pricing page; a firm quote follows the brief within a day.
Render or reality?
The difference between the render we deliver and the finished building: time. Same frame, two lights — drag to compare.
Night
DaySignature Projects
Selected villa & hotel work.
Let's present your project with its light.
Tell us about your villa or hotel project — we'll define the frame plan and timeline the same day. Remote process, weekly online reviews.
Projekttyp
Fläche / Umfang
Kontaktdaten
Präsentationsdatei

Was wir tun
Unsere Leistungen

Villenentwurf
Von der Grundstücksanalyse bis zum Genehmigungssatz; eine Villa für Ihr Grundstück, mit Tag/Nacht-Lichtszenarien.

Hoteldesign
Zimmertypologien, öffentliche Bereiche und FF&E — vom Boutique-Hotel bis zum Kettenstandard.

Innenarchitektur
Raumkonzept, Materialpalette und Maßmöbel; Interieurs, mit Licht gedacht.

Schlüsselfertige Villa
Ein Vertrag, ein Zeitplan, eine Verantwortung — vom Grundstück bis zum Schlüssel.

SPA- & Wellness-Design
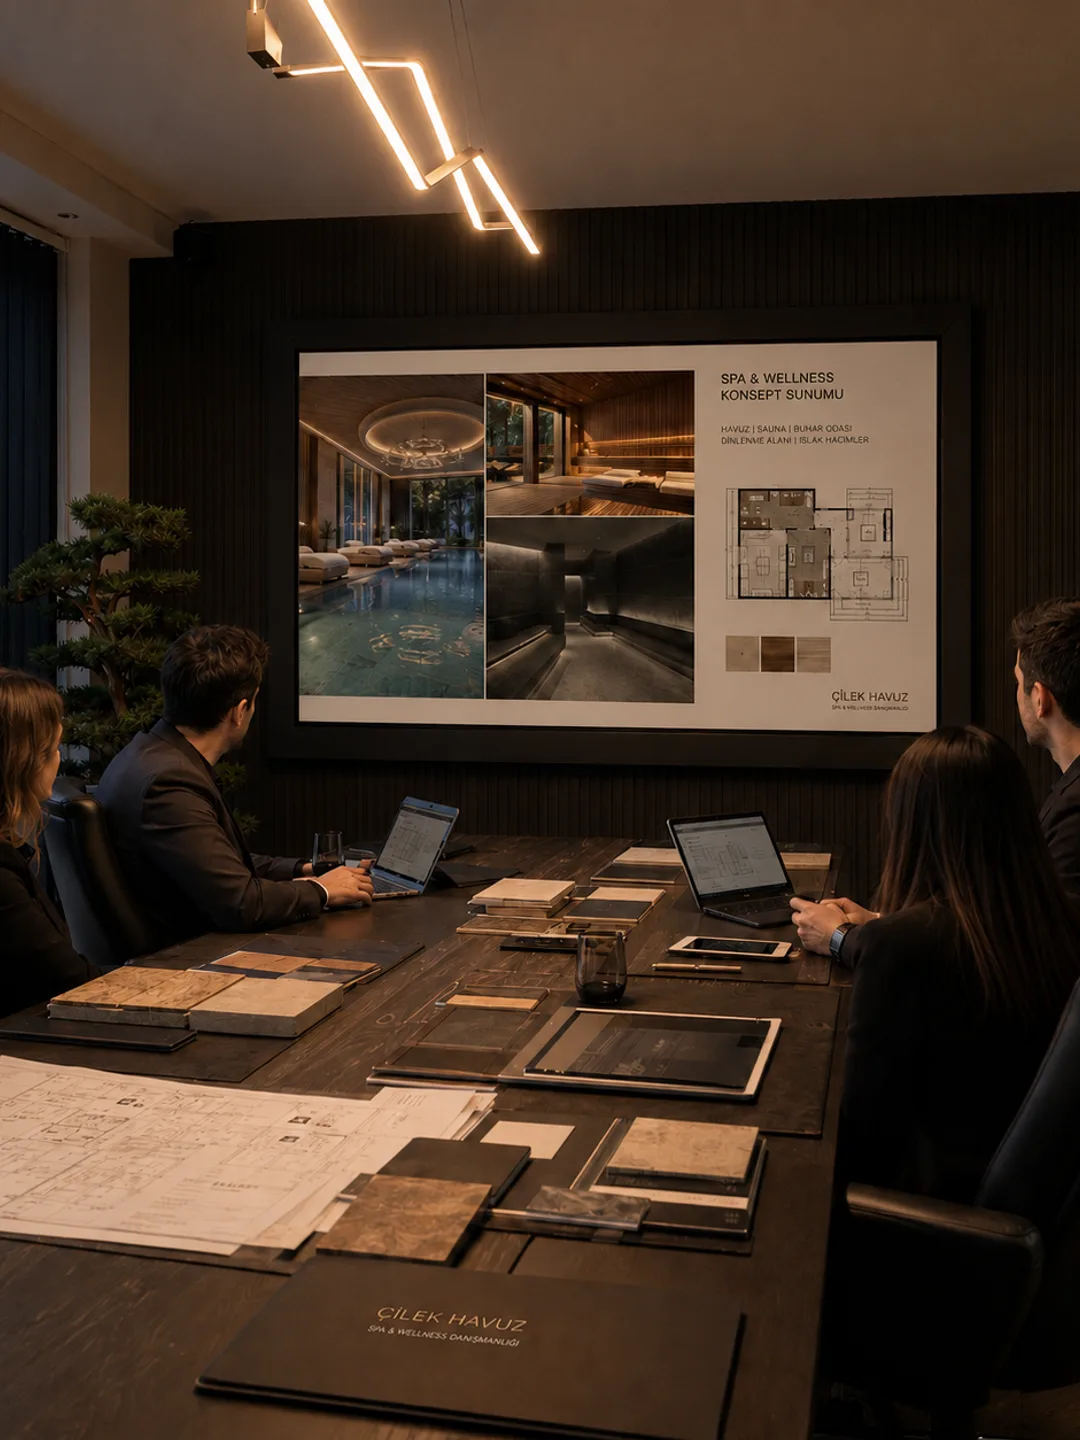
Hamam, Sauna und Pool entwirft Vesya, gebaut von Çilek Havuz — eine Gruppe, durchgängig.

Visualisierung
Fotorealistische Bilder und Video mit 3ds Max + Corona/V-Ray — das Gebäude wird sichtbar, bevor es gebaut ist.

Konzeptdesign
Vom leeren Grundstück zur ersten Idee. Wir setzen das Rückgrat des Raums mit wenigen Linien — und beginnen dort seinen Charakter.

Planung
Wir übersetzen die Idee in den Maßstab: ein vollständiger Satz für Ausführung, Genehmigung und Statik.

Aufmaß & Kalkulation
Wir vermessen das Grundstück und ermitteln Mengen; Budget und Zeitplan von Anfang an klar.

Beratung
An Ihrer Seite bei Material-, Detail- und Prozessentscheidungen — die richtige Wahl, gemeinsam.
Architectural visualization — FAQ
Vesya Projektteam
Entwurf · Umsetzung · Bau
- Antwortzeit
- Am selben Tag
- Kanäle
- Telefon · E-Mail · WhatsApp
Antwort nicht dabei? Stellen Sie Ihre Frage direkt — unser Team antwortet umgehend.
Kostenlose ErstberatungBy frame count, interior/exterior mix, revision scope and film length. See our pricing page for ranges; a firm quote follows the brief within a day.
Vesya Projektteam
A standard villa set (4-6 frames) takes 7–10 business days; a single urgent frame can be delivered in 48-72 hours.
Vesya Projektteam
Two rounds. Scope changes (new frames, new buildings) are additional work and are agreed upfront.
Vesya Projektteam
DWG, RVT, SKP, 3ds and PDF sketches. If you only have an idea, we build the concept together.
Vesya Projektteam
All commercial usage rights transfer to you on delivery; we separately ask permission to show the work in our portfolio.
Vesya Projektteam
Yes — 30-60 s architectural films, drone-style camera choreography and vertical social-media cuts.
Vesya Projektteam