
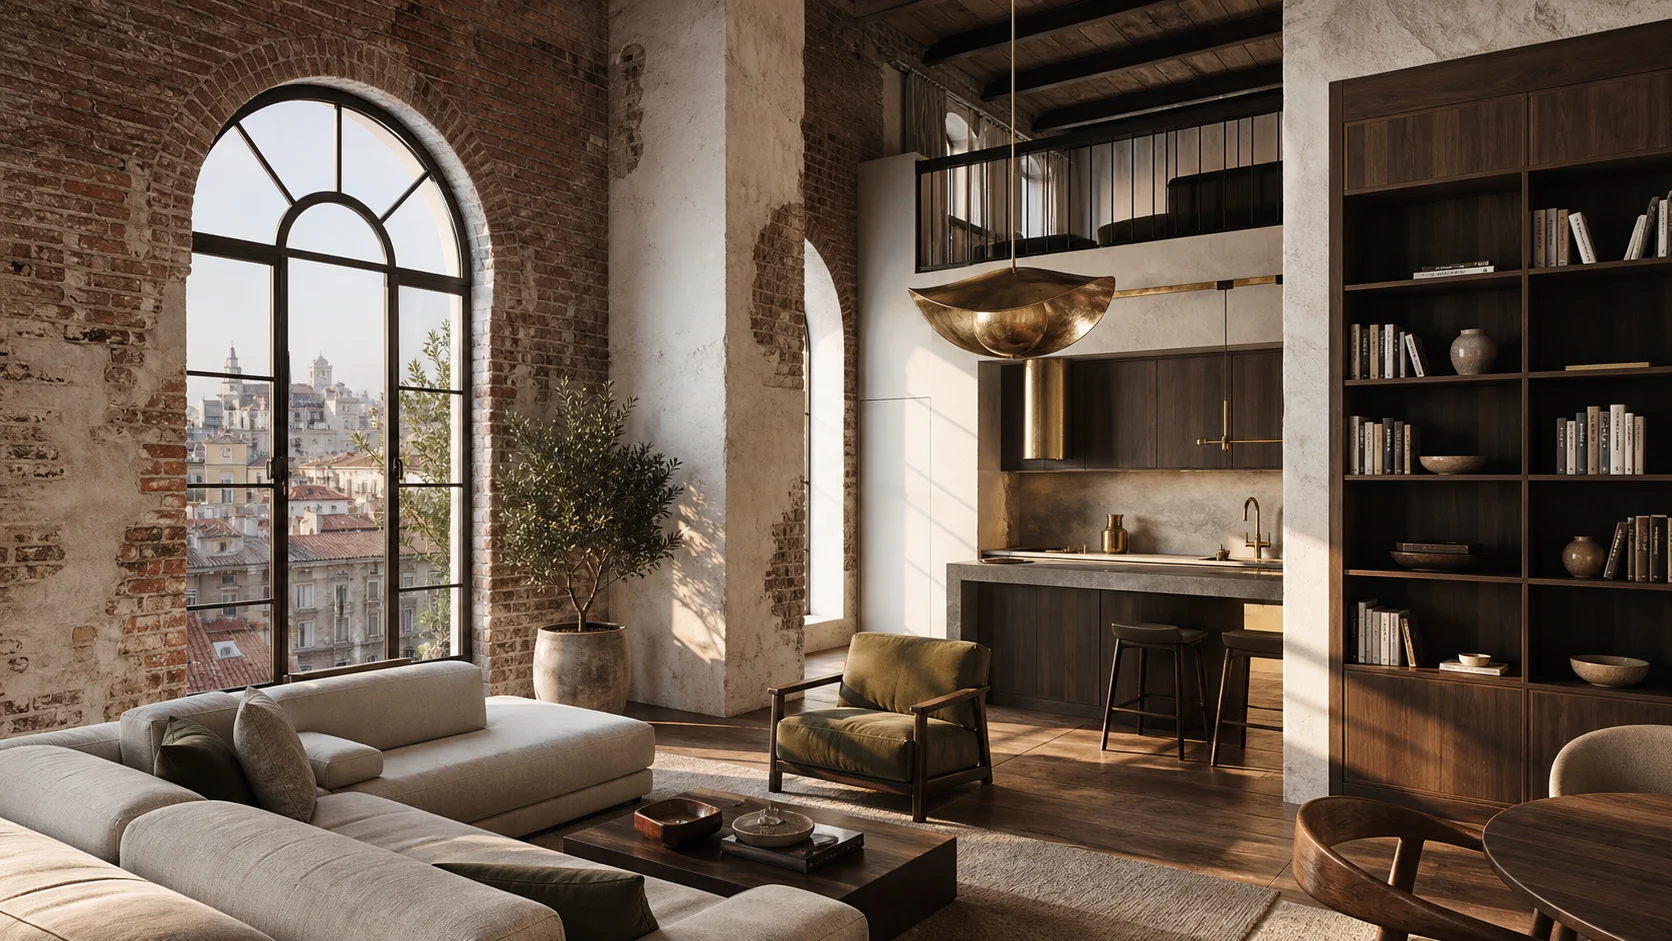
Pera Loft Residence
A new void between old walls.
Design Approach
Pera Loft reorders the existing wall depths and the high ceiling without concealing them. Living space, kitchen and study flow within one long void; the new additions frame the old fabric without stepping in front of it.
Limewash, reclaimed brick, dark walnut and brushed brass bring forward raw textures by day, and a warm, theatrical atmosphere by night.
Gallery
Day & Night
Same frame, two lights.
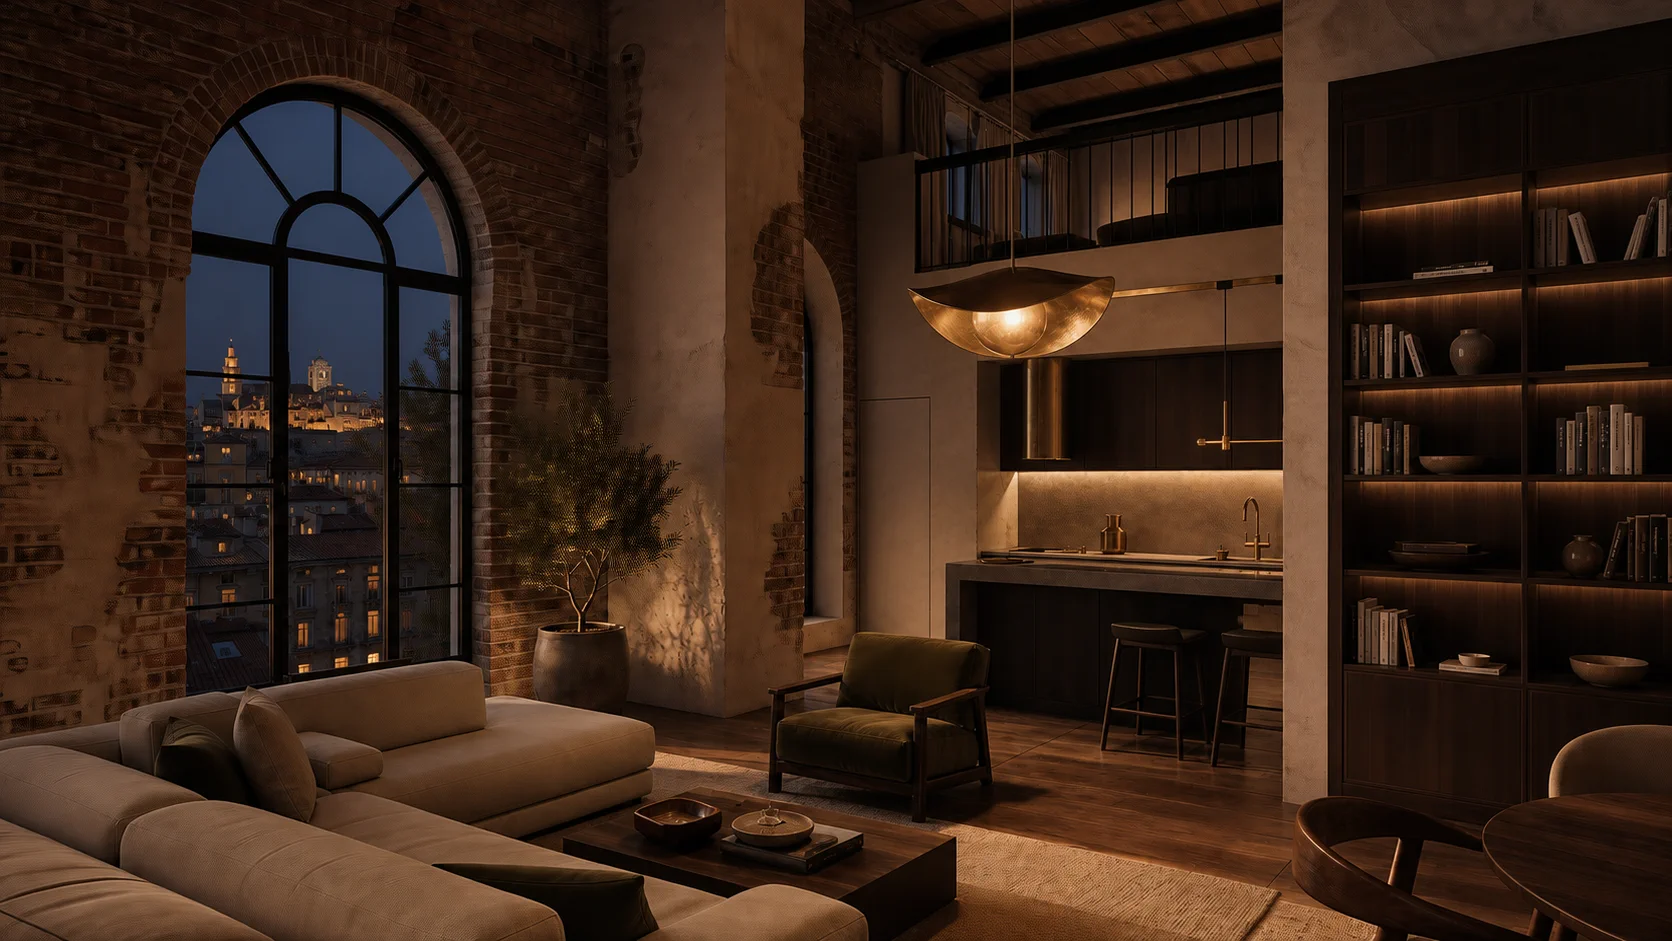 NightDay
And your project?
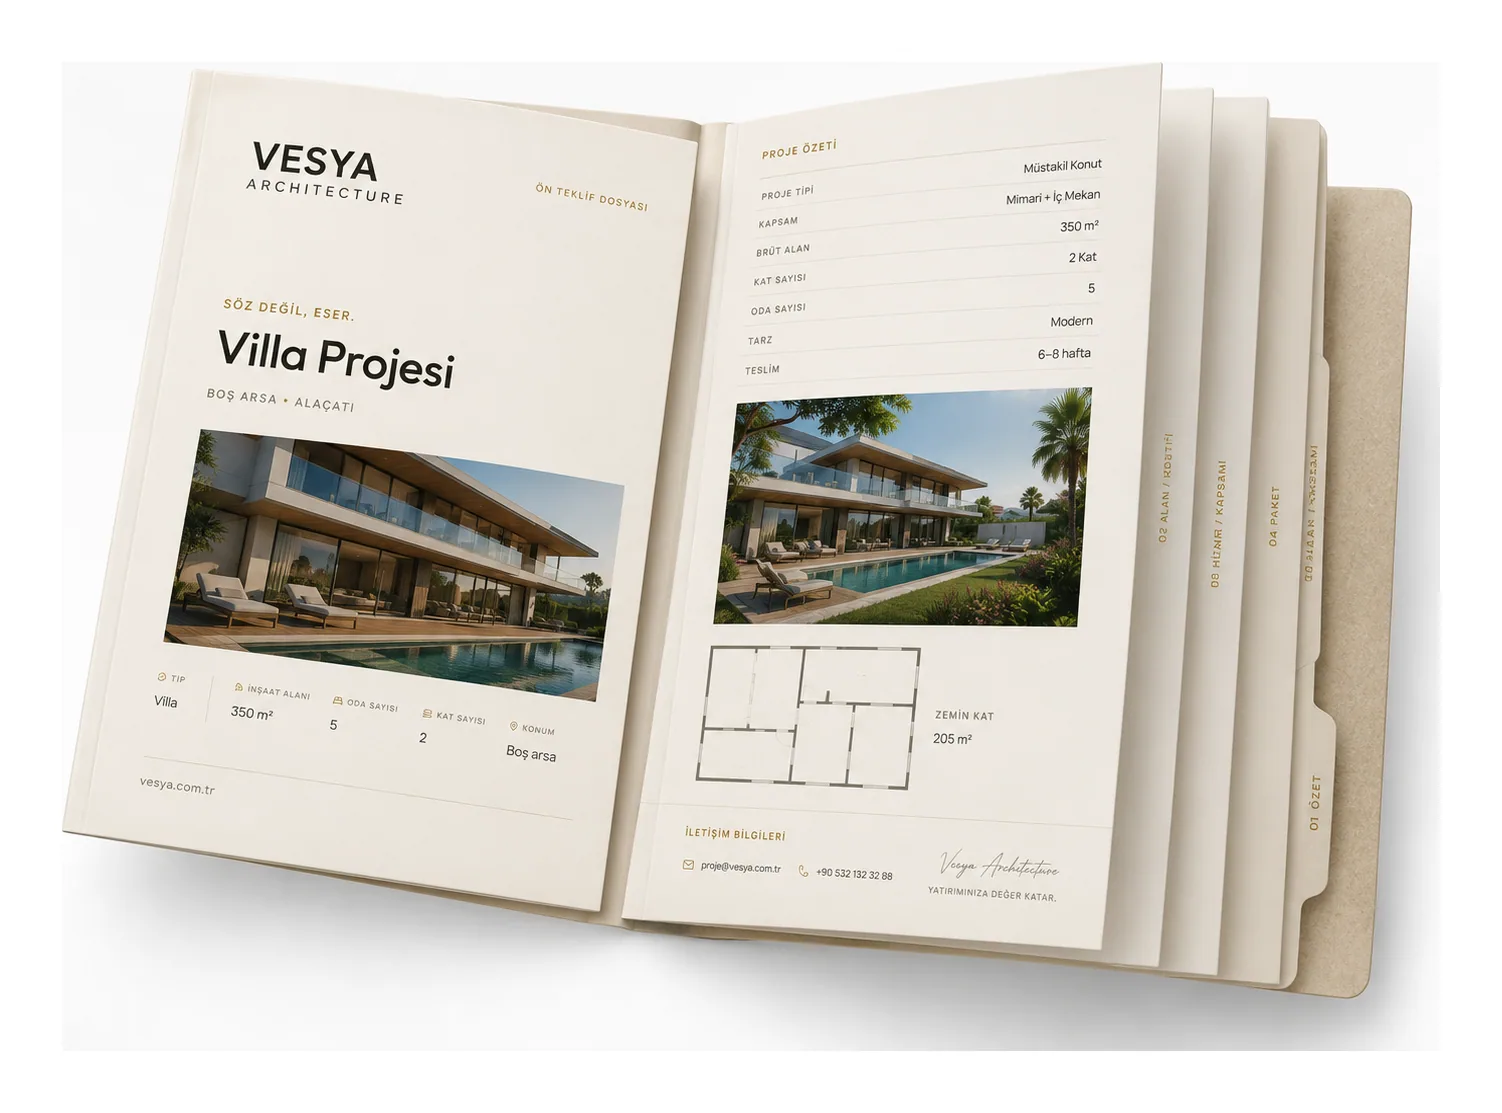
Dreaming of a work like Pera Loft Residence? Enter a few details and receive your tailored presentation file and preliminary quote in minutes.
Project Type
Area / Scope
Contact Details
Presentation File
More Projects
Selections from the archive
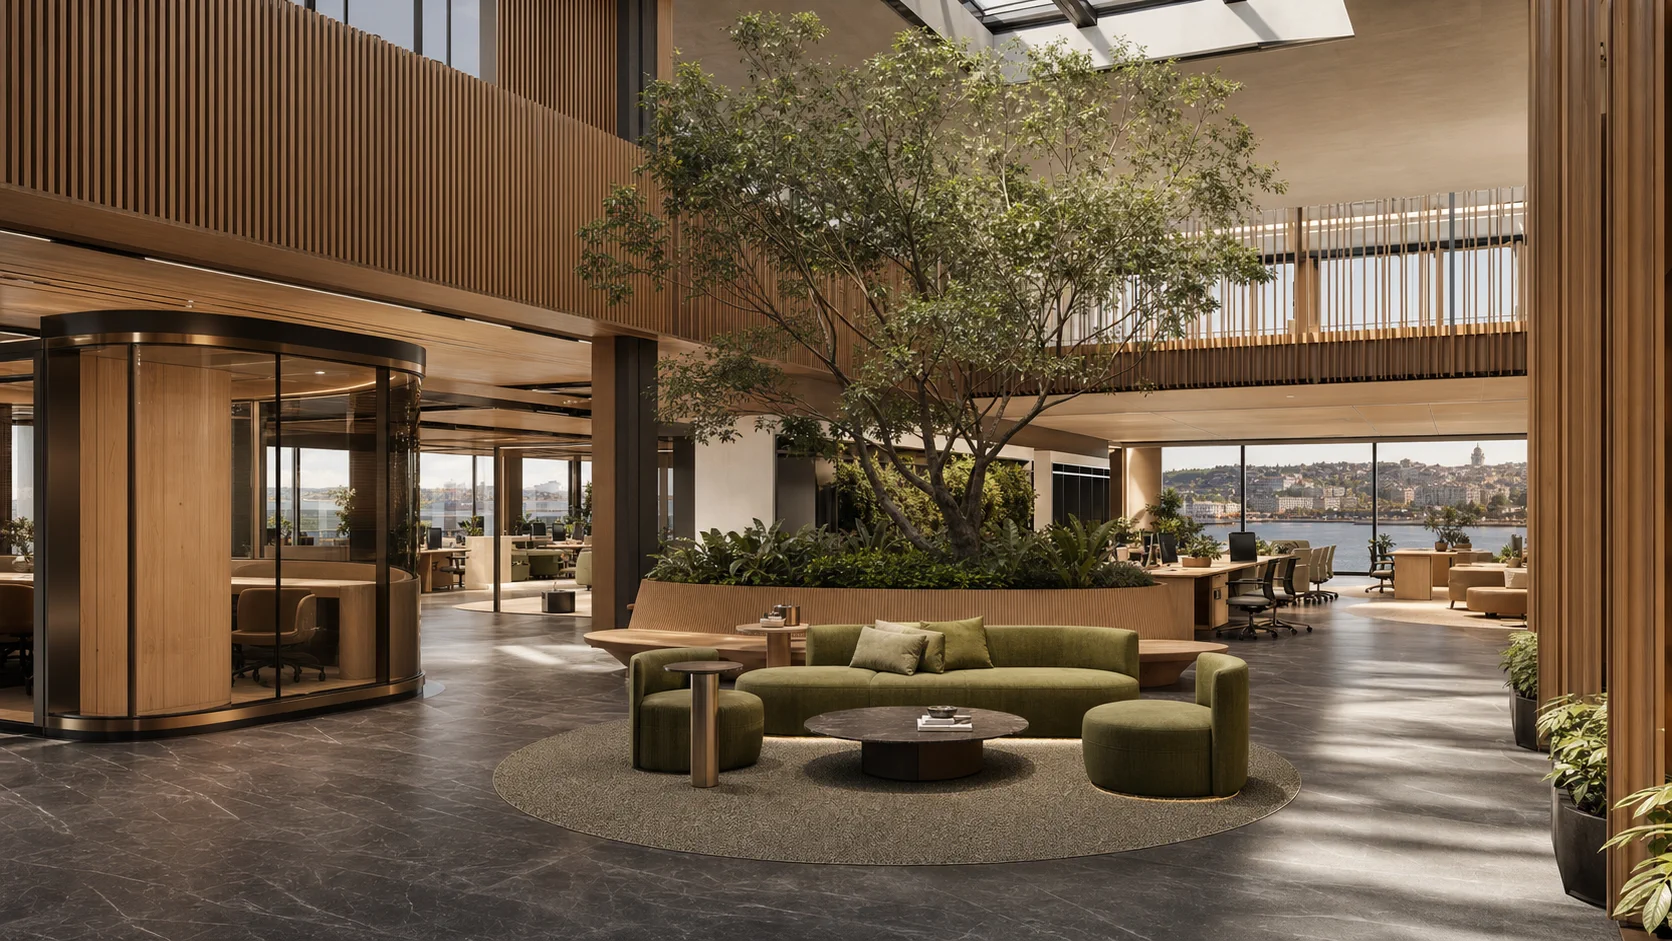 Office · İstanbul
Haliç Atrium Offices
A working courtyard that carries the rhythm of the day.
View project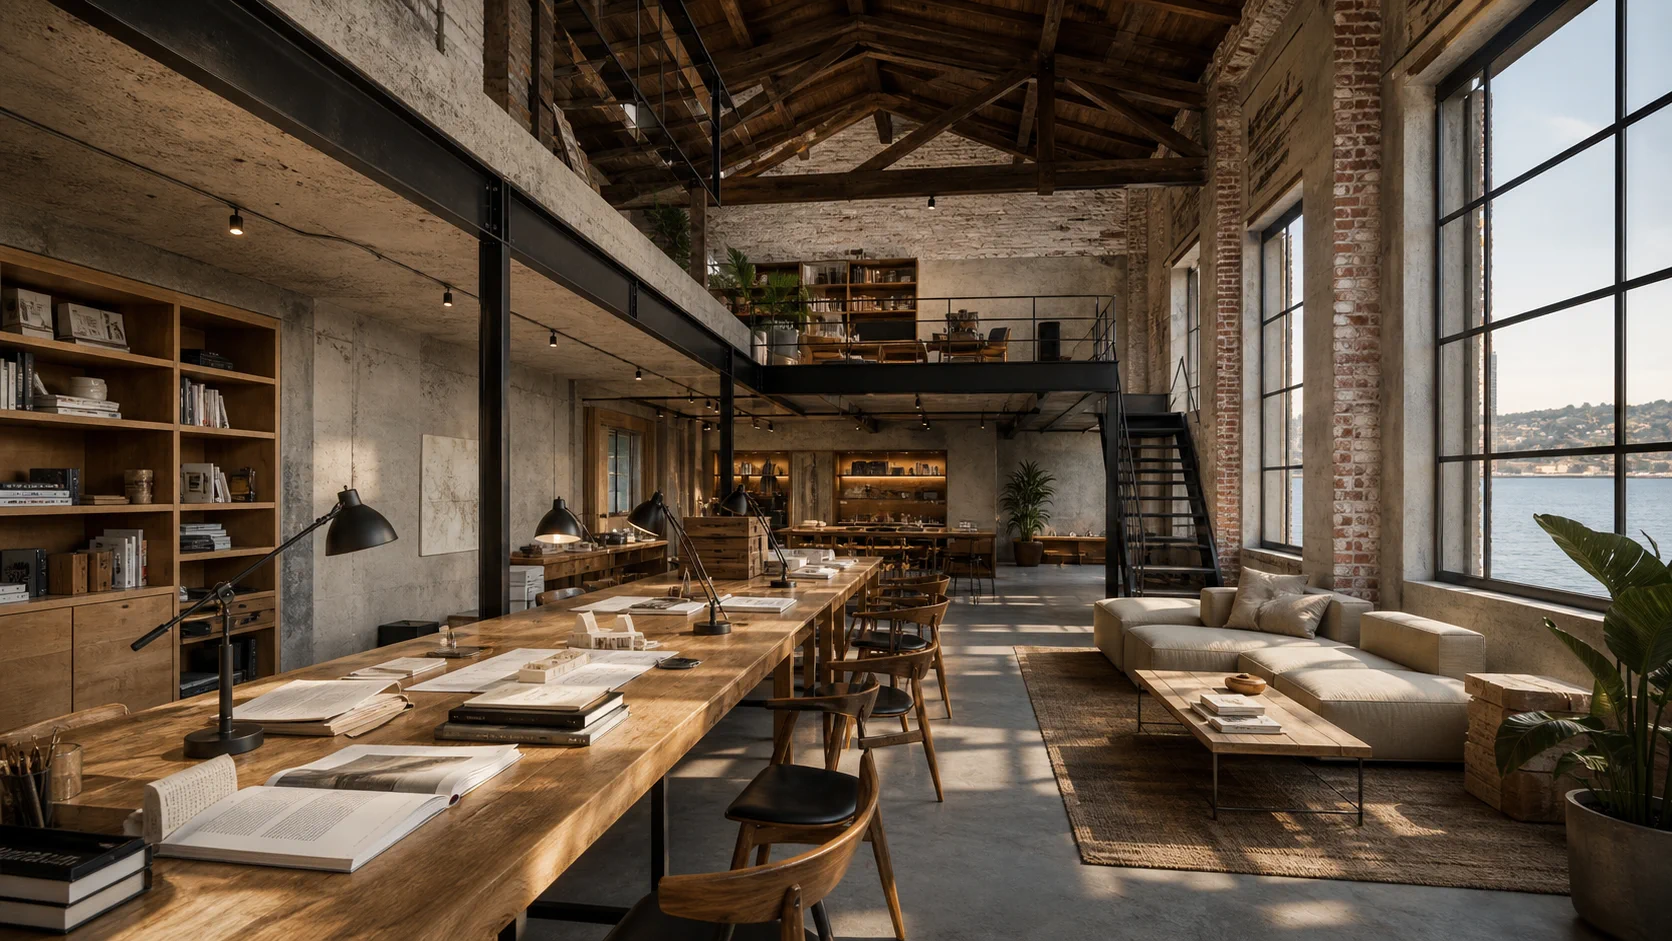 Office · İstanbul
Bosphorus Workyard
Productive at the scale of a workshop, warm as a home.
View project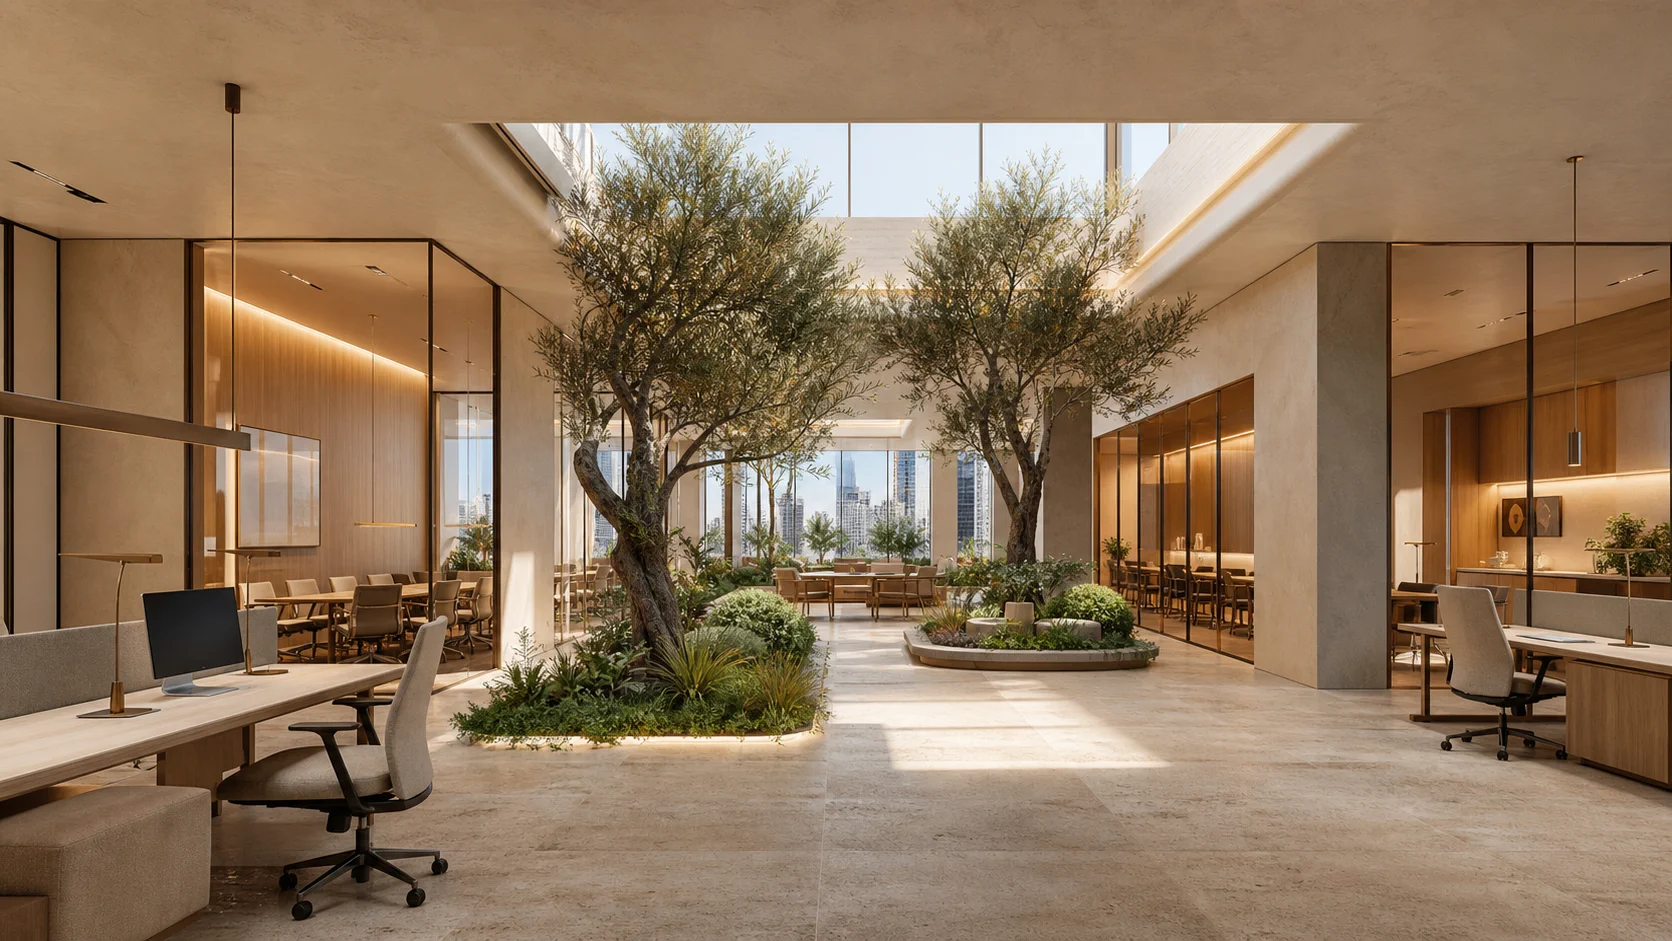 Office · İstanbul
Terra Courtyard Office
A floor that breathes within the dense city.
View projectFrequently asked questions
Vesya Project Team
Design · Build · Construction
- Response time
- Same day
- Channels
- Phone · Email · WhatsApp
Can't find your answer here? Send us your question directly — our team will reply shortly.
Free consultationThe high ceiling, the traces of existing brick and the long plan — preserved within the new interior layers and turned into a single void for living.
Vesya Project Team
No. The existing traces are preserved in a controlled way; the new fixed furniture and lighting frame this fabric.
Vesya Project Team
Renovation, interior design and visualization; execution details are defined after the survey of the site and the existing building.
Vesya Project Team