
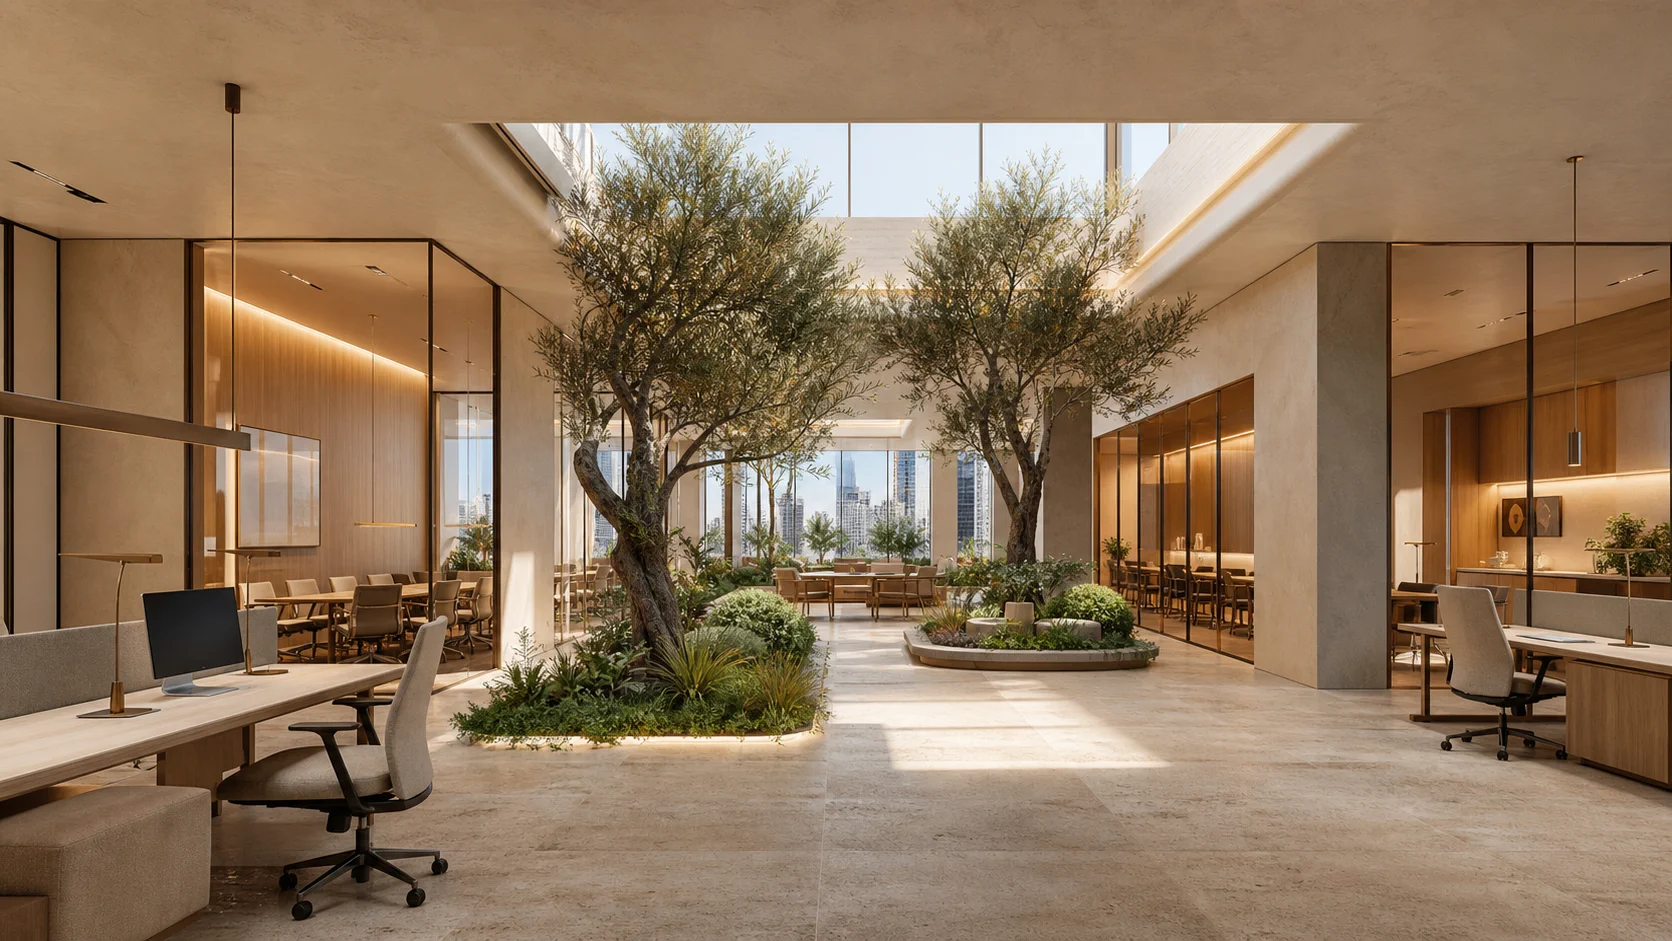
Terra Courtyard Office
A floor that breathes within the dense city.
Design Approach
Terra Courtyard clears the center of the office floor of corridors and rebuilds it around a planted courtyard. The workspaces share daylight through this common void, while meeting and focus volumes form a more controlled inner ring.
Travertine, lime render, natural oak and olive trees bring an unexpected sense of open terrain to a plaza floor. At night, the courtyard lighting unites the entire floor like a single calm landscape.
Gallery
Day & Night
Same frame, two lights.
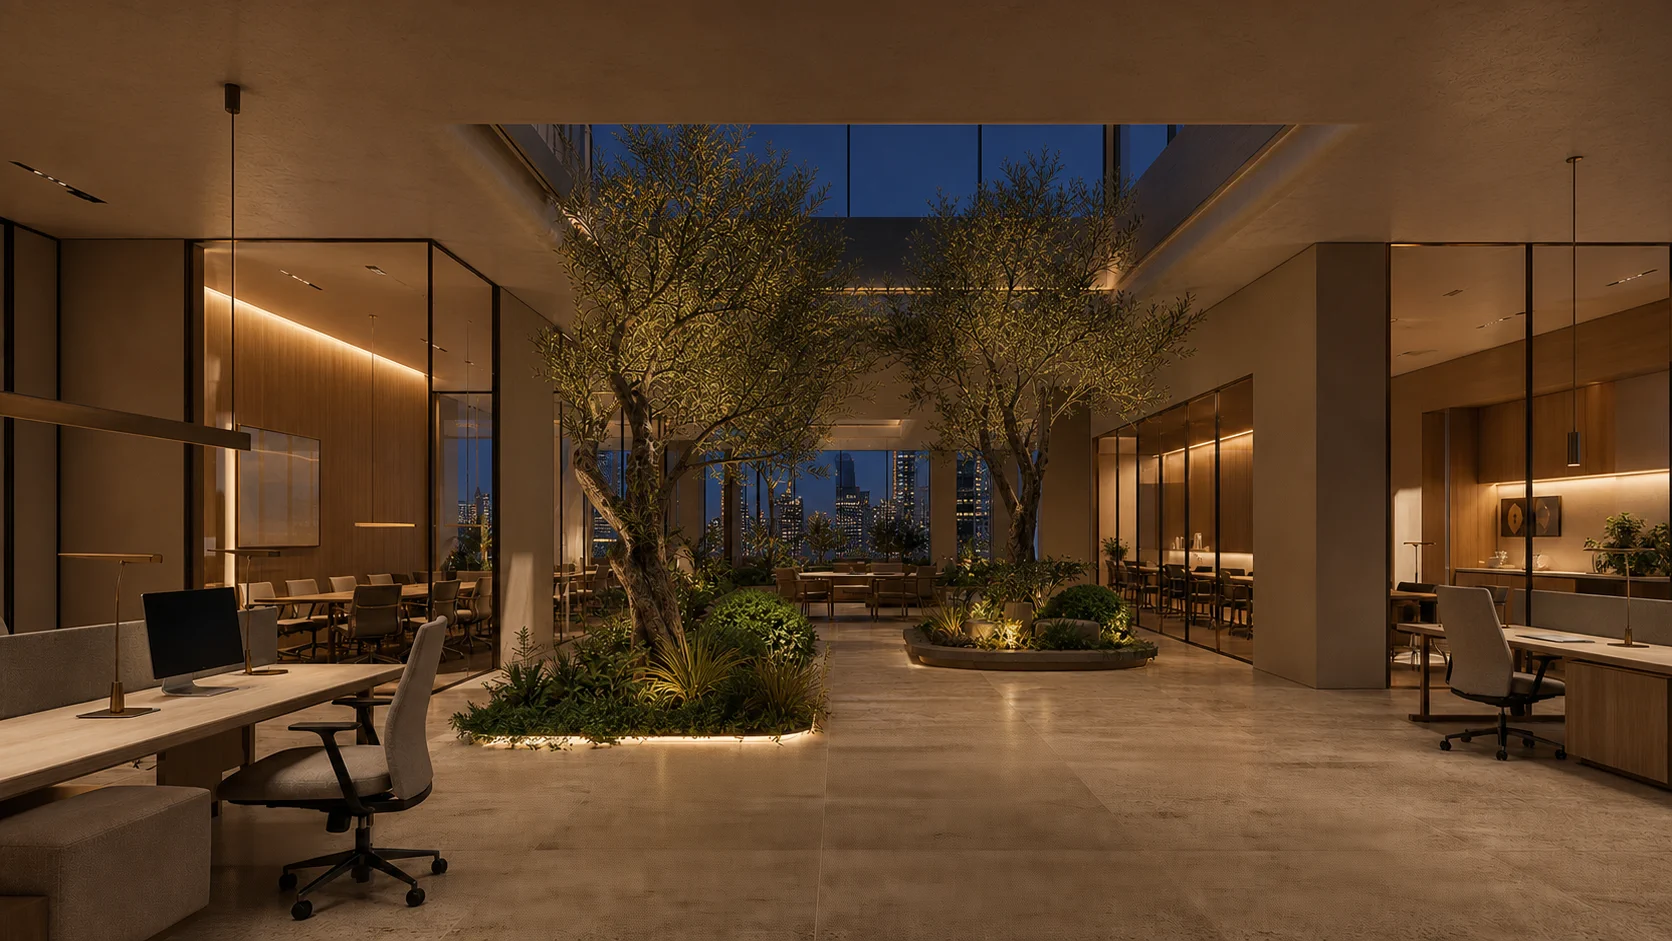 NightDay
And your project?
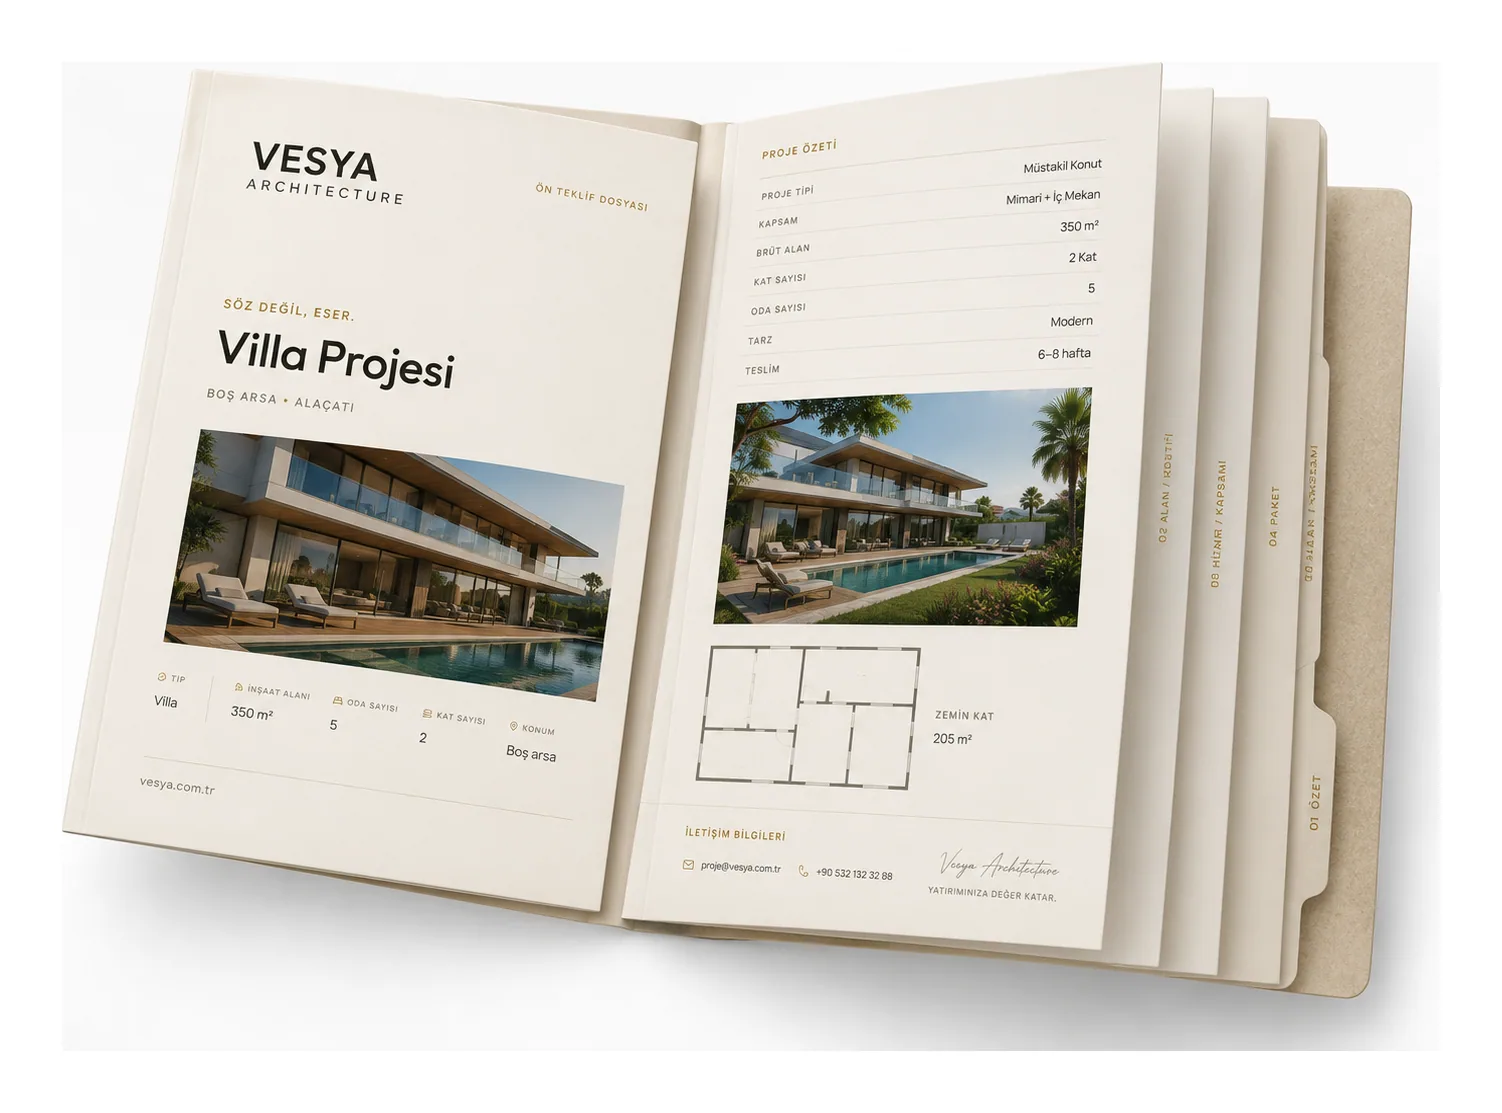
Dreaming of a work like Terra Courtyard Office? Enter a few details and receive your tailored presentation file and preliminary quote in minutes.
Project Type
Area / Scope
Contact Details
Presentation File
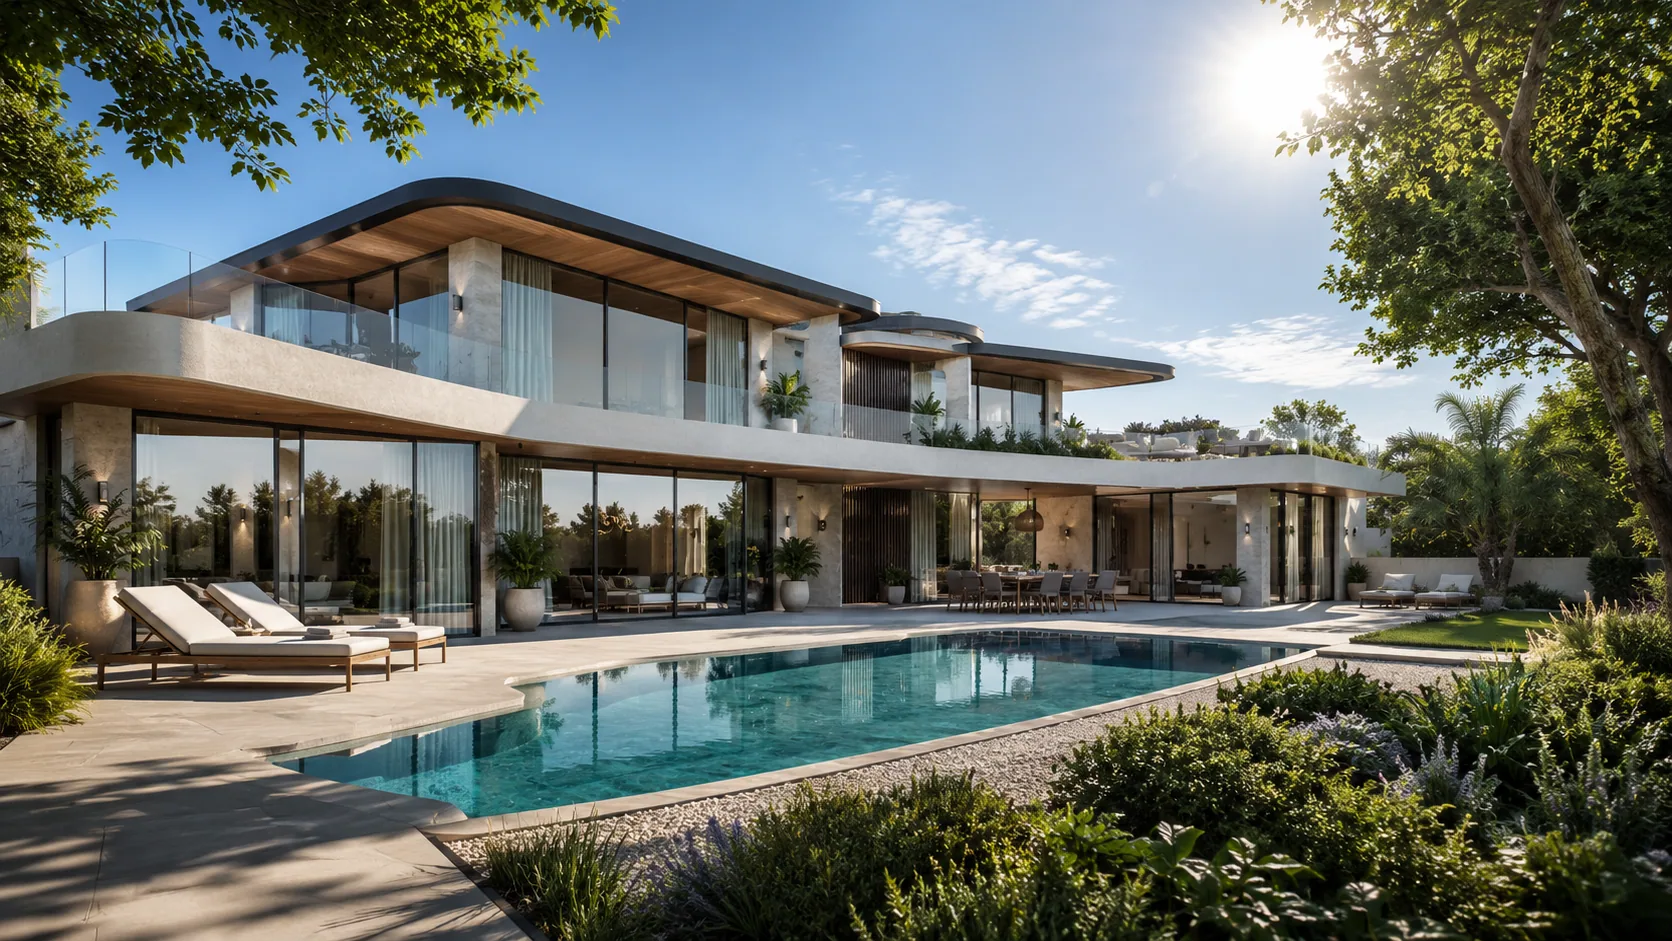
More Projects
Selections from the archive
Frequently asked questions
Vesya Project Team
Design · Build · Construction
- Response time
- Same day
- Channels
- Phone · Email · WhatsApp
Can't find your answer here? Send us your question directly — our team will reply shortly.
Free consultationTurning the center of a plaza floor into a planted courtyard, so that the workspaces are ordered around natural light and a shared breathing space.
Vesya Project Team
Yes. Across roughly 2,400 m² of office floor, interior design, fixed furniture, lighting and execution drawings are considered as one.
Vesya Project Team
A refined material palette, calm detailing and a strong circulation scheme create a professional atmosphere, with no need for showy logos.
Vesya Project Team