Skip to content
Vesya Architecture
Architectural Design — Gündüz

Service · Architectural Design

Architectural Design

The technical spine that turns idea into scale.

Architectural design translates the concept into technical drawings ready for permits and the site. Vesya prepares a complete set — from schematic design to construction and permit drawings — coordinated with structural, mechanical and electrical engineering.

Overview

What is architectural design?

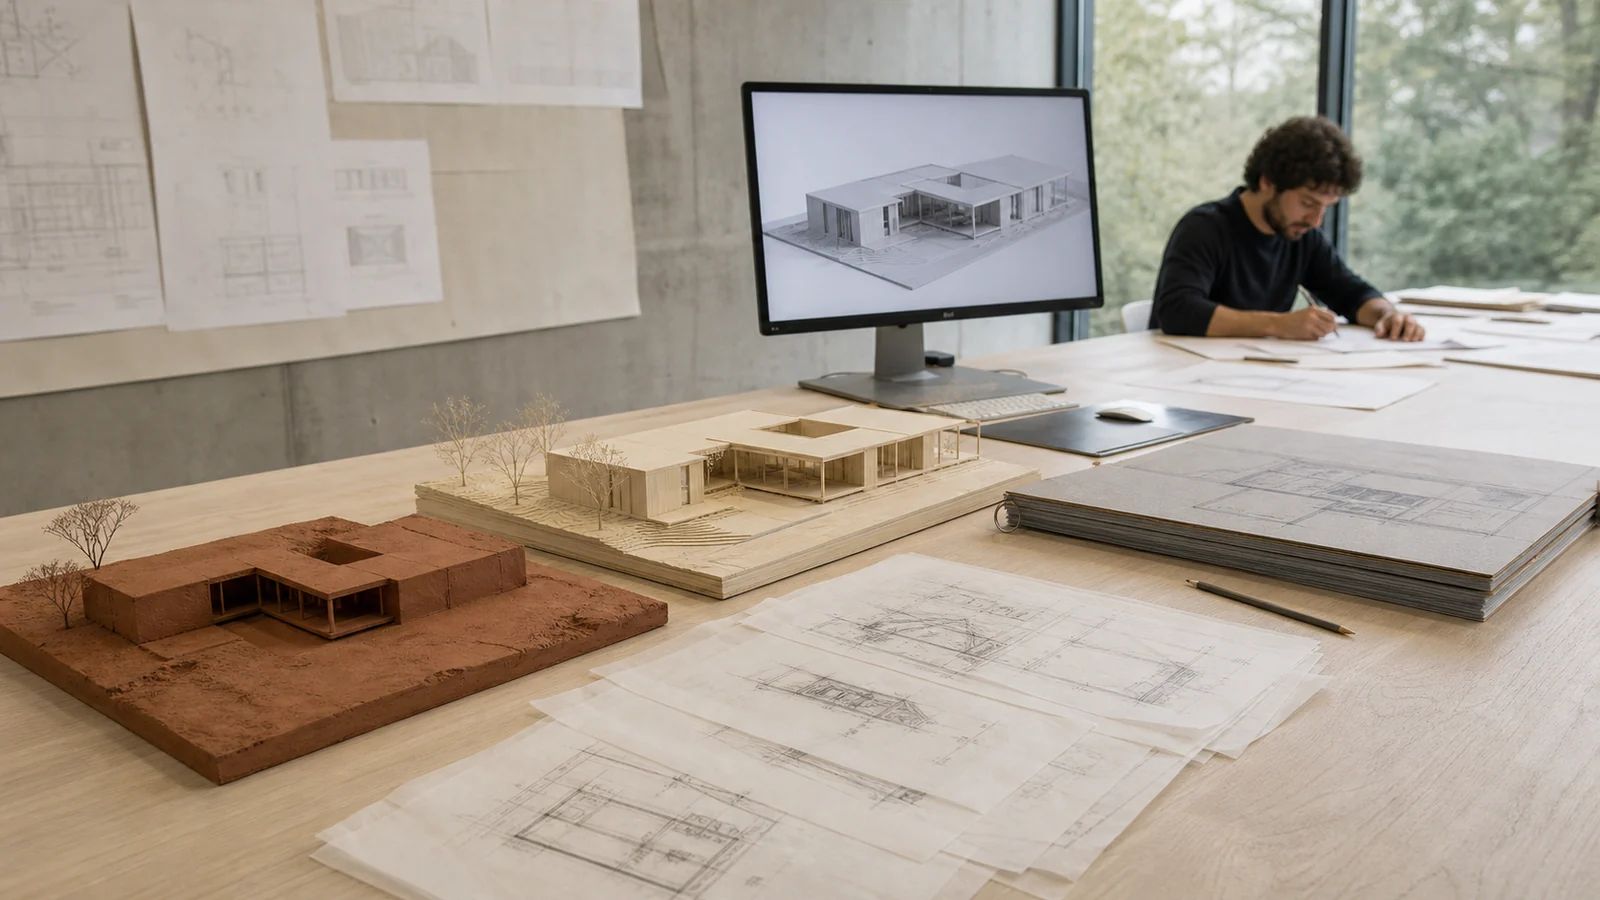
Architectural design is the process of turning a building — after the concept stage — into scaled, code-compliant technical drawings that can actually be built. It develops in stages: schematic design sets the general decisions, construction documents define the fabrication details, and the permit set covers everything required for municipal approval. Plans, sections, elevations and system details describe exactly how the building will be constructed.

A good architectural set is more than drawings; it is a body of buildable decisions aligned with zoning, fire and seismic codes and the realities of the site. A set prepared without coordination with structural (reinforced concrete or steel), mechanical (plumbing, heating–cooling, ventilation) and electrical design leads to clashes, revisions and cost overruns on site.

At Vesya, villa and hotel design documentation is produced by the same team that drew the concept; the idea reaches the site without being diluted in translation. We deliver a complete, four-discipline-coordinated set that minimizes surprises through permits and construction — one signature from concept to turnkey.

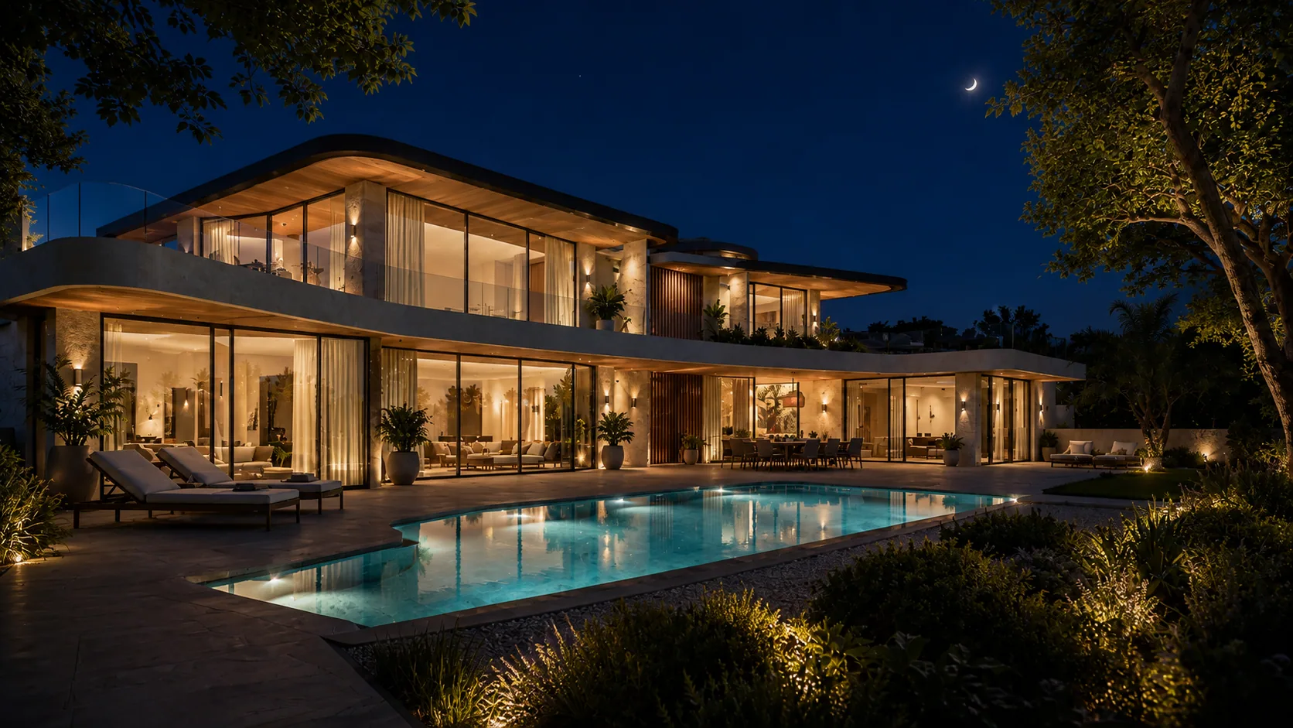
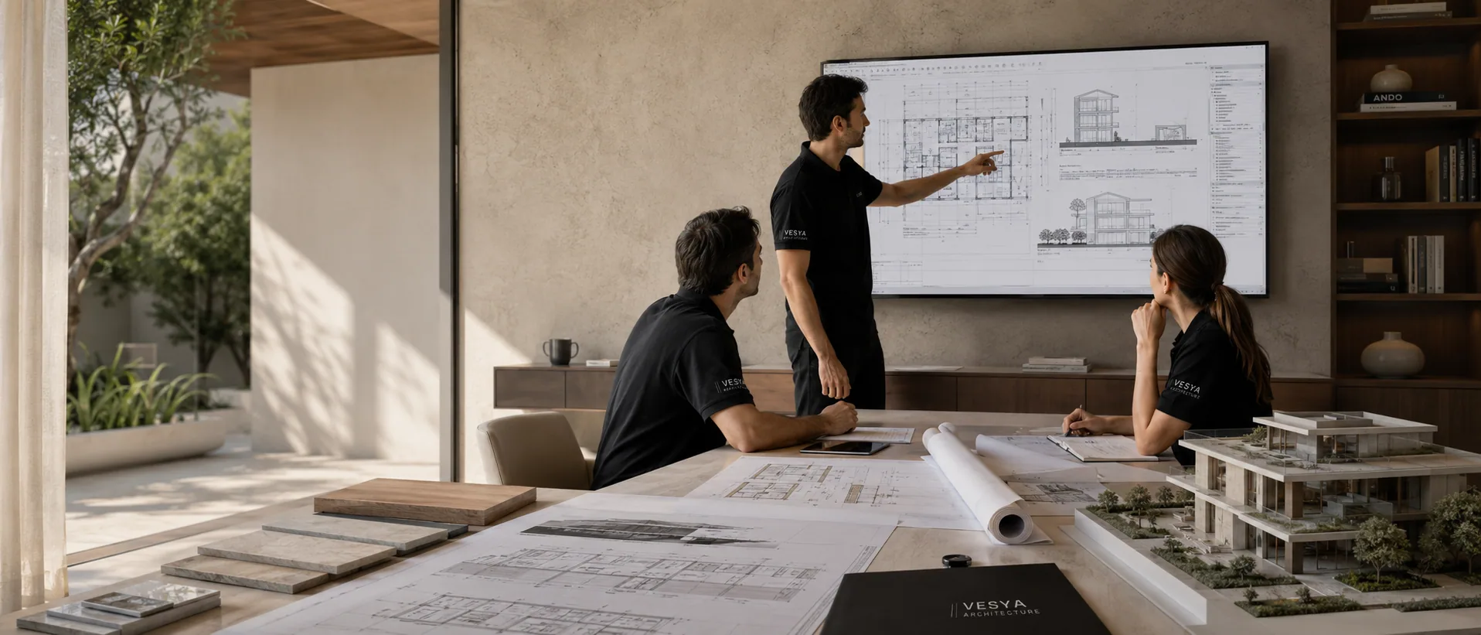
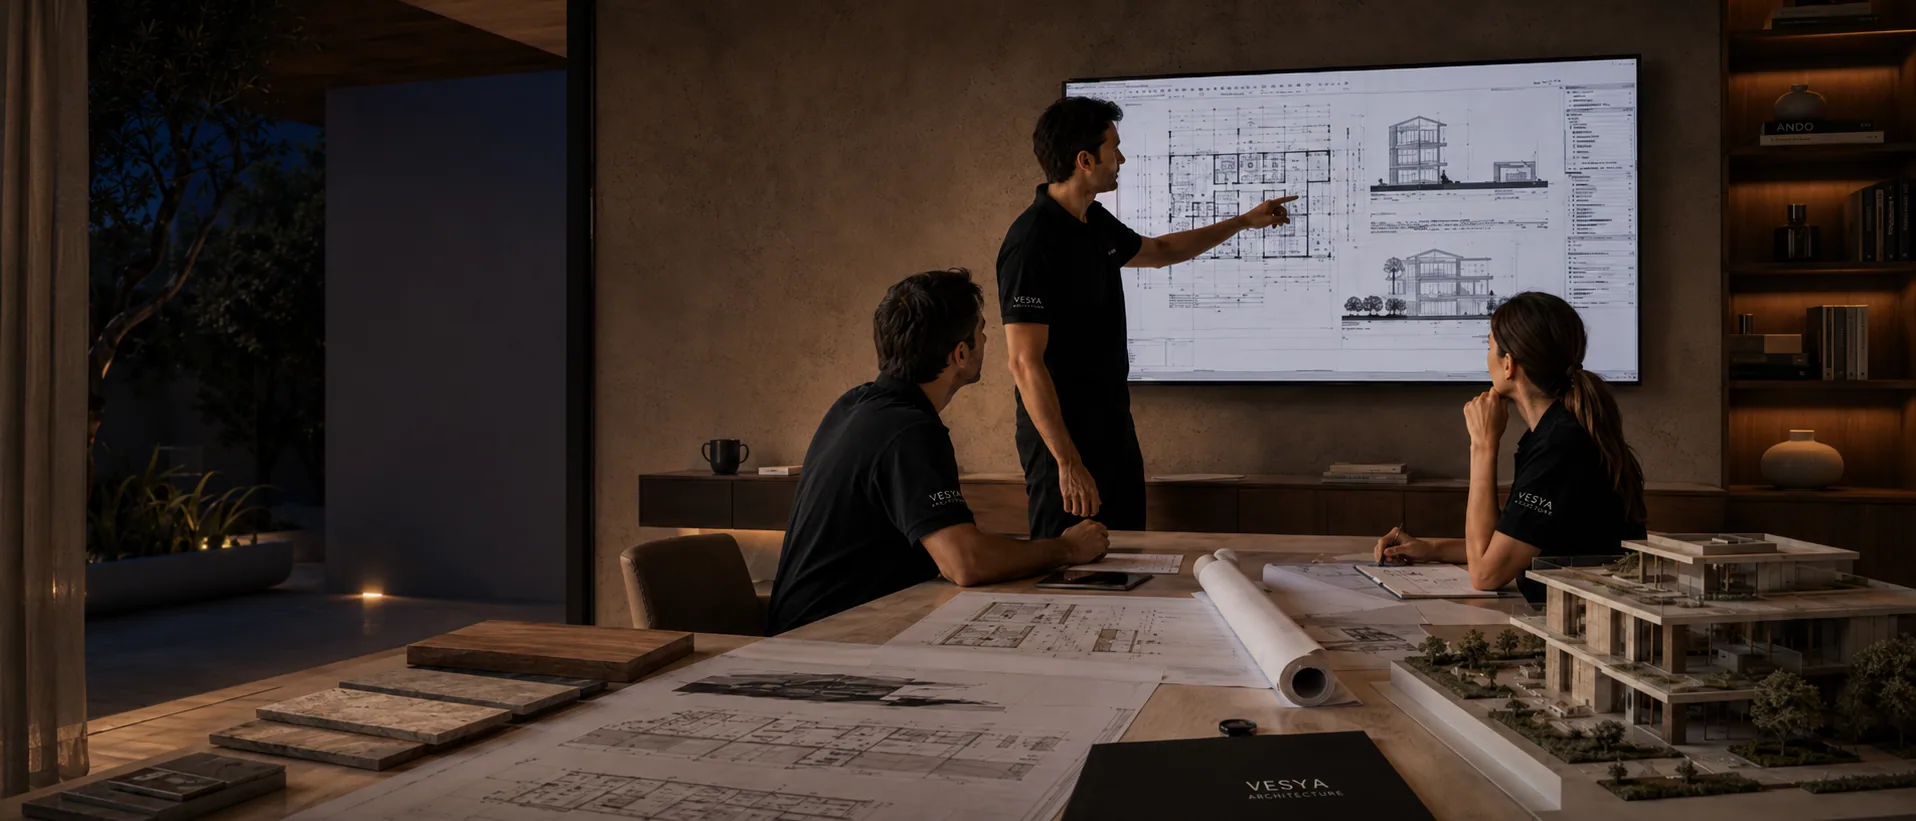
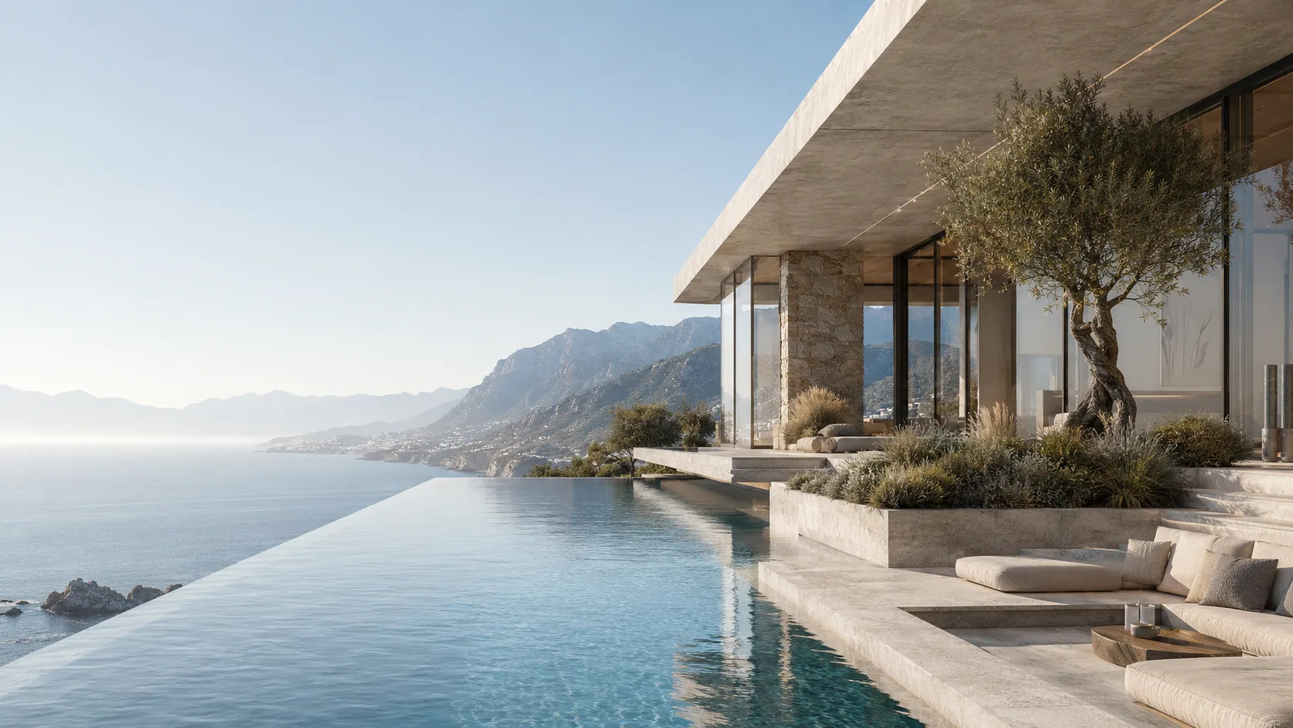
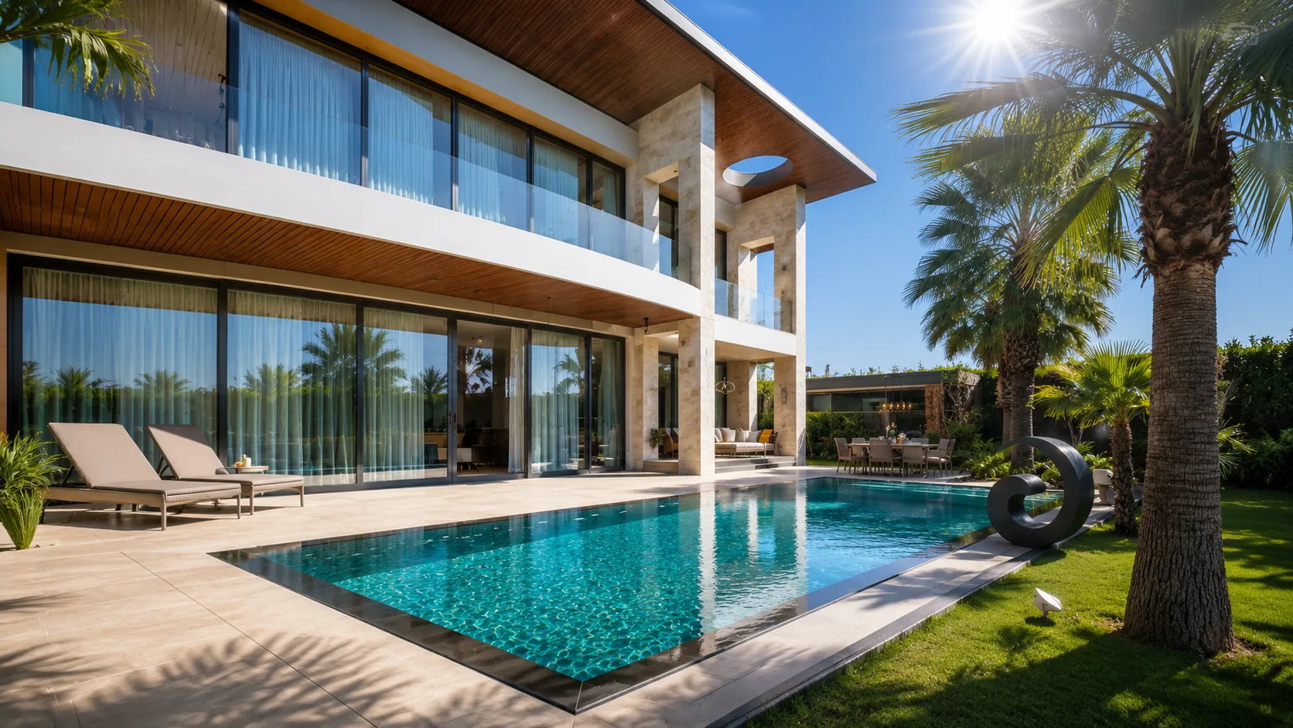
Architectural Design — GündüzGündüz

The design set

From idea to permit; three scales of design.

Each stage deepens the one before it; decisions sharpen as they move toward construction.

Schematic Design

Massing, plan layout, facades and the key decisions — the first technical stage where the concept meets scale.

Construction Documents

Every detail needed for fabrication and assembly: scaled drawings and system details.

Permit Set

A set fully compliant with municipal codes; we run the entire approval process on your behalf.

Disciplines

Four disciplines, one coordinated model.

01

Architecture

Plans, facades, sections and details — the spine of the project.

02

Structural

Reinforced concrete or steel structure; a safe, economical solution.

03

Mechanical

Heating–cooling, plumbing and ventilation; comfort and efficiency.

04

Electrical

Lighting, power and low-voltage systems; smart, safe infrastructure.

Our documentation process

One hand, one clash-free, permit-ready set.

Architectural design moves through four clear stages — from schematic design to construction documents, from the building permit to discipline coordination — each one preparing flawless ground for the next.

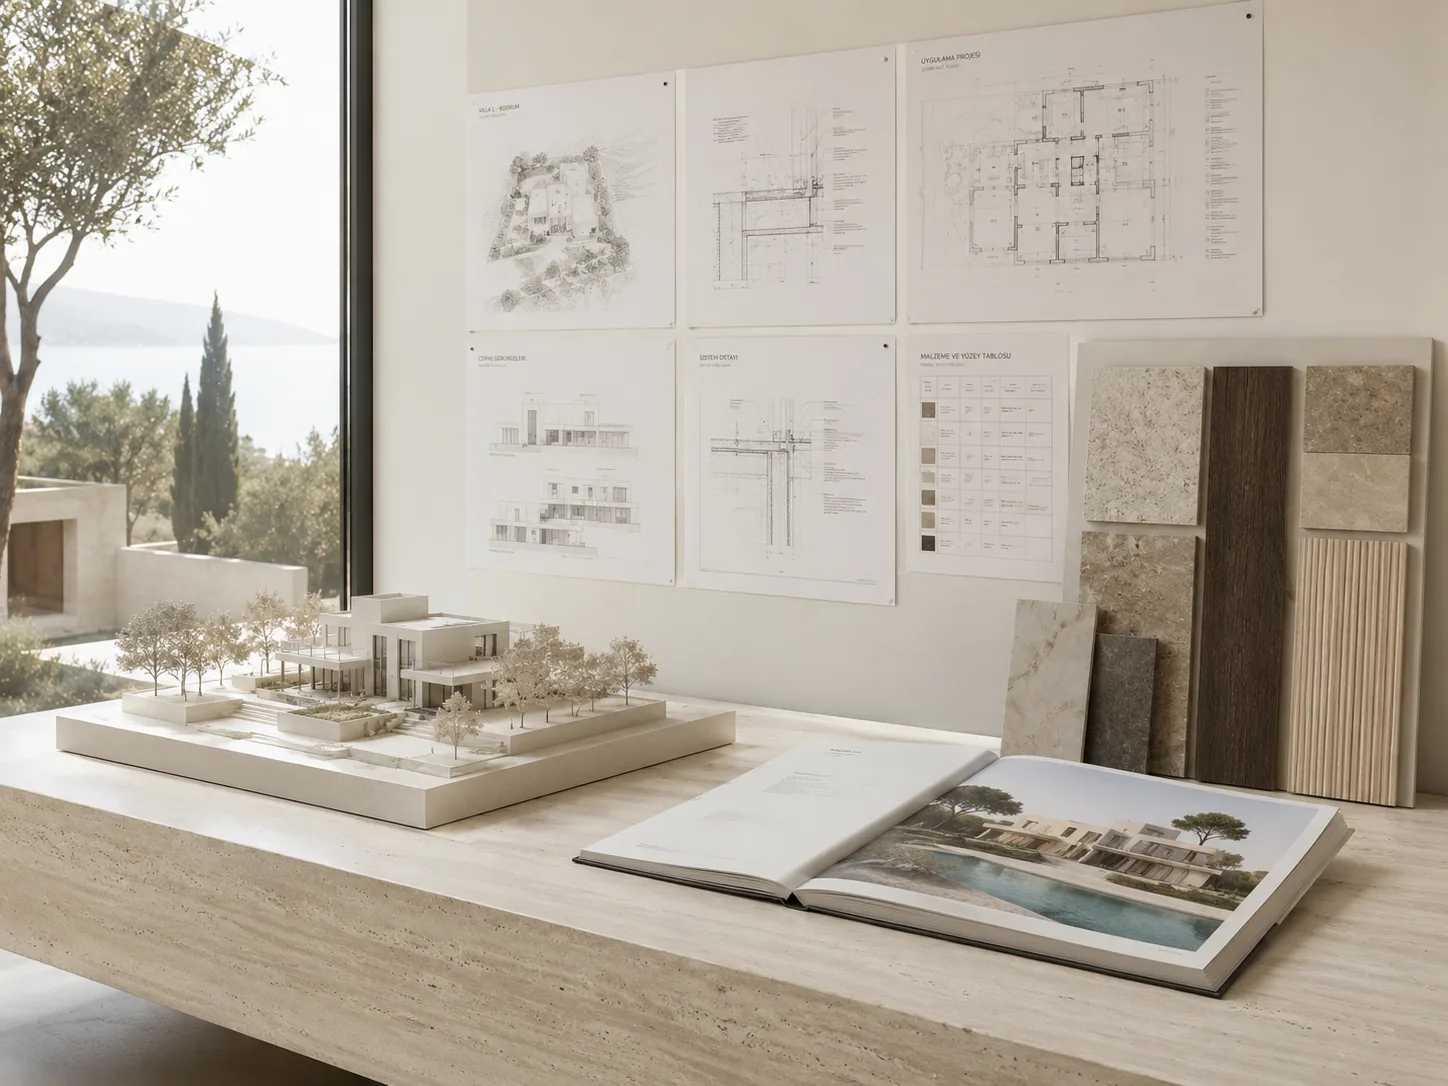
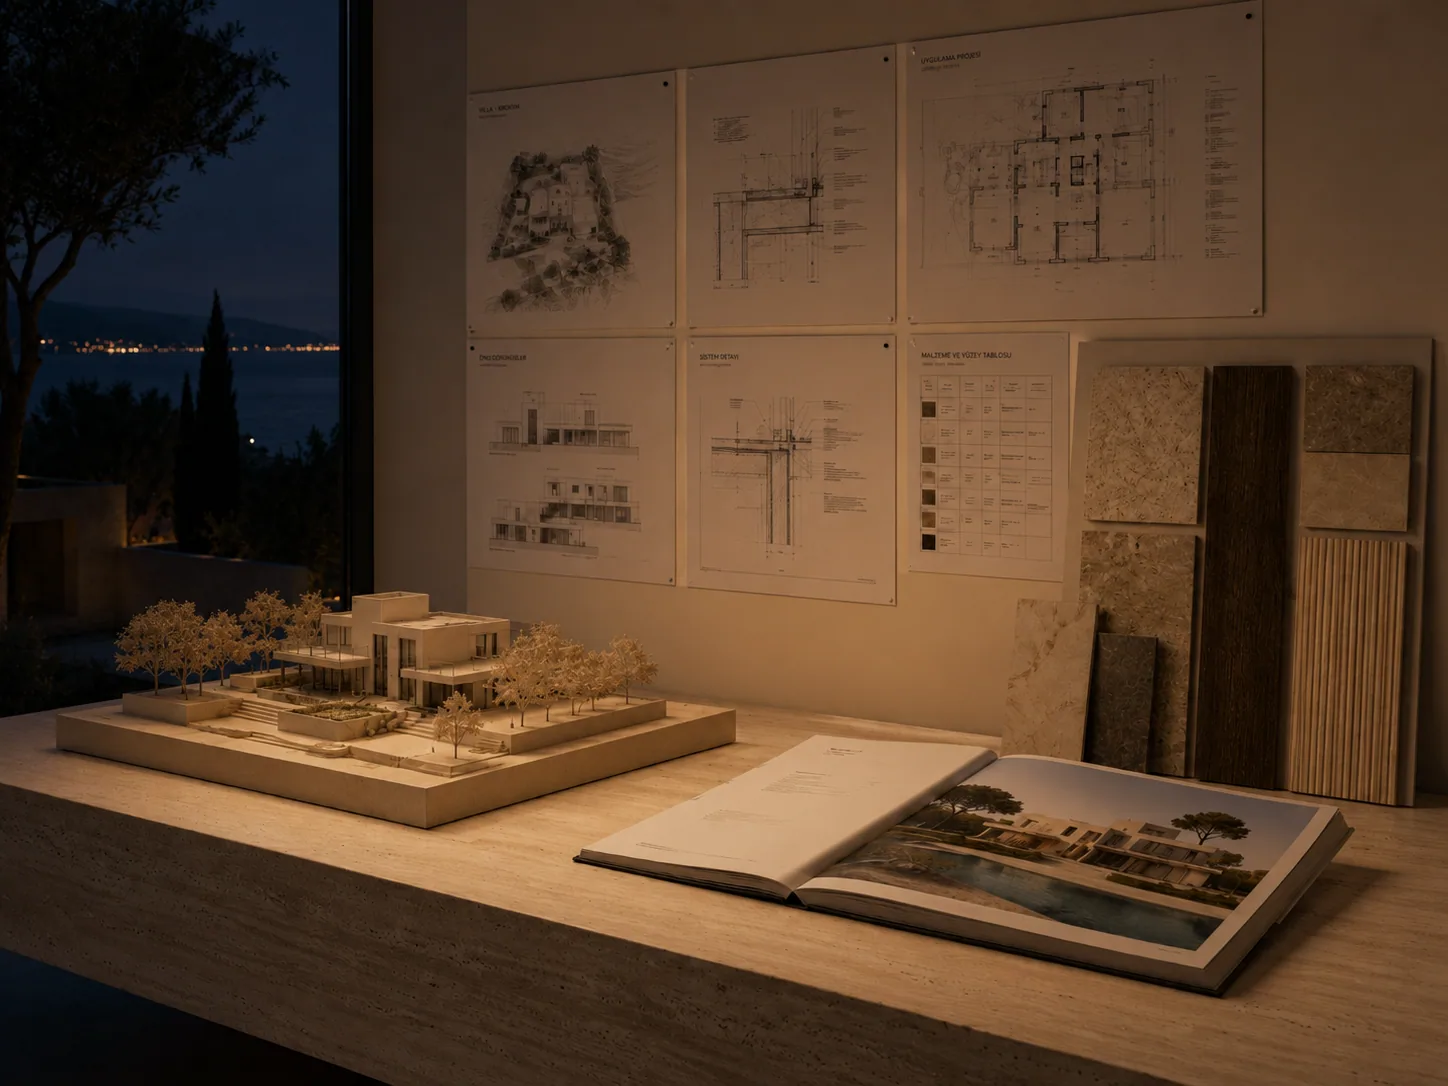
We translate the approved concept to scale, settling massing, site plan, floor plans and facade decisions at 1/100–1/50. The schematic set lays solid ground for both the permit and the construction drawings.

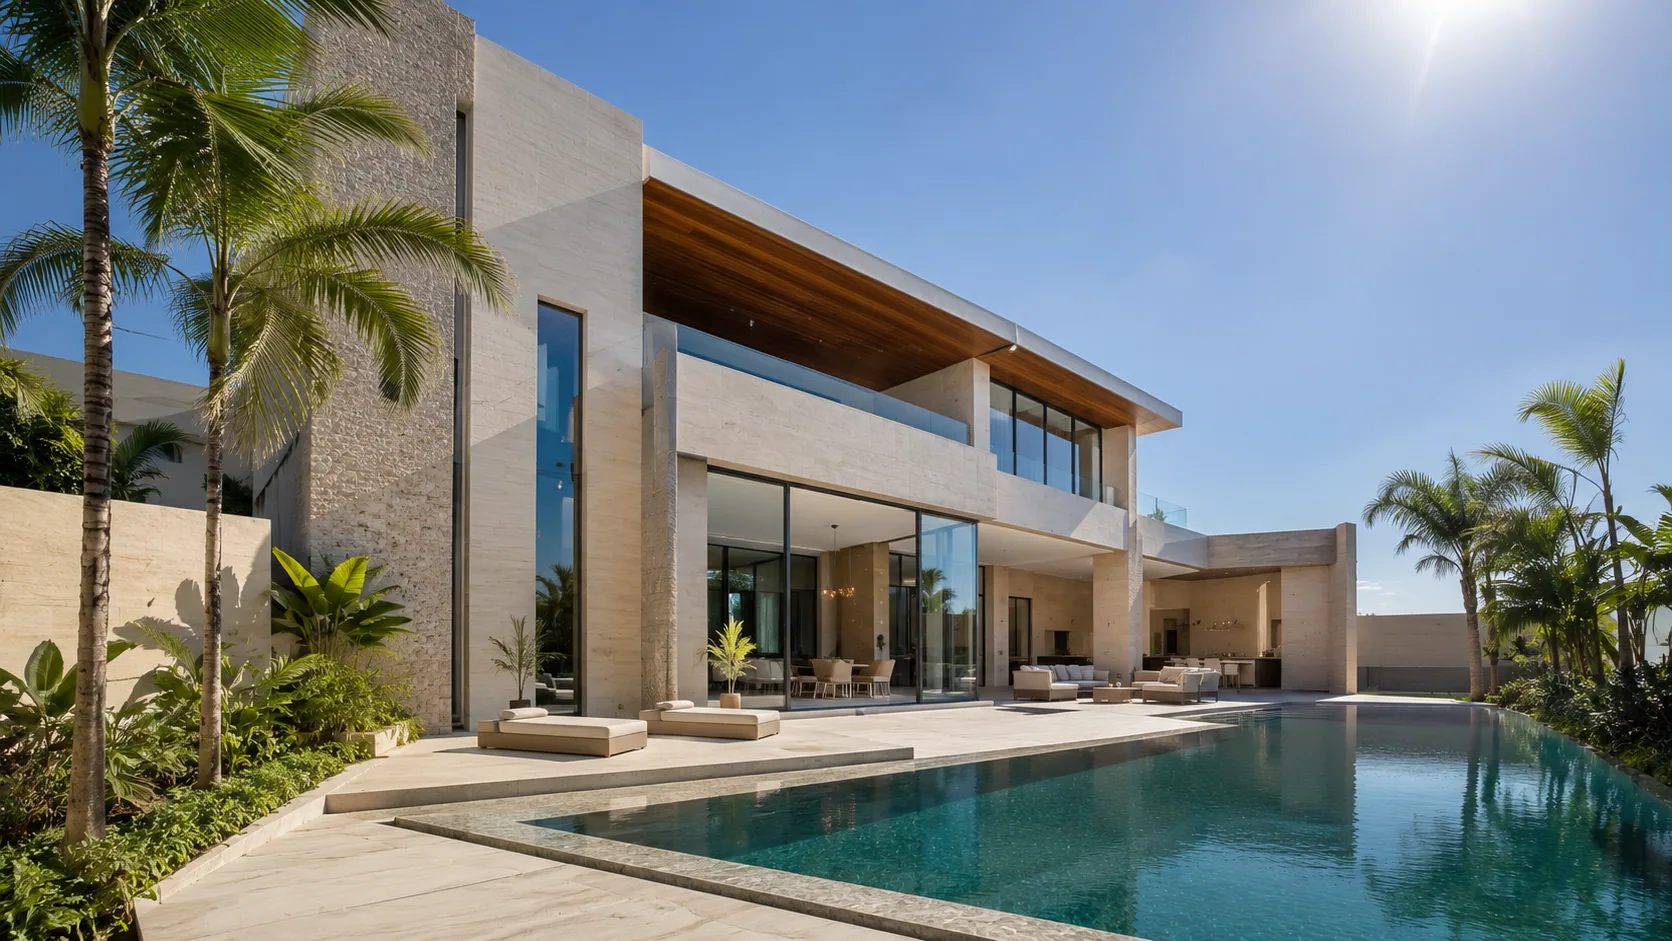
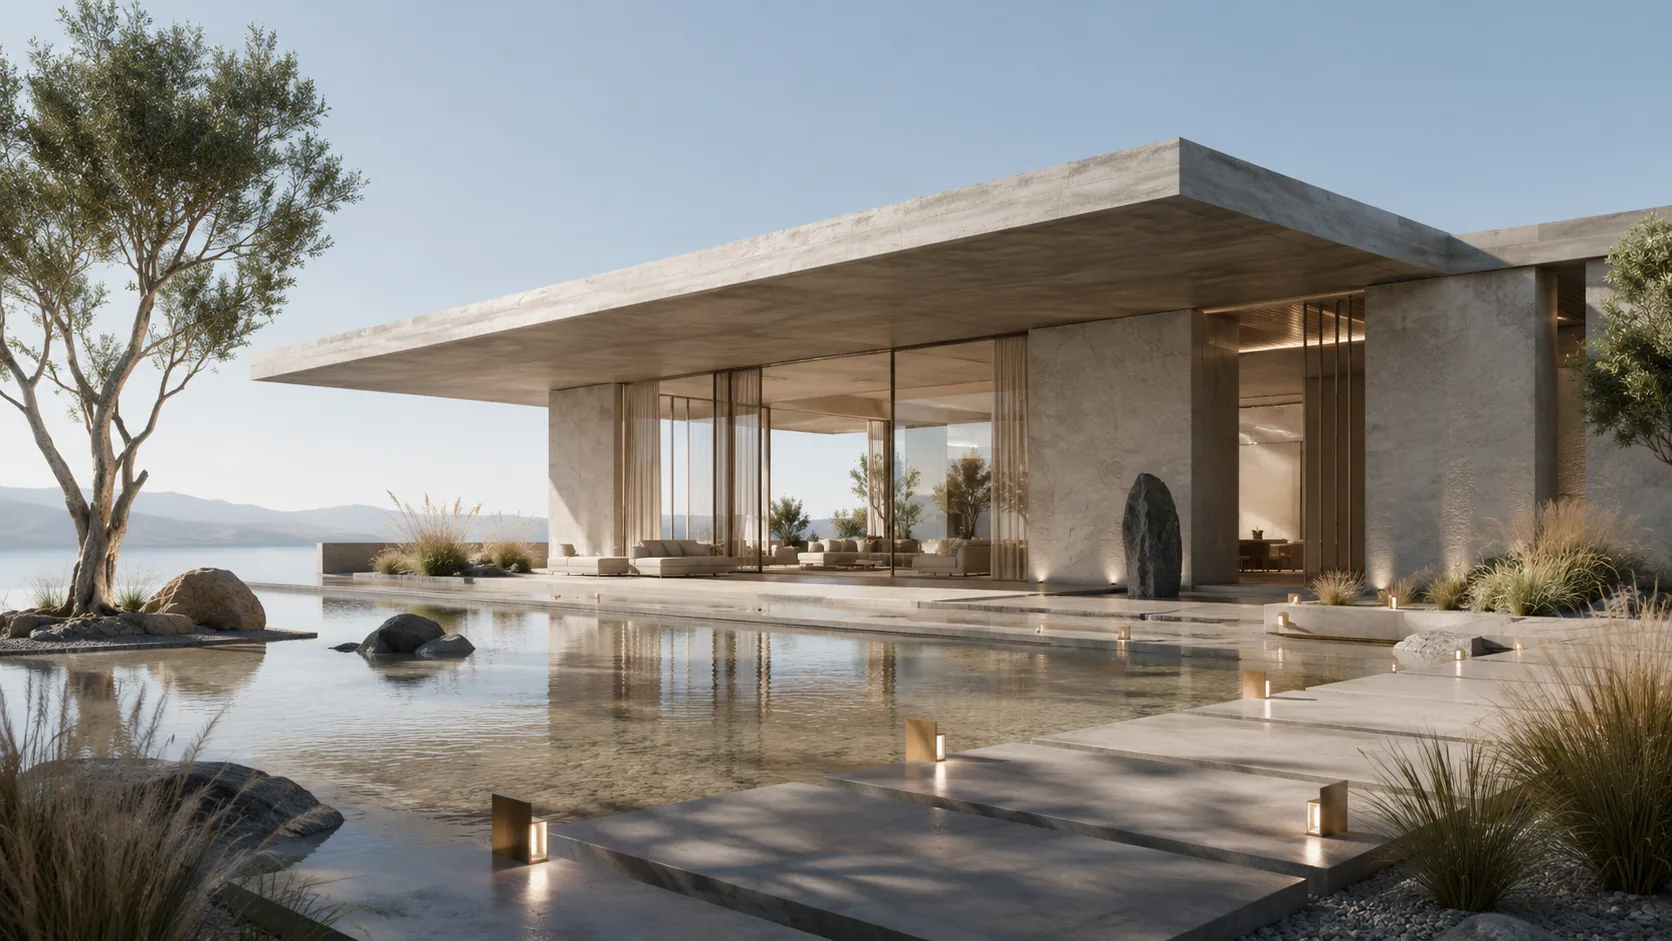
Schematic Design — Gündüz

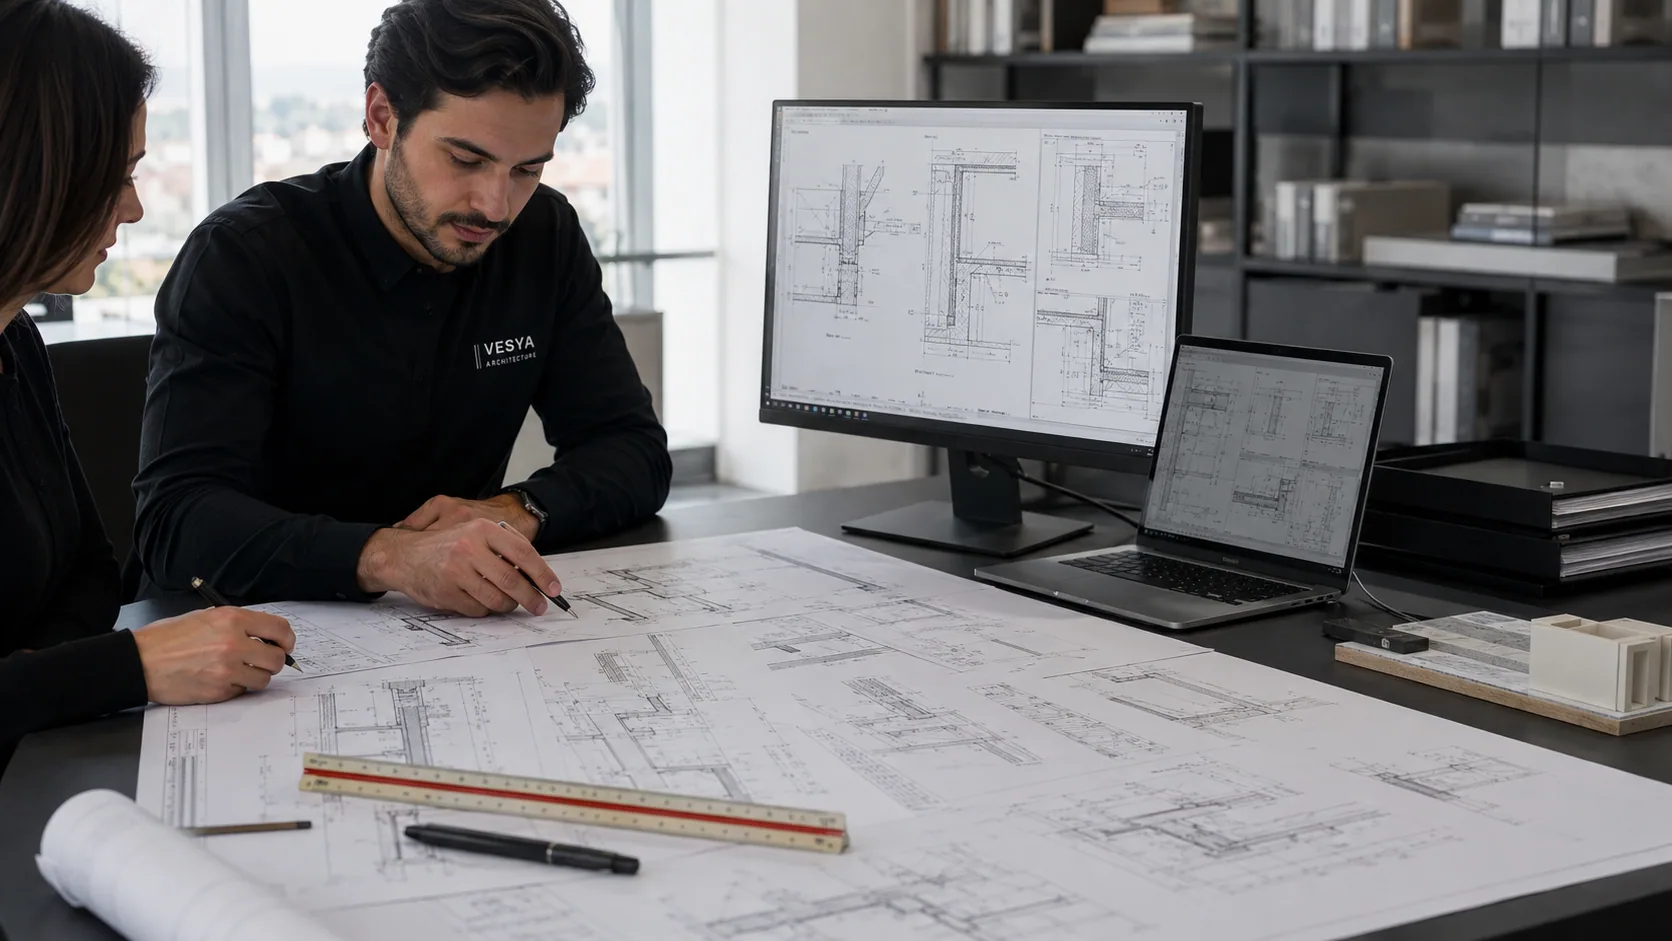
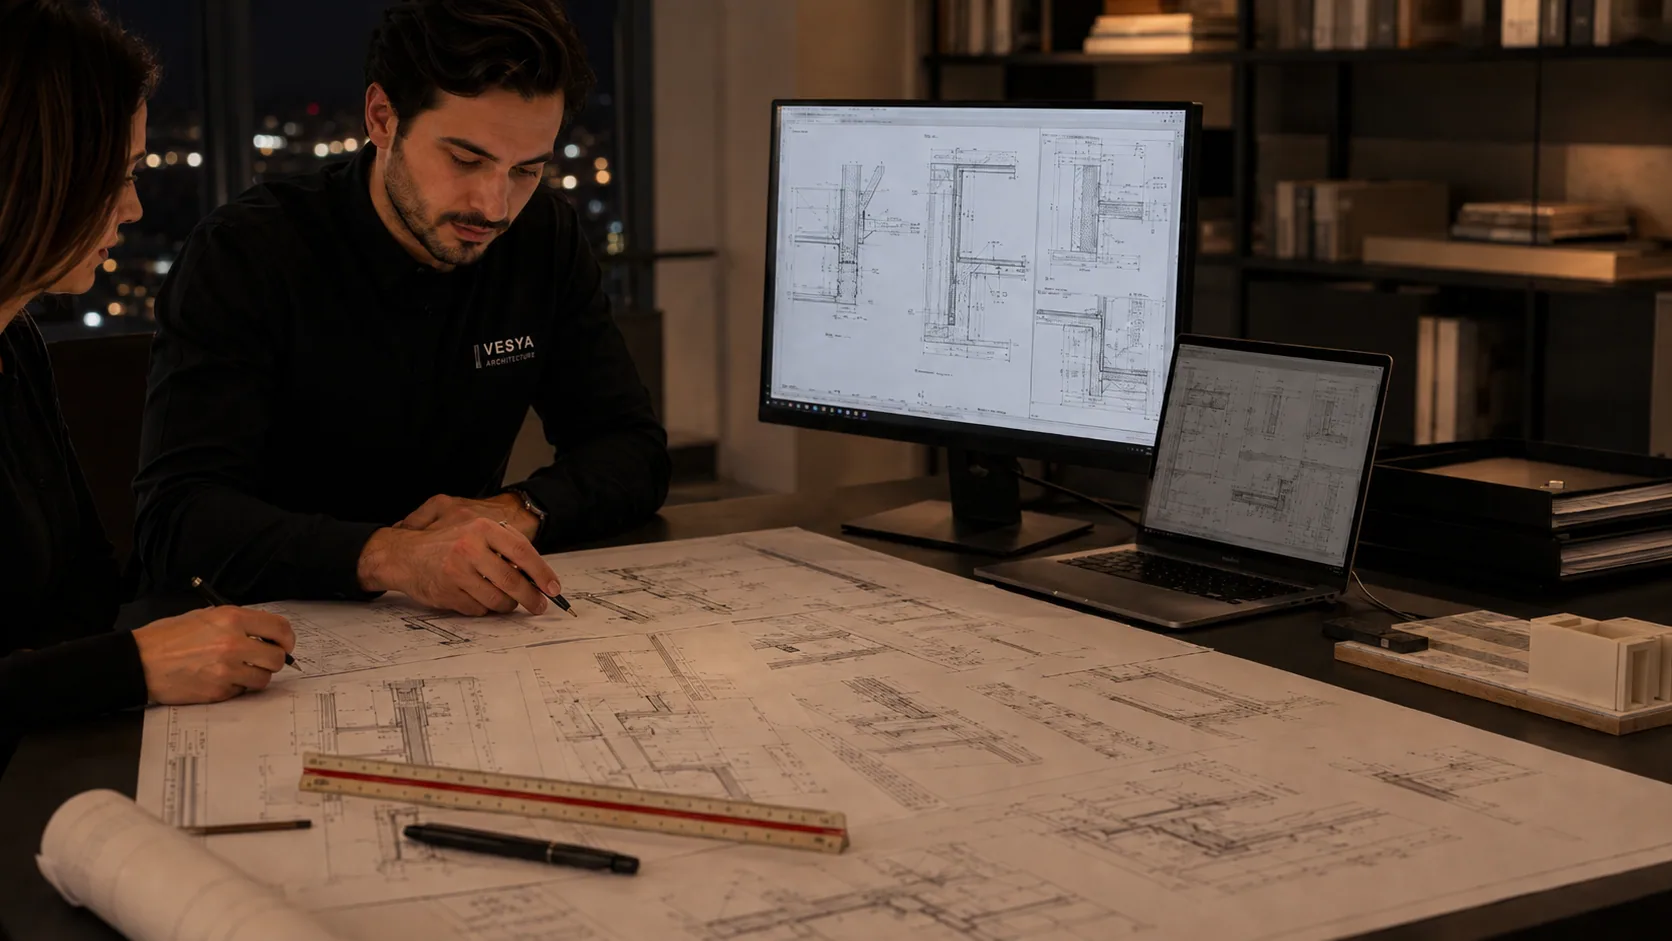
System details, room schedules and technical specifications are prepared at 1/20–1/5 — a complete construction set that leaves no room for interpretation on site.

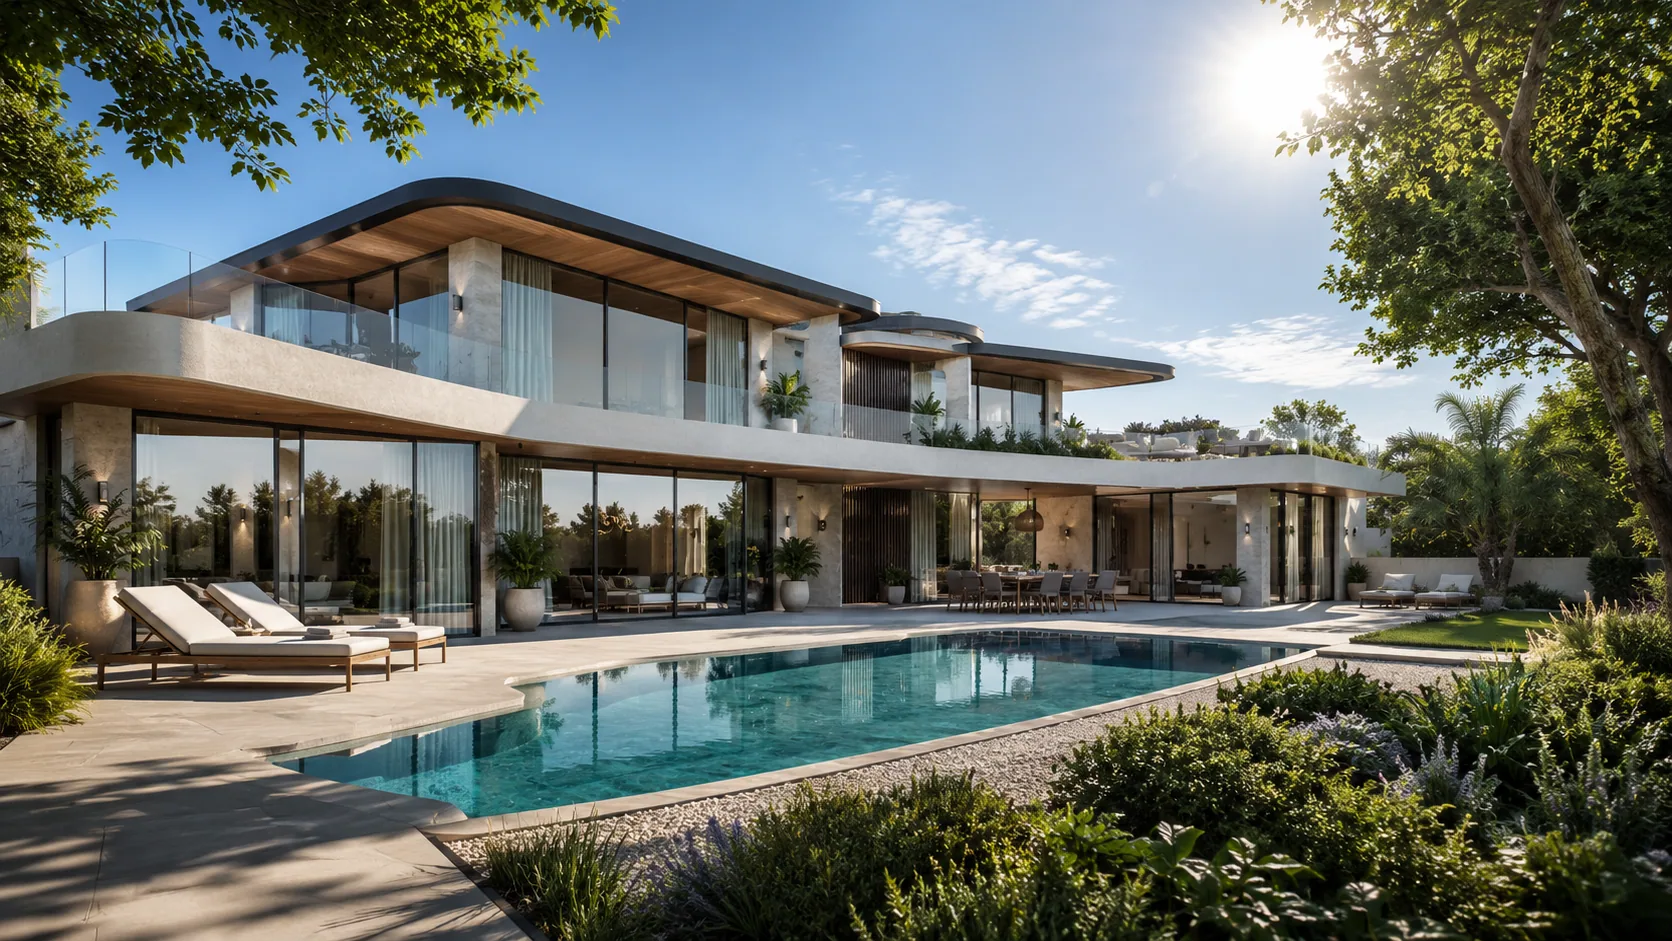
Construction Documents — Gündüz

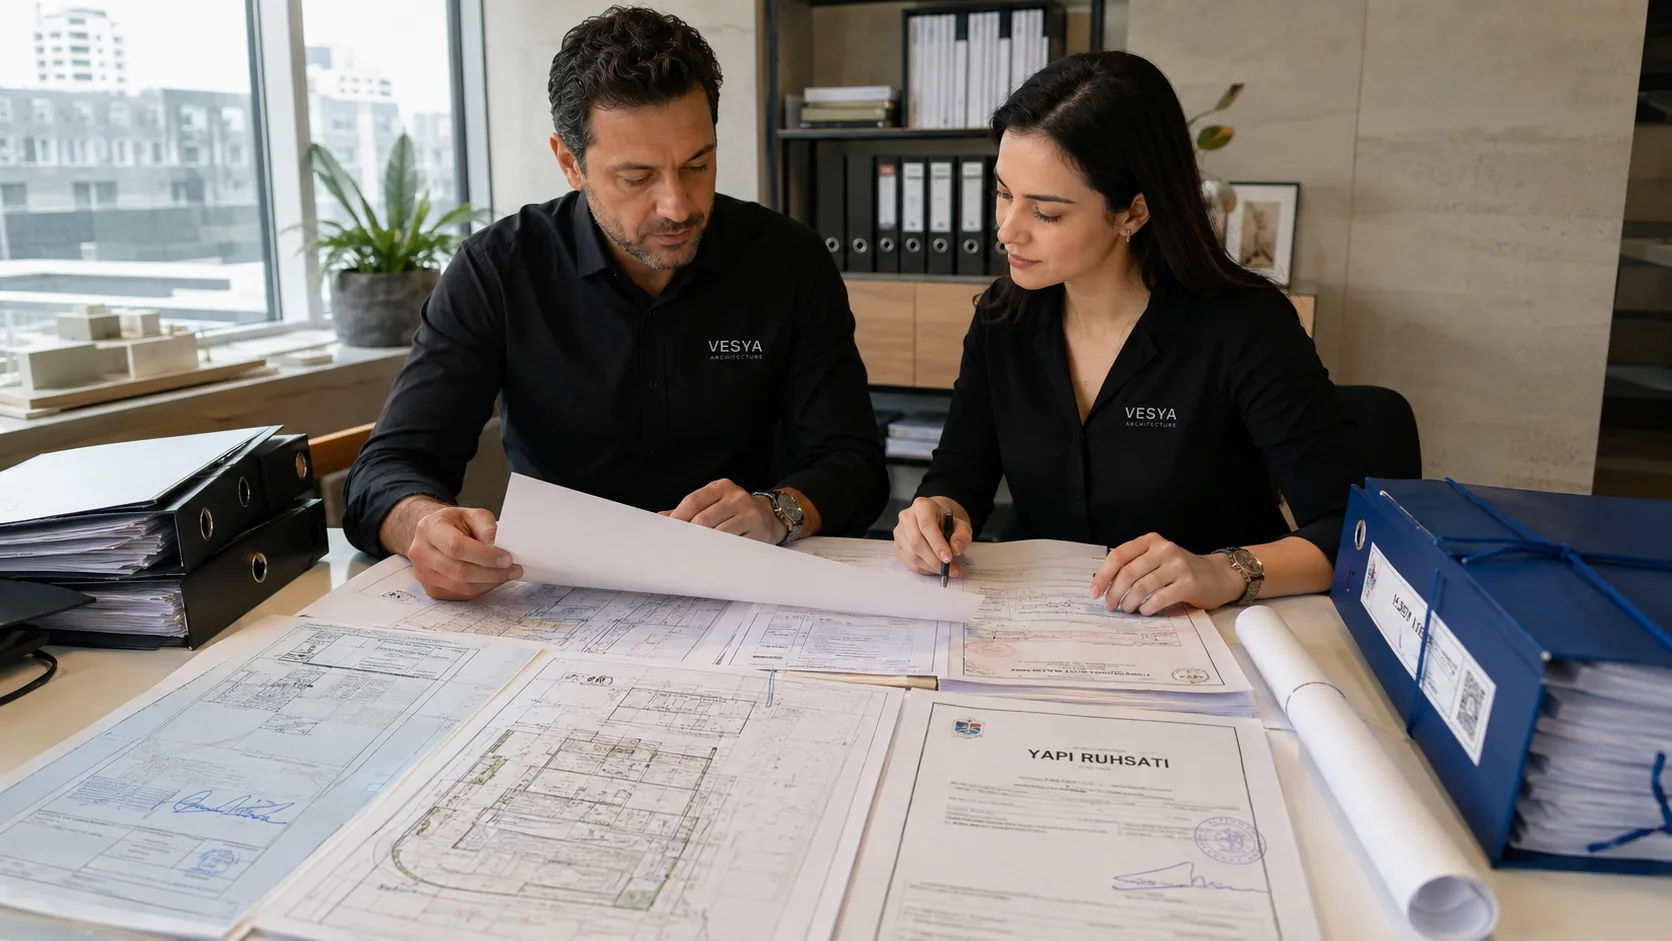
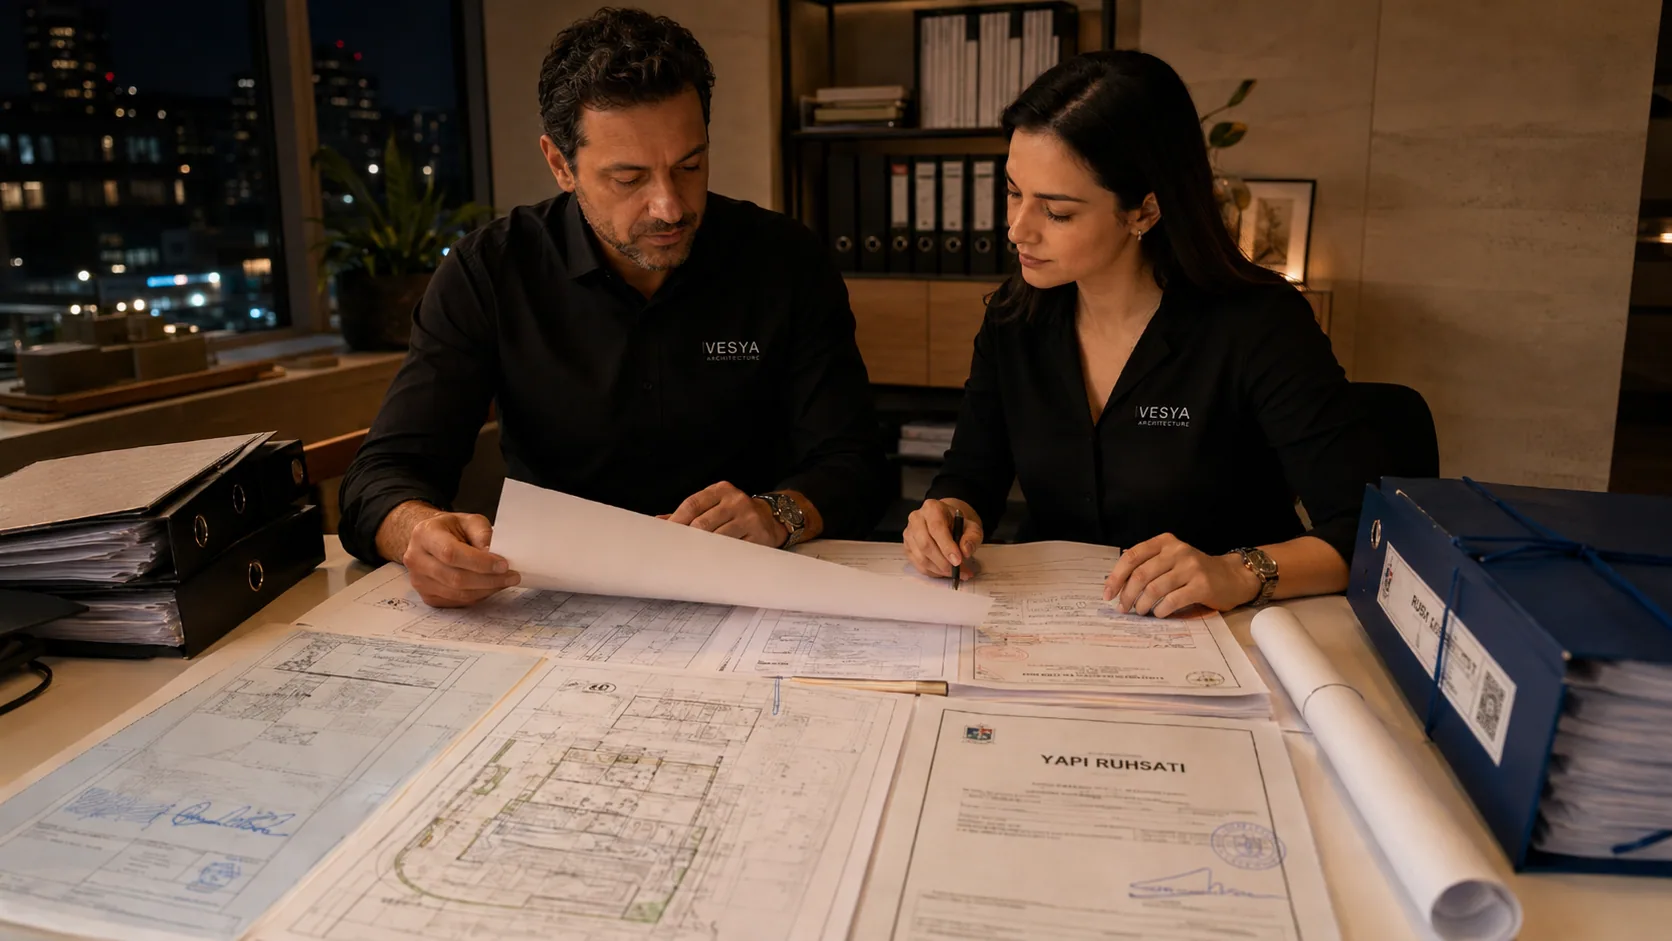
We prepare the permit set in line with zoning status and building codes, then run the municipal application, agency approvals and building-permit process end to end on your behalf.

Permit Process — Gündüz

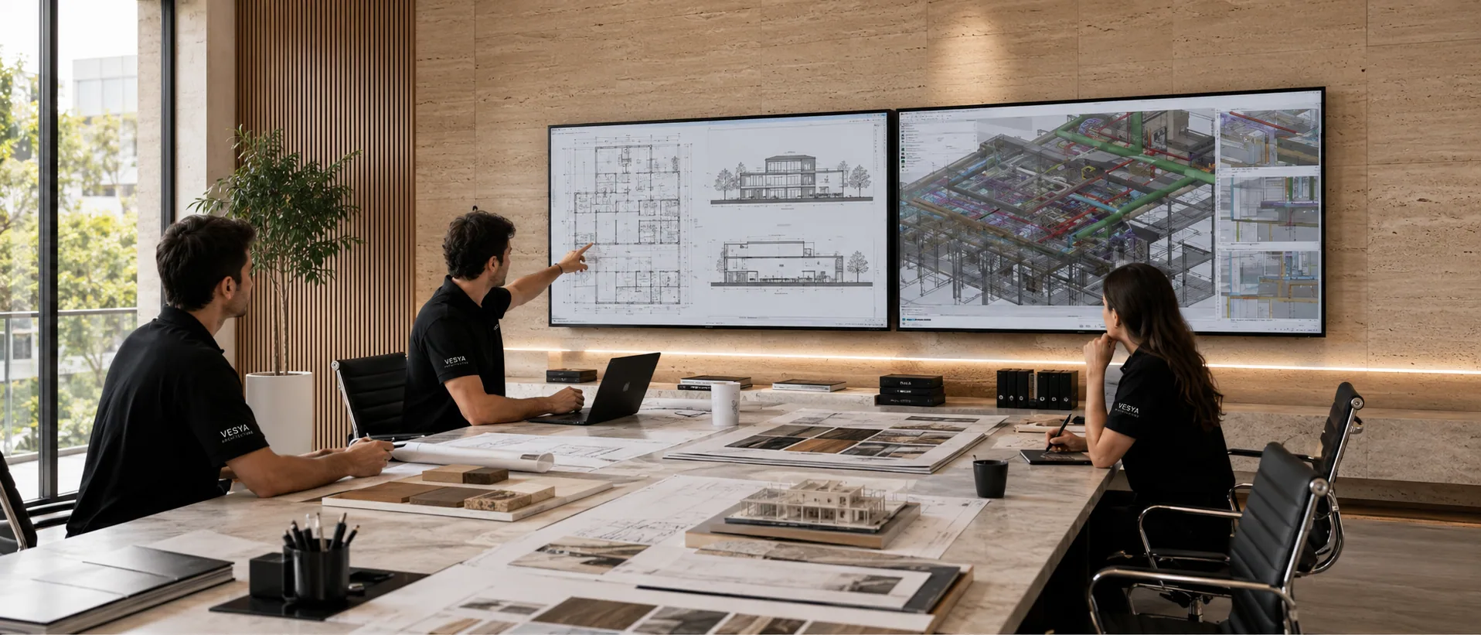
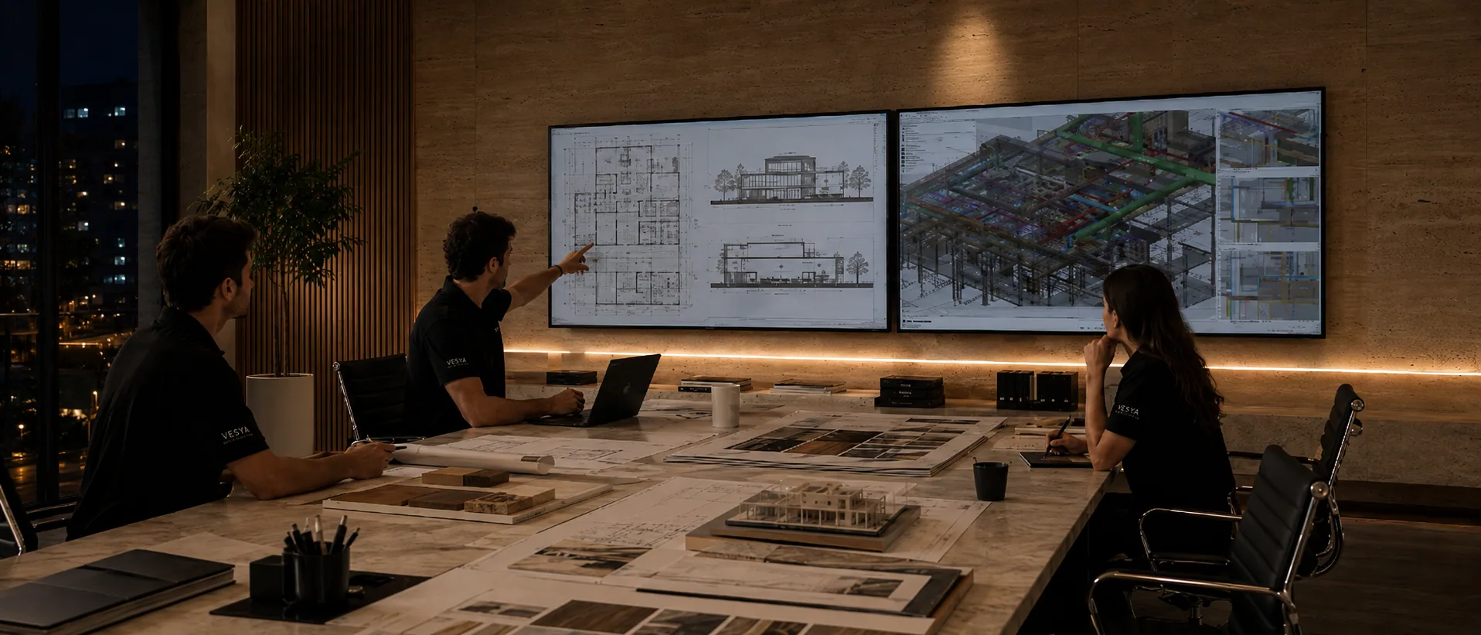
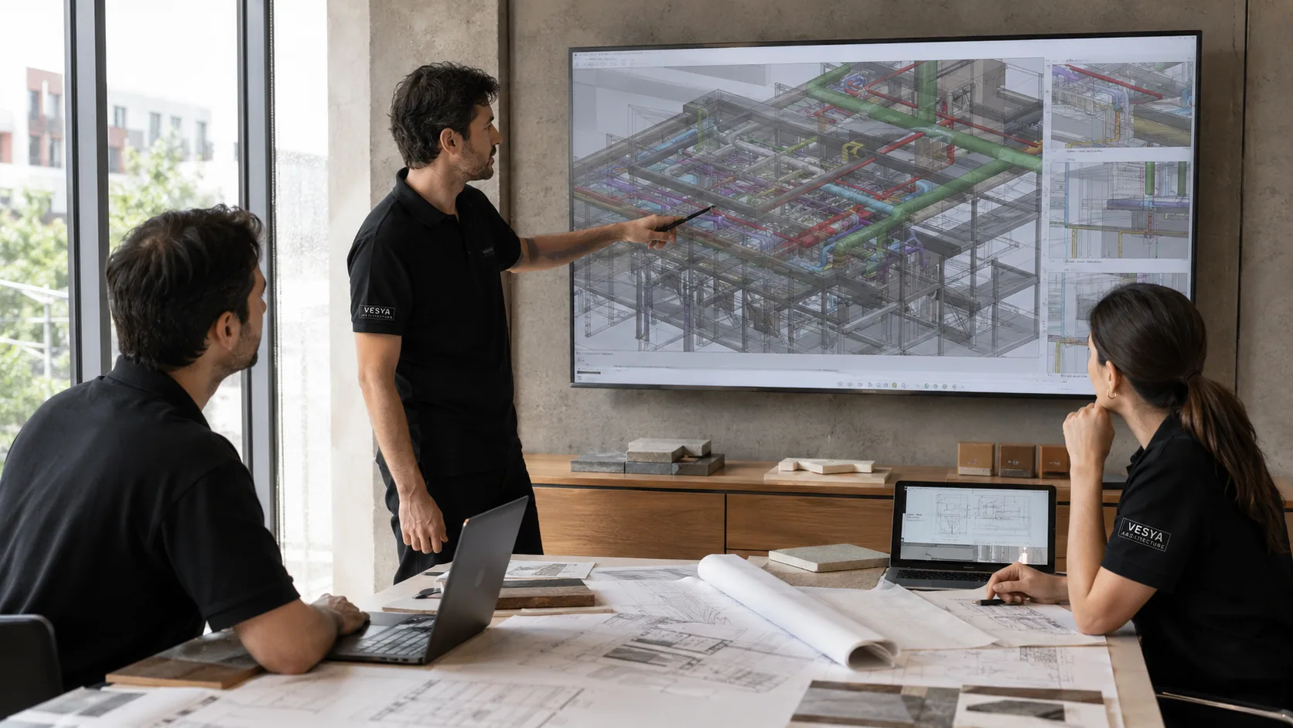
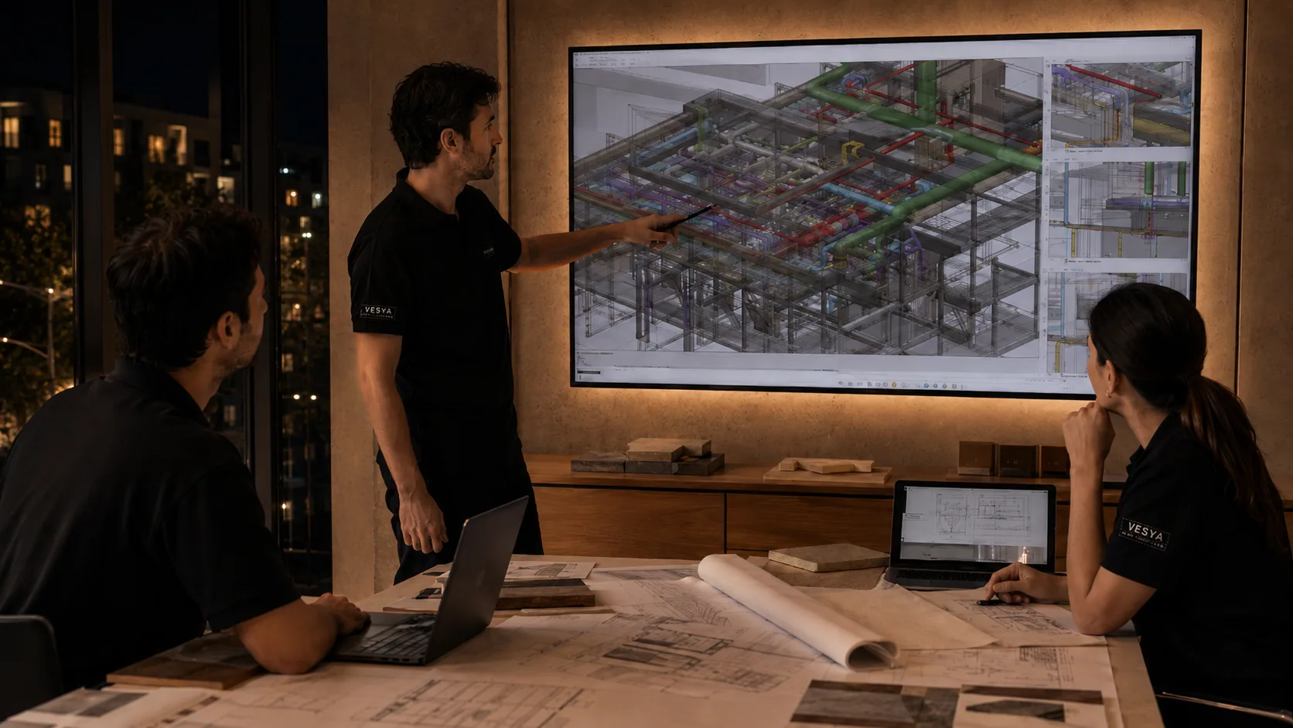
Architectural, structural, mechanical and electrical (MEP) drawings are merged into a single clash-checked model; duct, shaft and ceiling conflicts are resolved before anyone reaches the site.

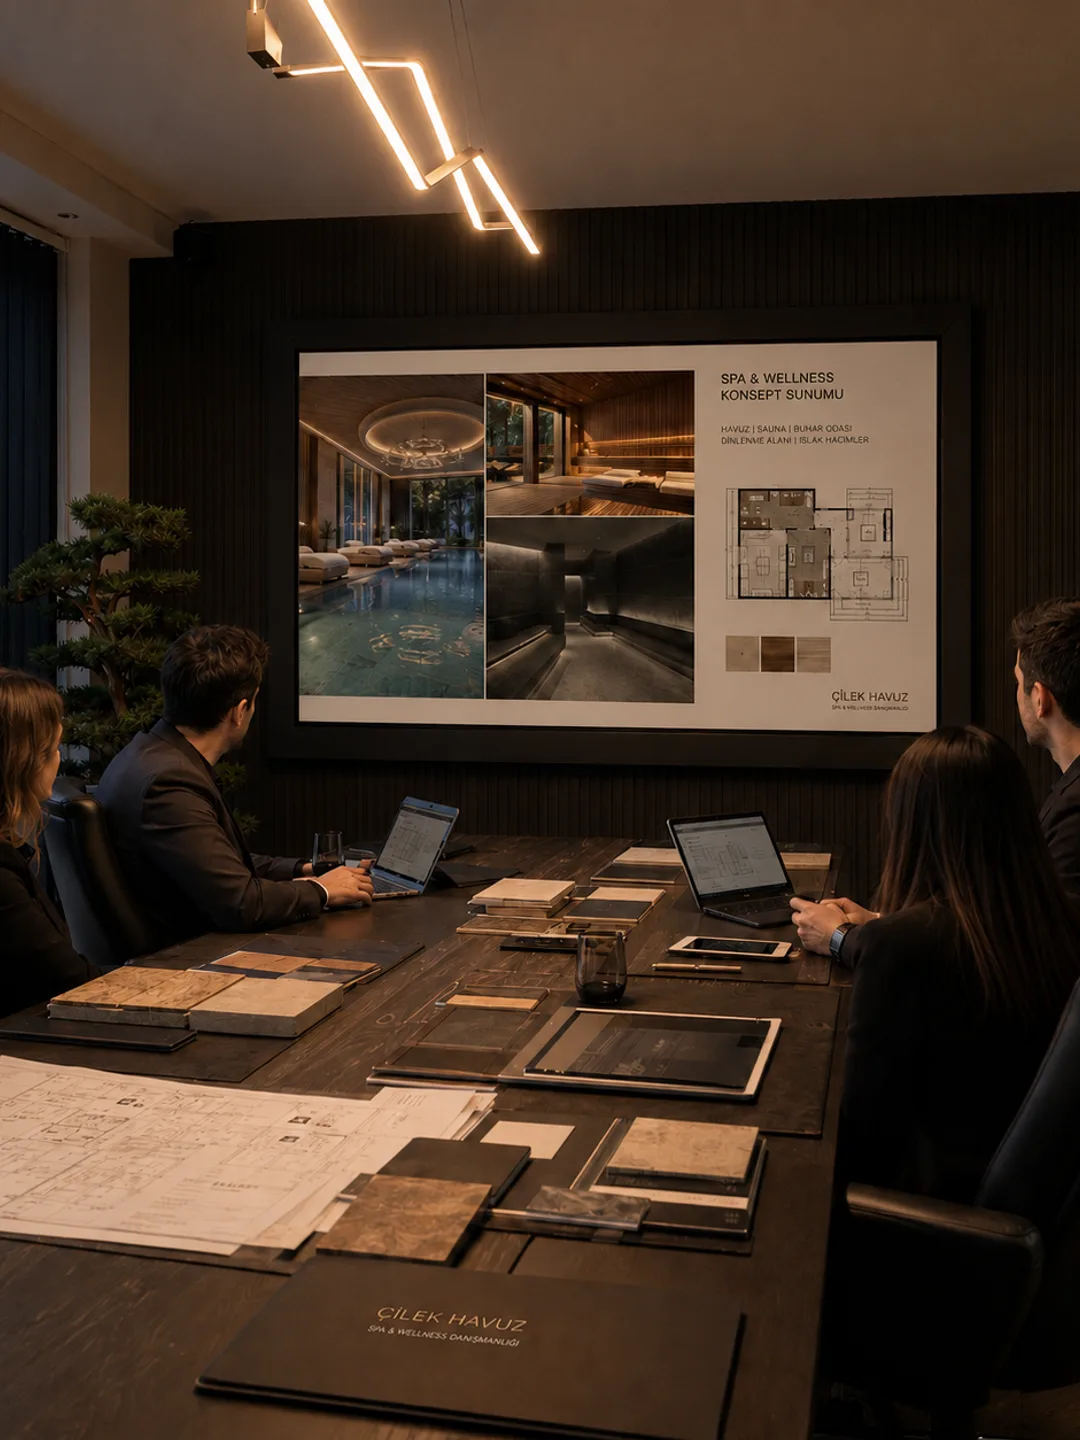
Discipline Coordination — Gündüz

What we deliver

  • Schematic design (massing, plans, facades)
  • Construction documents (scaled details)
  • Permit set and approval follow-up
  • Structural · mechanical · electrical coordination
  • Room schedules and technical specifications
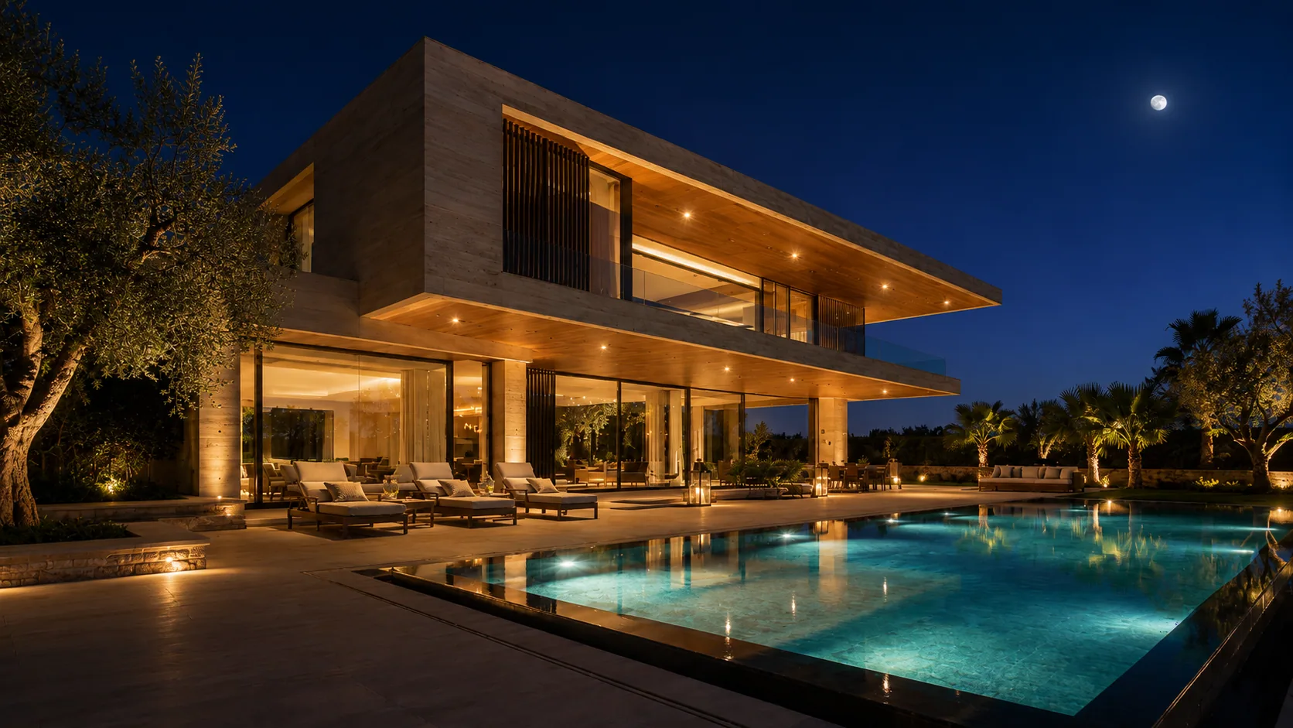
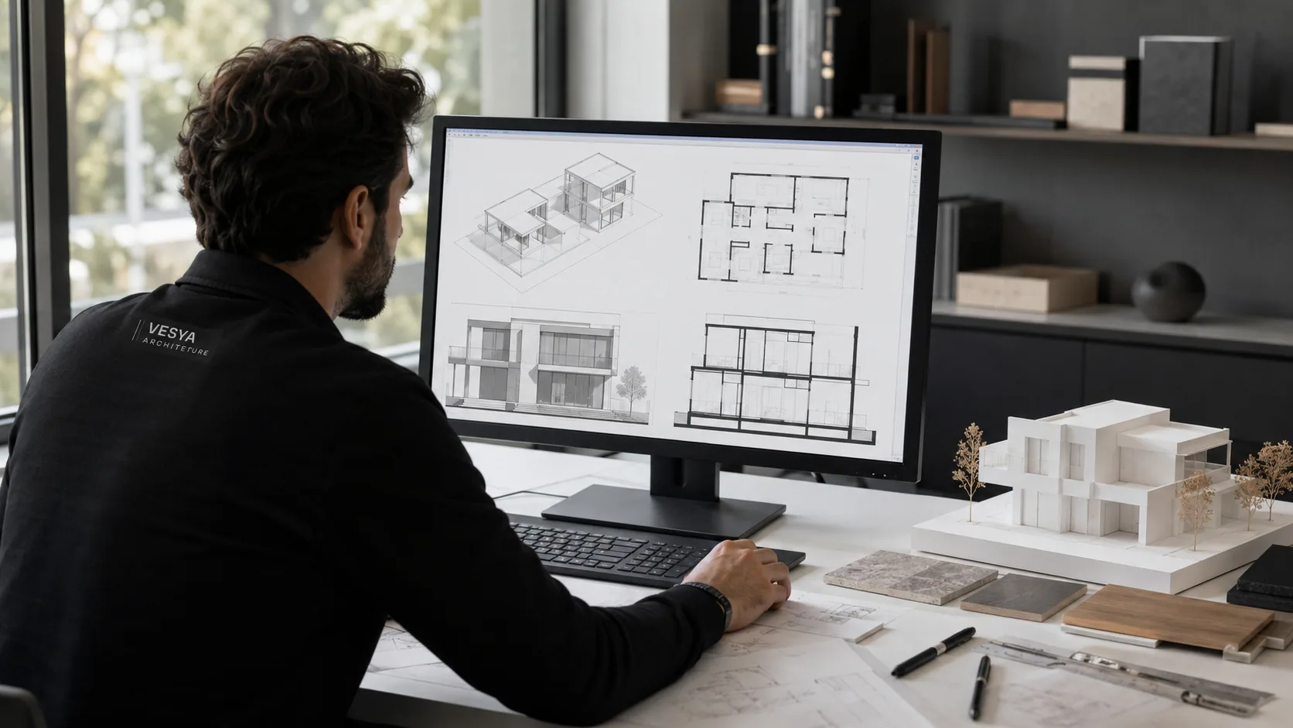
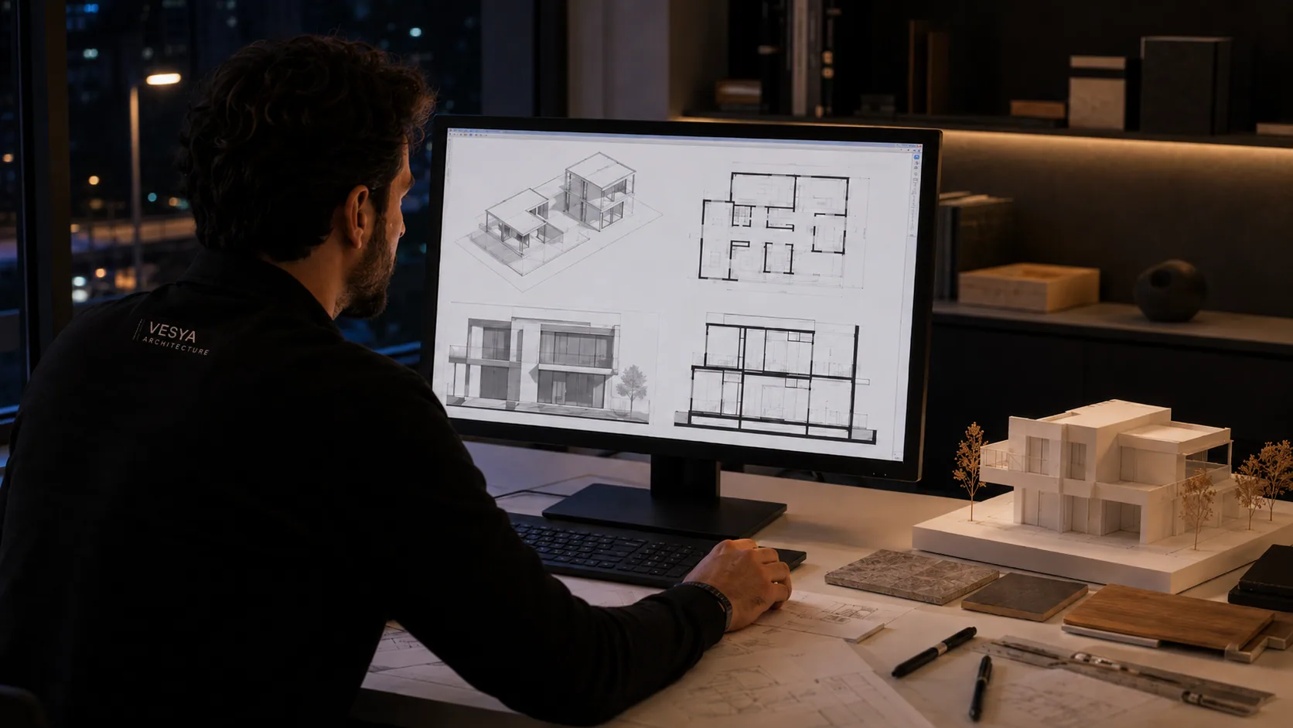
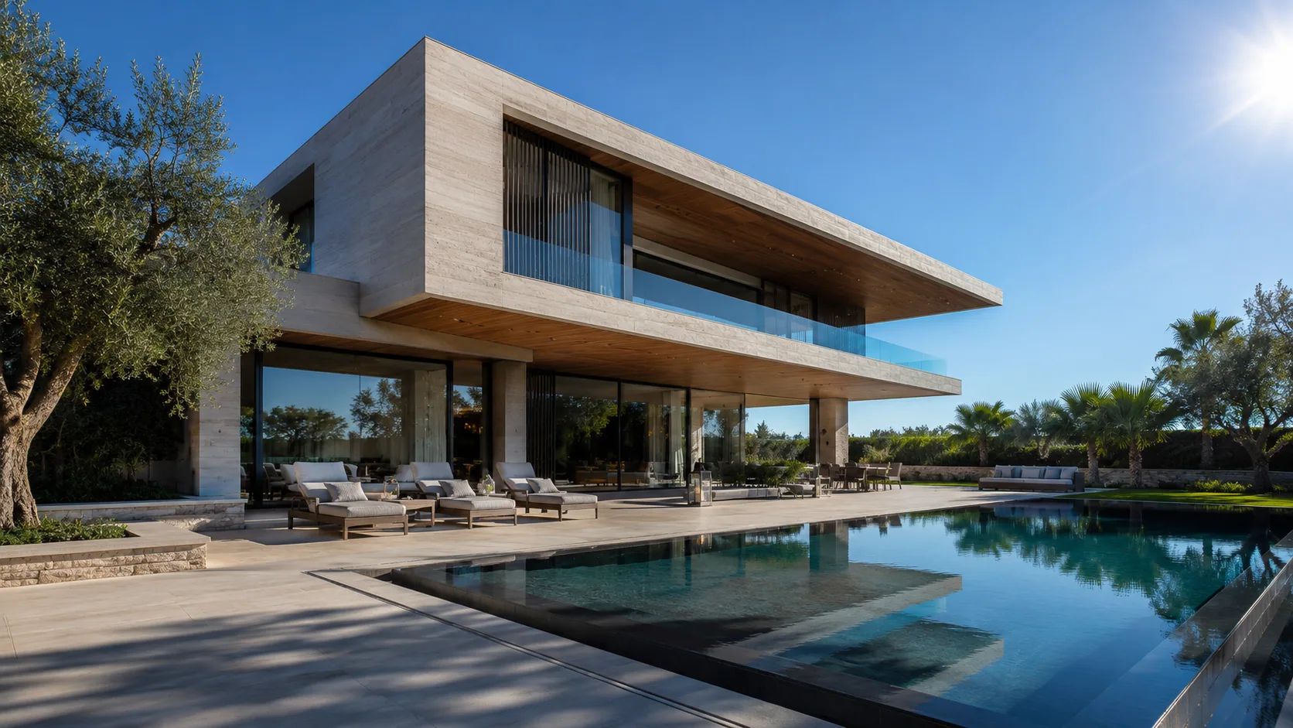
Architectural Design — DayDay

Why Vesya?

01

Continuity with the concept

The documentation runs with the same team that drew the concept; the idea survives the technical drawings intact.

02

Fluent in permits

A team at home in codes and municipal procedure; no time lost in the permit queue.

03

A clash-free set

Structural, mechanical and electrical coordinated in one model; no surprises on site.

Pre-Quote / Simulation

Let's get your project permit-ready.

For your villa or hotel, we'll deliver the complete schematic, construction and permit set — fully coordinated with structural, mechanical and electrical engineering.

01

Project Type

02

Area / Scope

03

Contact Details

04

Presentation File

Message on WhatsApp
~3 minutesFreeNo commitment
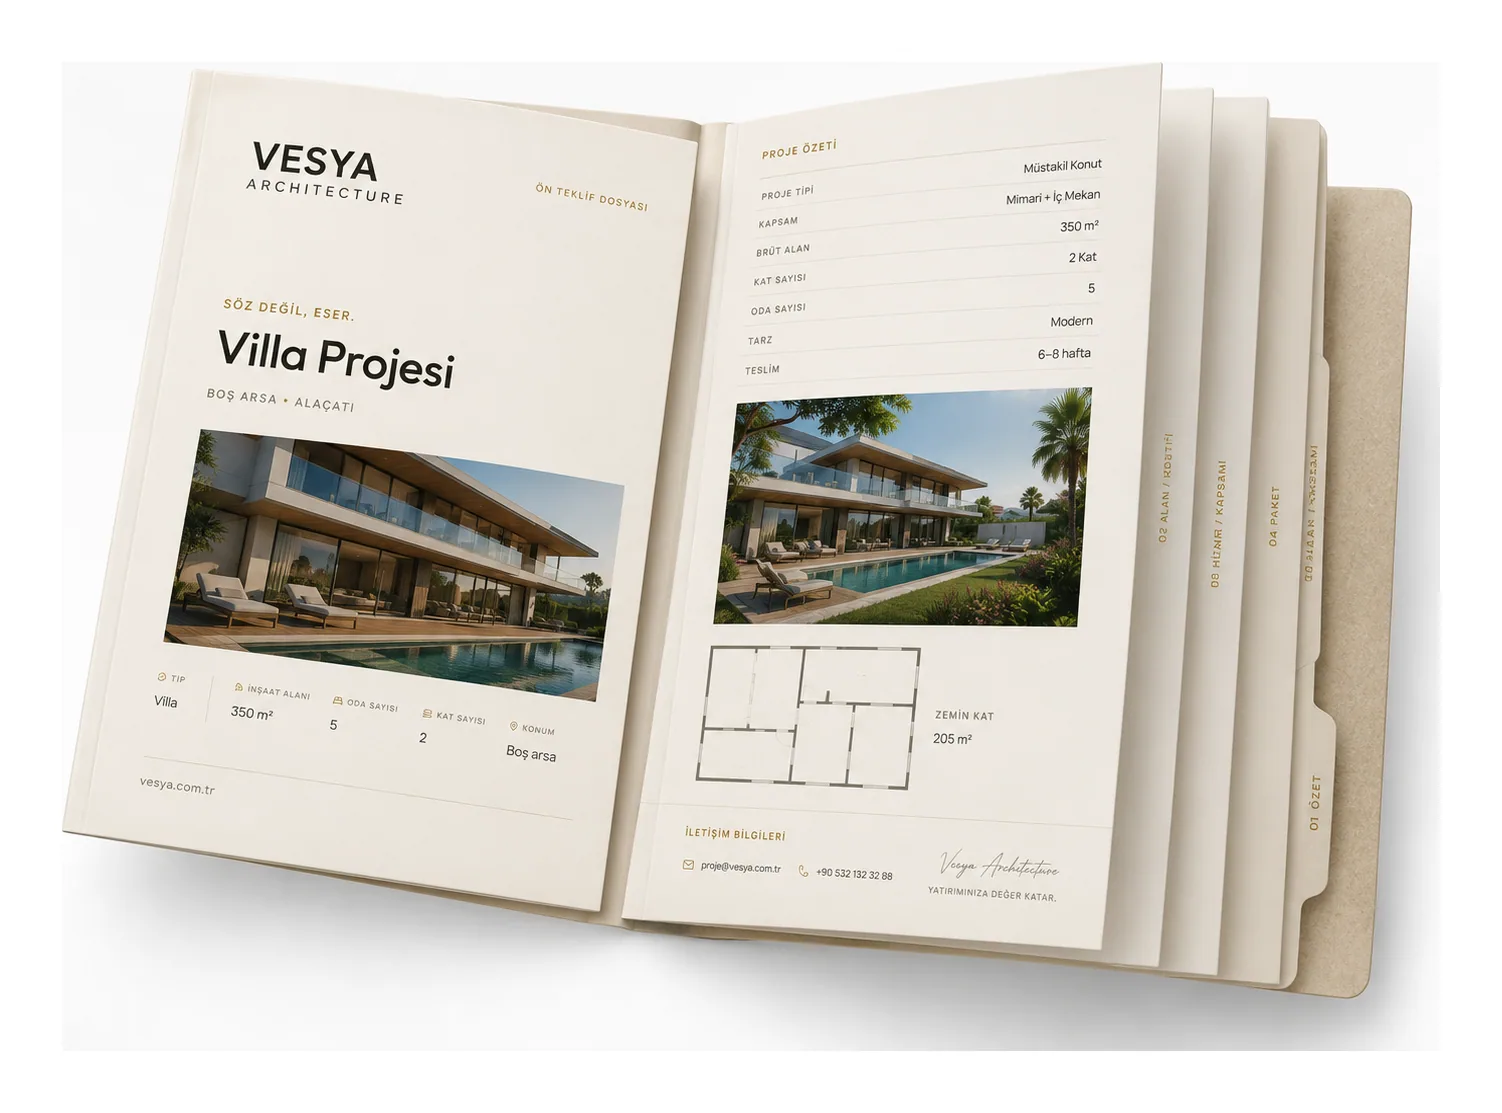
Vesya Ön Teklif Dosyası — örnek proje sunum kataloğu
SSS

Architectural design — FAQ

V

Vesya Project Team

Design · Build · Construction

Response time
Same day
Channels
Phone · Email · WhatsApp

Can't find your answer here? Send us your question directly — our team will reply shortly.

Free consultation

It is the process of turning a concept into code-compliant technical drawings — schematic, construction and permit sets — coordinated with structural, mechanical and electrical engineering. Plans, sections, elevations and details define exactly how the building will be built.

Vesya Project Team

Schematic design covers massing, plan layout, facades and the key decisions. Construction documents contain every detail, system solution and dimension needed for fabrication. The permit set is the version of this package prepared for municipal approval.

Vesya Project Team

Yes. We prepare the permit set in line with zoning and current codes, and follow the municipal approval process on your behalf.

Vesya Project Team

Yes. We coordinate the architecture with structural (concrete/steel), mechanical (plumbing, heating–cooling, ventilation) and electrical design in a single model — delivering a complete set with no clashes on site.

Vesya Project Team

Zoning defines constraints such as building footprint, floor-area ratio (FAR), height limits and setbacks. The design is built on these constraints; the most efficient, fully compliant solution is produced within that frame.

Vesya Project Team

It depends on scope and building type, but with a clear concept the schematic–construction–permit set typically starts from a few weeks; discipline coordination and the municipal process are planned into the same schedule.

Vesya Project Team

Yes. Alongside new buildings, we take on renovation sets, structural strengthening and the revision or coordination of existing design packages.

Vesya Project Team