Skip to content
Vesya Architecture
Concept Design

Service · Concept Design

Concept Design

From empty plot to first idea — the spine of the space.

Architectural concept design is the first and most decisive step of any project — the one that sets its soul. Vesya builds the concept for villa and hotel projects as a single whole of light, material, function and aesthetics, making the space feel lived-in before a single technical drawing begins.

What is concept design?

Concept design is the stage where a building's central theme and spatial composition are defined — through color palette, material harmony, lighting, spatial efficiency and user experience. It comes before the architectural drawings begin, and it sets the direction for the entire project.

At Vesya, a concept is never a ready-made template; it is a spine unique to you, born of your plot's conditions, the climate, the view, the budget and the way you live. A well-built concept keeps time, cost and surprises to a minimum once construction begins.

Concept Design

Thinking in light

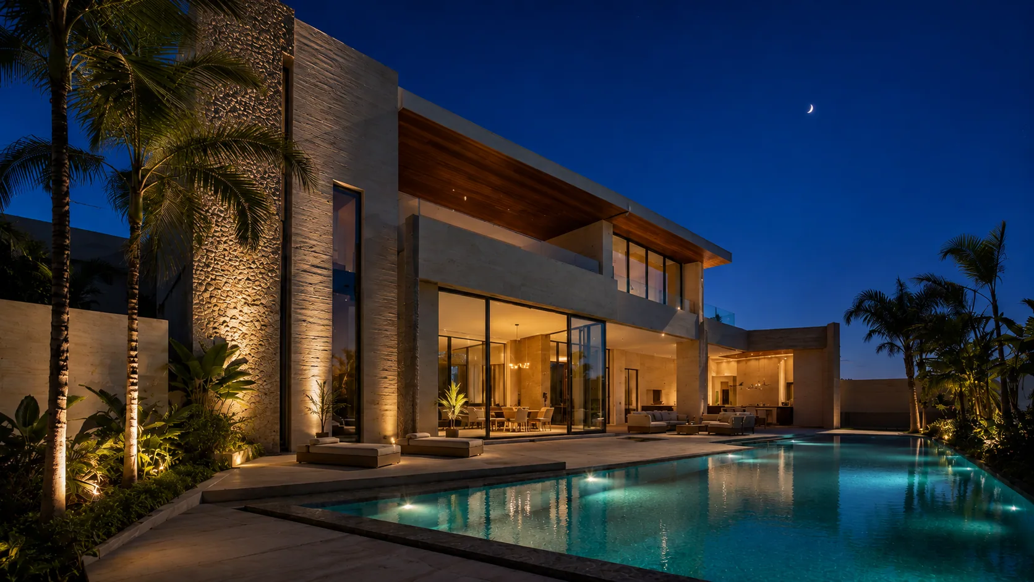
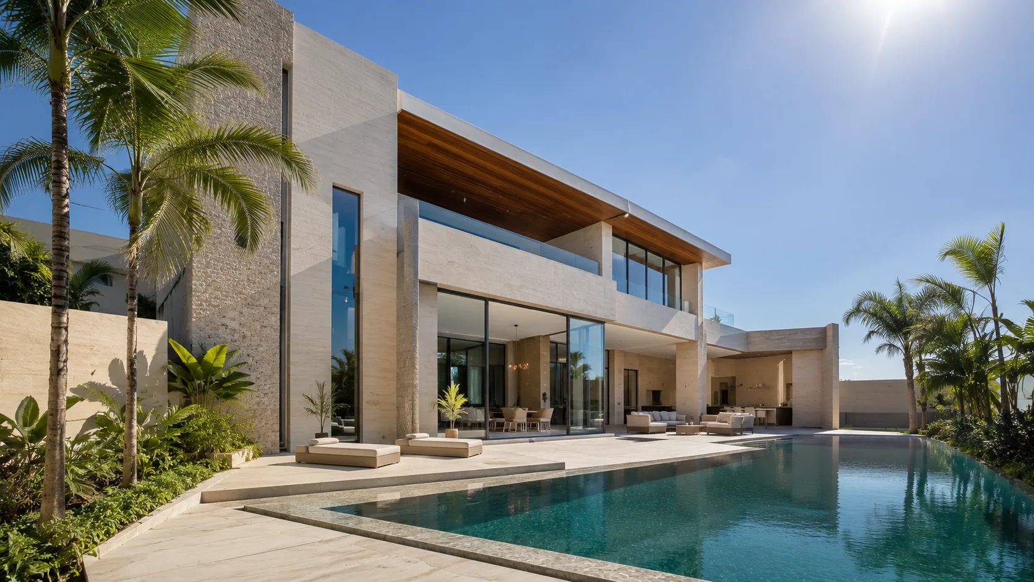
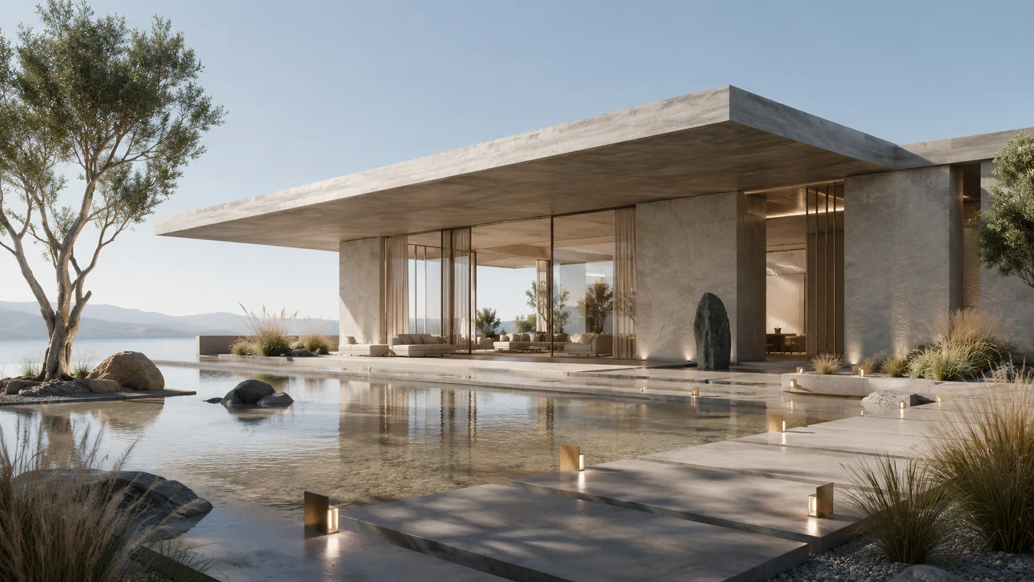
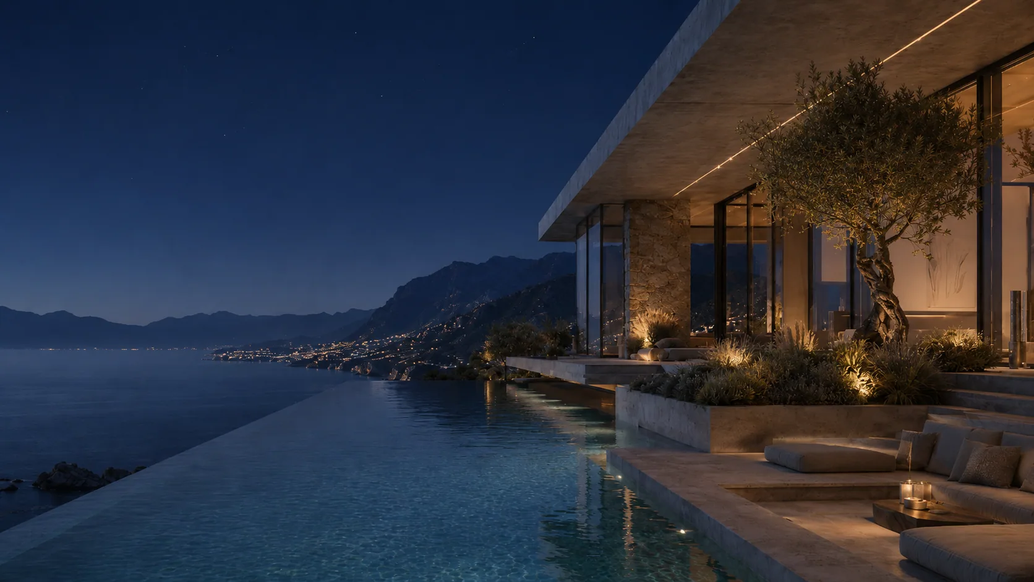
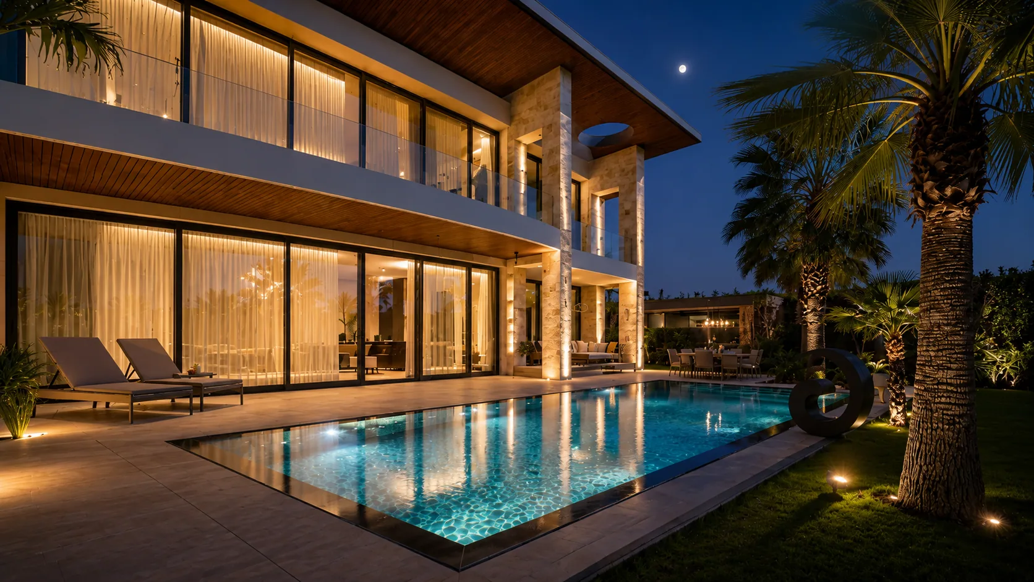
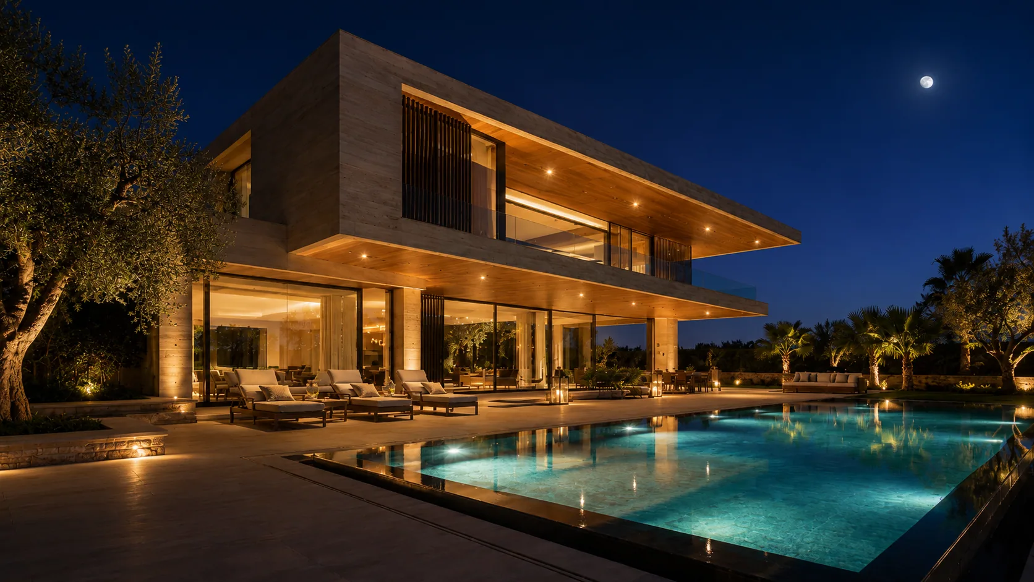
The same space in two lights — a concept is built with light, not lit afterwards. Drag to see the difference between day and night.

Concept Design — NightNight
Concept Design — DayDay

Our concept design process

From idea to a livable spine; four clear steps.

We listen to the plot, the program, the budget and the way you live — and sharpen what the project is meant to achieve.

Discovery & Brief

With a few lines we set the character of the space: massing, orientation, flow and the relationship with the view.

Idea & Sketch

Day and night light, texture and the material palette are composed as an inseparable part of the concept.

Light & Material

Moodboards, sketches and photorealistic 3D previews present the concept as something you can already inhabit.

Concept Presentation

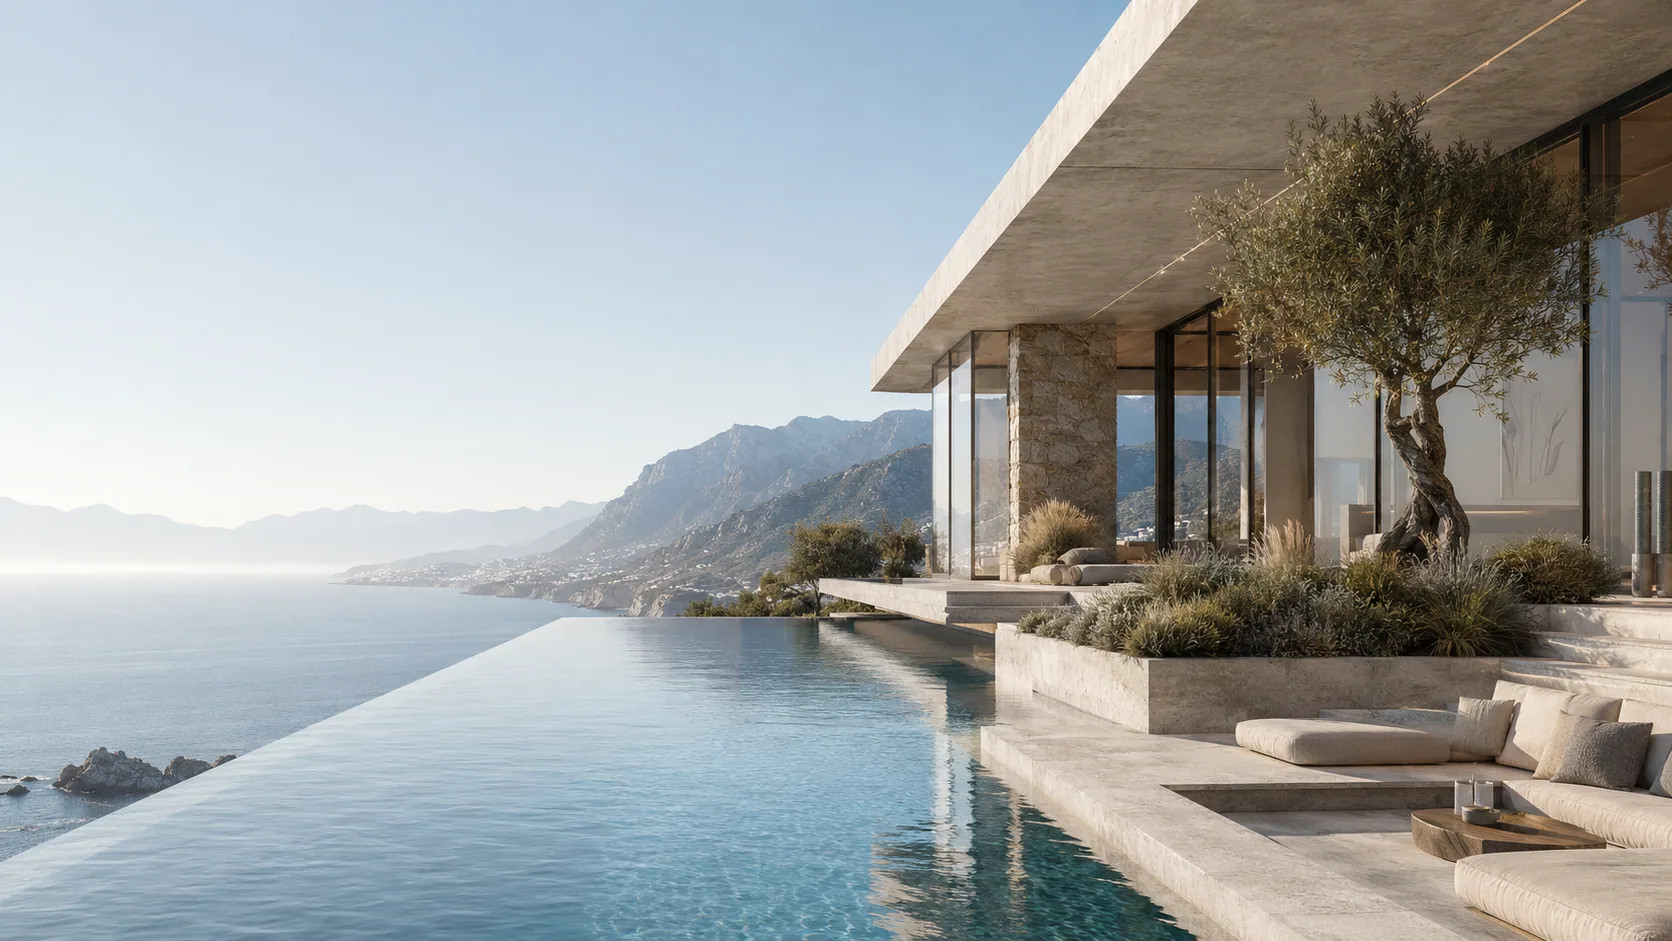
Frames

From concept to frames

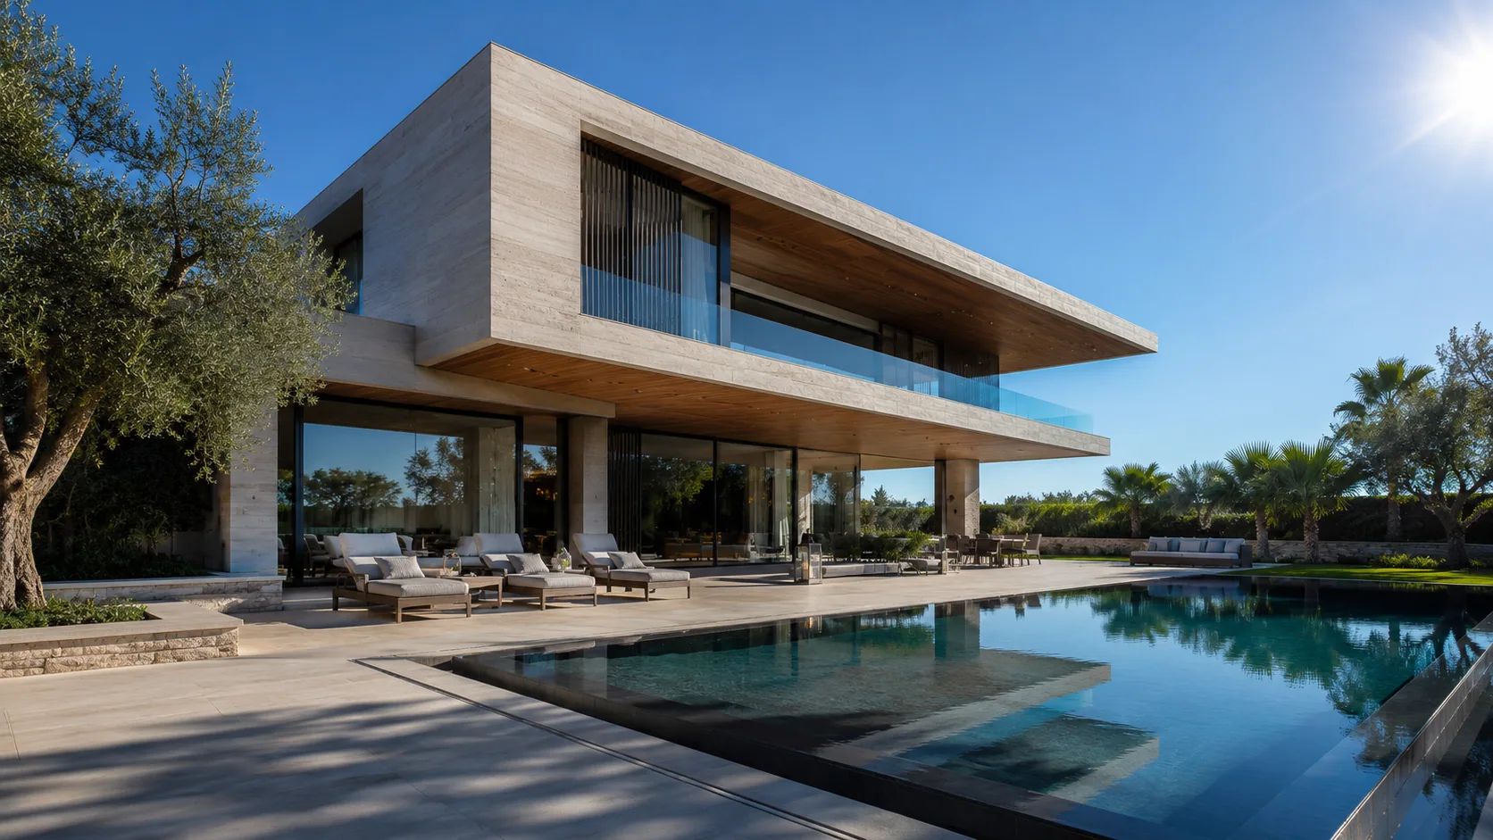
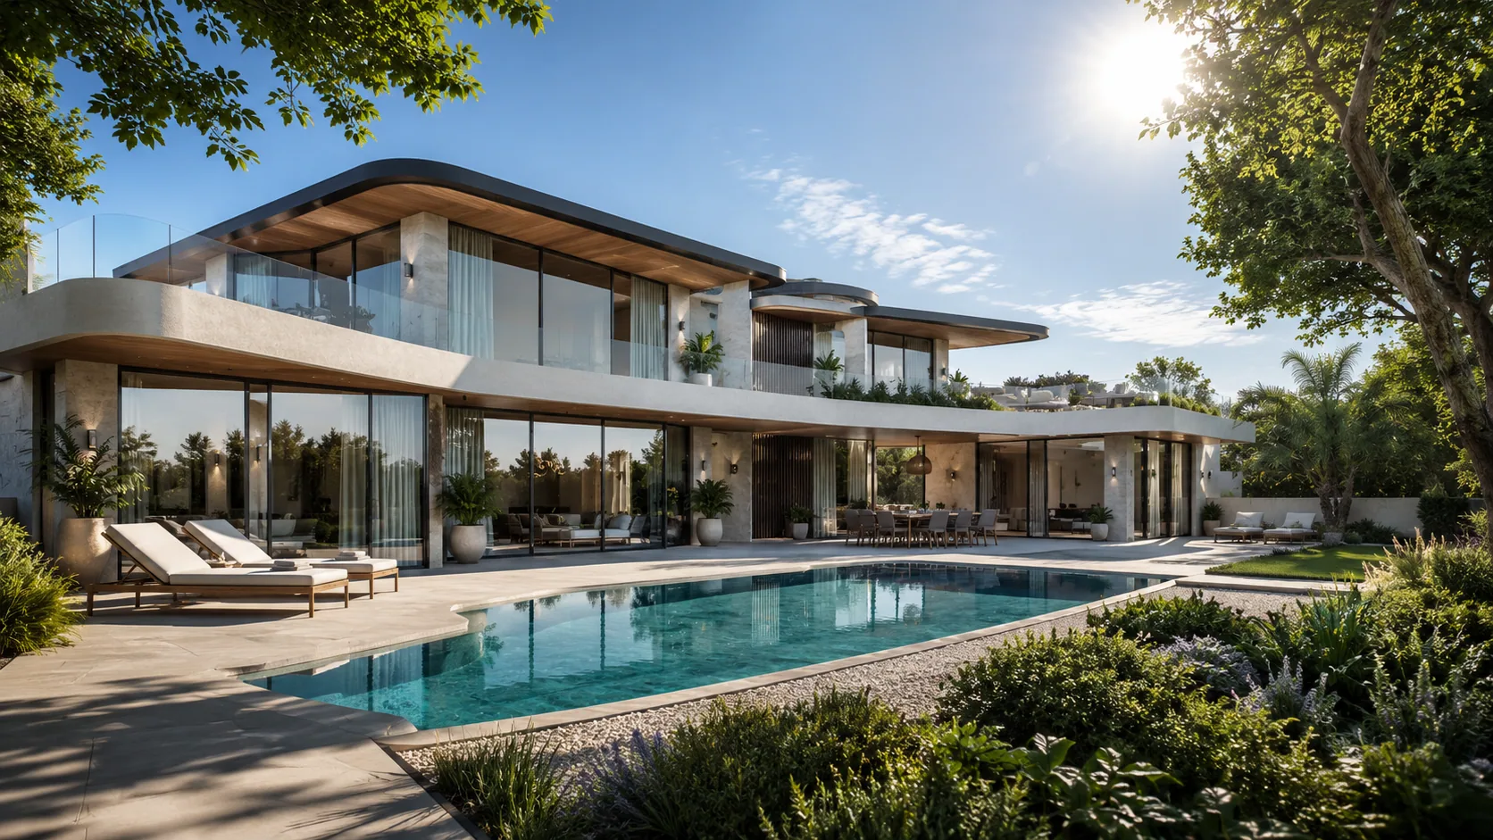
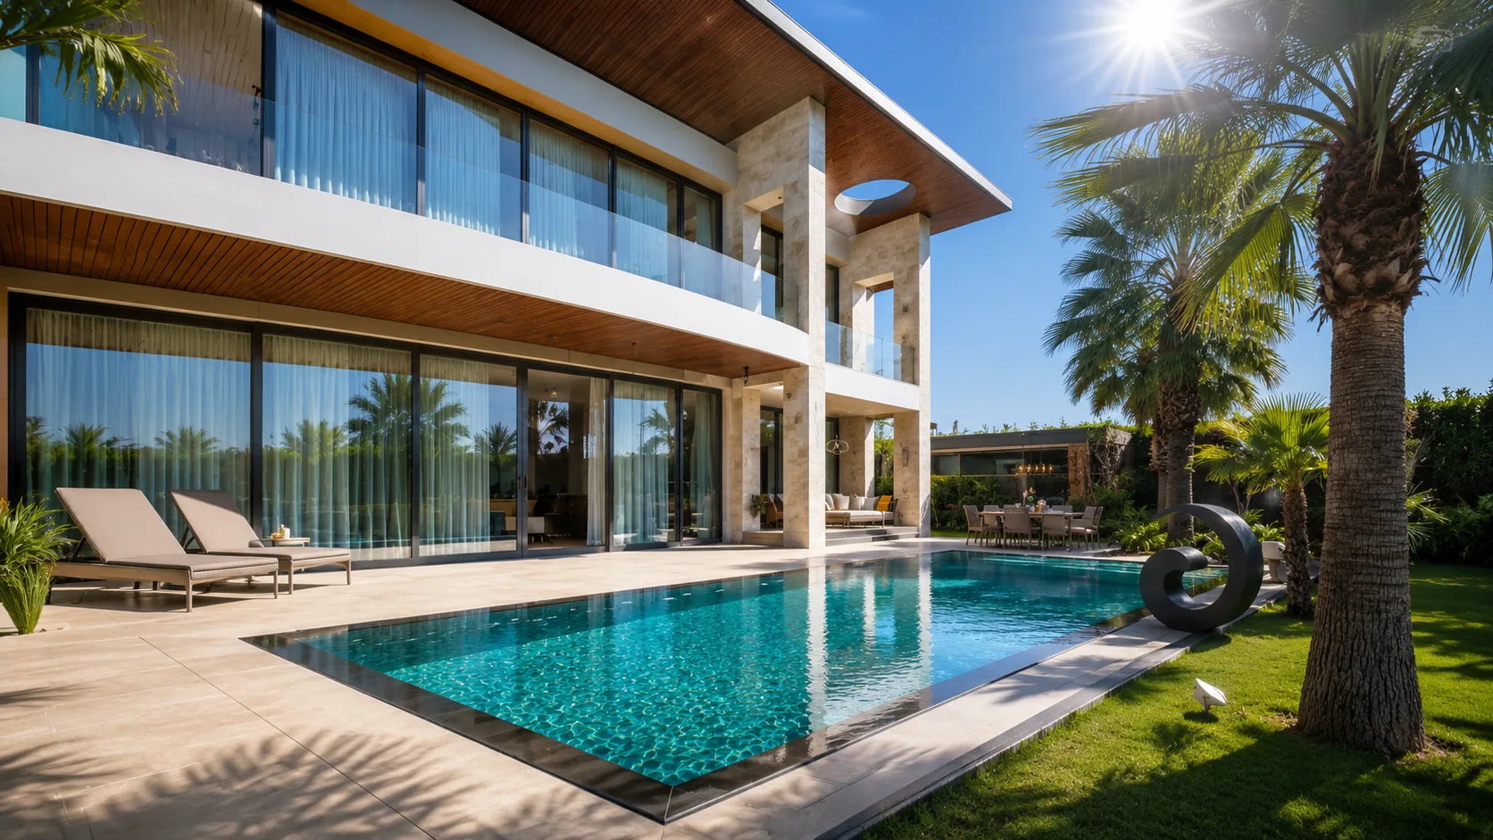
Concept Design — 1
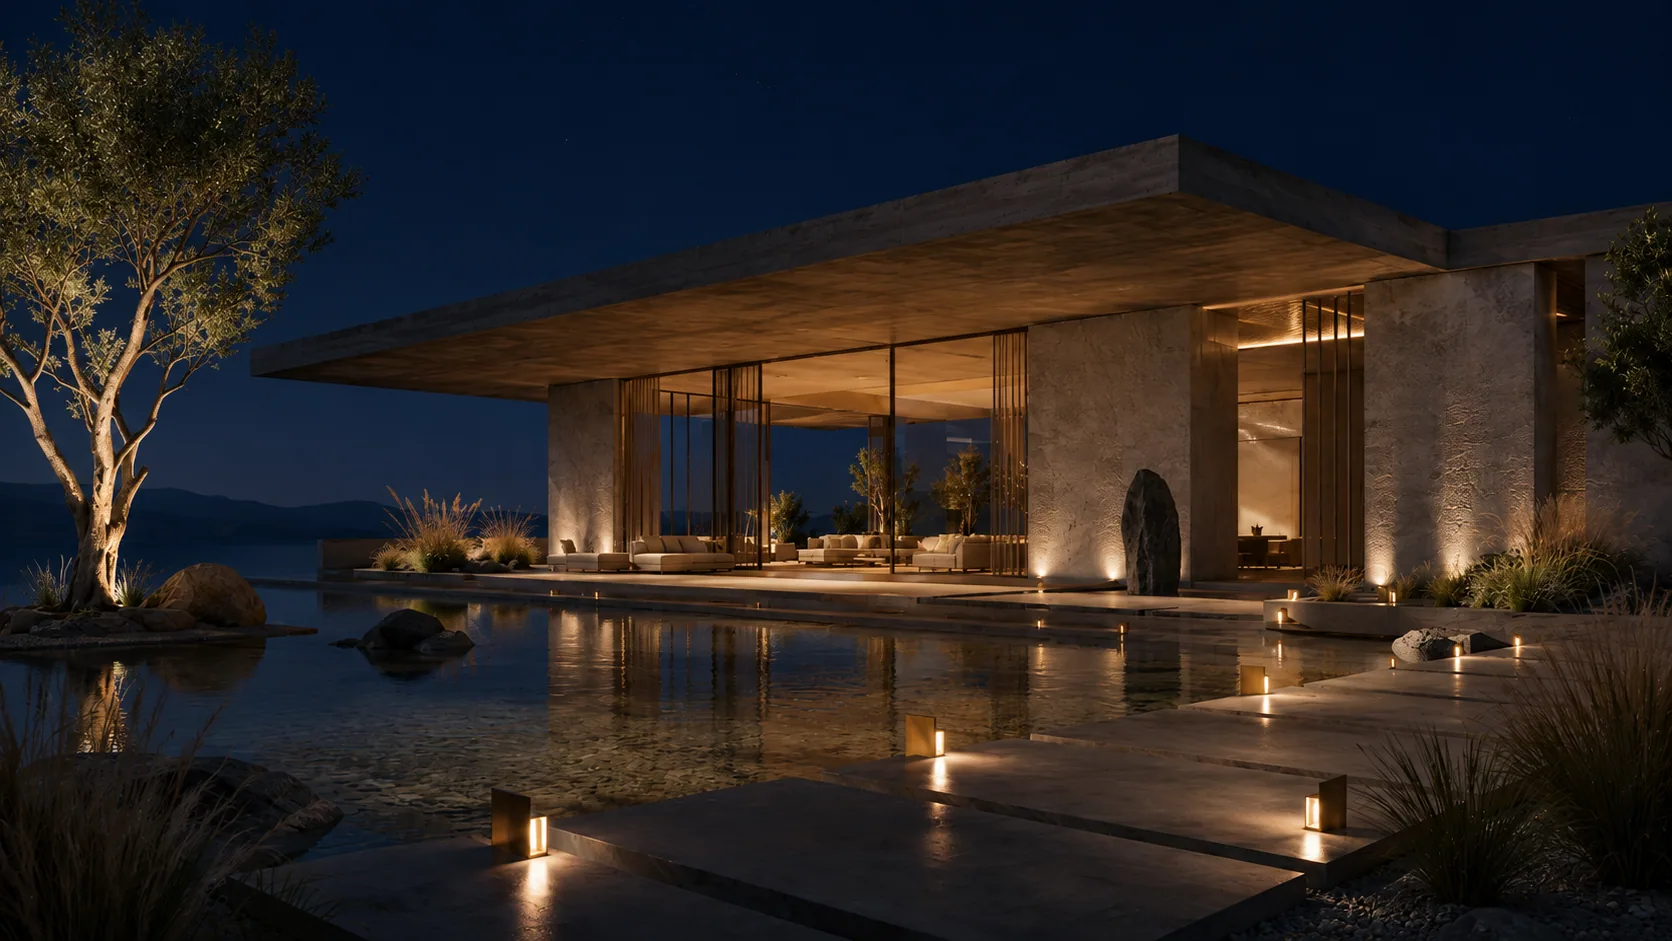
Concept Design — 2
Concept Design — 3
Concept Design — 4
Concept Design — 5
Concept Design — 6

Which projects?

The concept carries different priorities for each project type.

Villa concept design

Privacy, views, day–night light and indoor–outdoor flow come first; the slope and climate of the plot shape the concept.

Hotel concept design

Guest profile, local identity, public–private flow and brand experience become one; the right concept directly drives occupancy.

Private residences

Function, comfort and aesthetics balanced with investment value; every square meter made livable — and valuable.

What we deliver

  • Concept report and moodboard
  • Massing and site-layout sketches
  • Light and material palette
  • Photorealistic 3D preview visuals
  • Roadmap into the full architectural design
Concept Design

Why Vesya?

01

One hand, one whole

Concept, design and construction run in the same hands; the idea never gets lost on site — one signature from concept to turnkey.

02

Thinking in light

Every space is composed in both day and night light; light is not a detail added later — it is the concept itself.

03

A spine unique to you

No ready-made templates; a buildable concept shaped around your plot, your view and your life.

Pre-Quote / Simulation

Let's build your project's concept together.

For your villa or hotel, we'll bring light, material and space together in a single spine — a clear concept and a transparent roadmap from day one.

01

Project Type

02

Area / Scope

03

Contact Details

04

Presentation File

Message on WhatsApp
~3 minutesFreeNo commitment
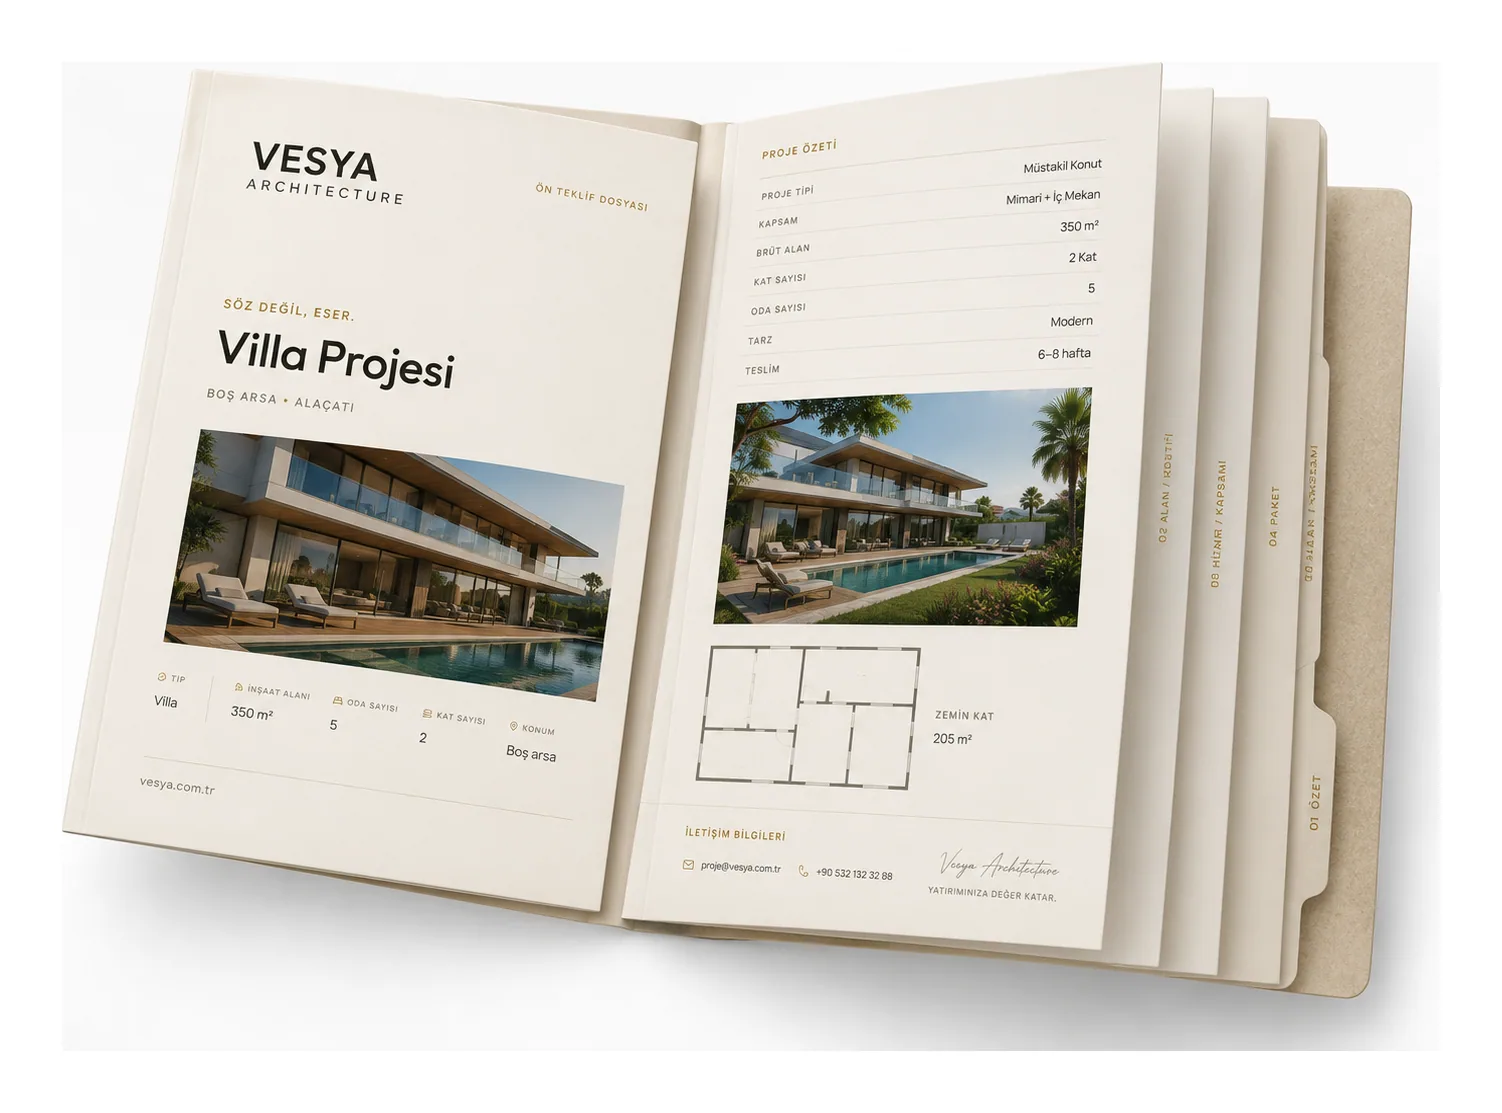
Vesya Ön Teklif Dosyası — örnek proje sunum kataloğu
SSS

Concept design — FAQ

V

Vesya Project Team

Design · Build · Construction

Response time
Same day
Channels
Phone · Email · WhatsApp

Can't find your answer here? Send us your question directly — our team will reply shortly.

Free consultation

It is the first design stage, where a building's central theme and spatial composition are defined through color, material, light and spatial efficiency. It comes before the architectural drawings and sets the direction for the entire project.

Vesya Project Team

The concept defines the idea, character and direction of the project; architectural design then translates that concept into scaled technical drawings ready for permits and construction.

Vesya Project Team

It varies with scope, but the concept stage typically takes 2–4 weeks — including discovery, sketches, the light and material study and the final presentation.

Vesya Project Team

Target guest profile, location and local identity, public–private flow, and the unity of light and experience. The right concept shapes the brand — and drives occupancy.

Vesya Project Team

Yes. At Vesya, concept, design and construction run in the same hands; you can commission the concept alone, or the entire journey through to turnkey delivery.

Vesya Project Team