
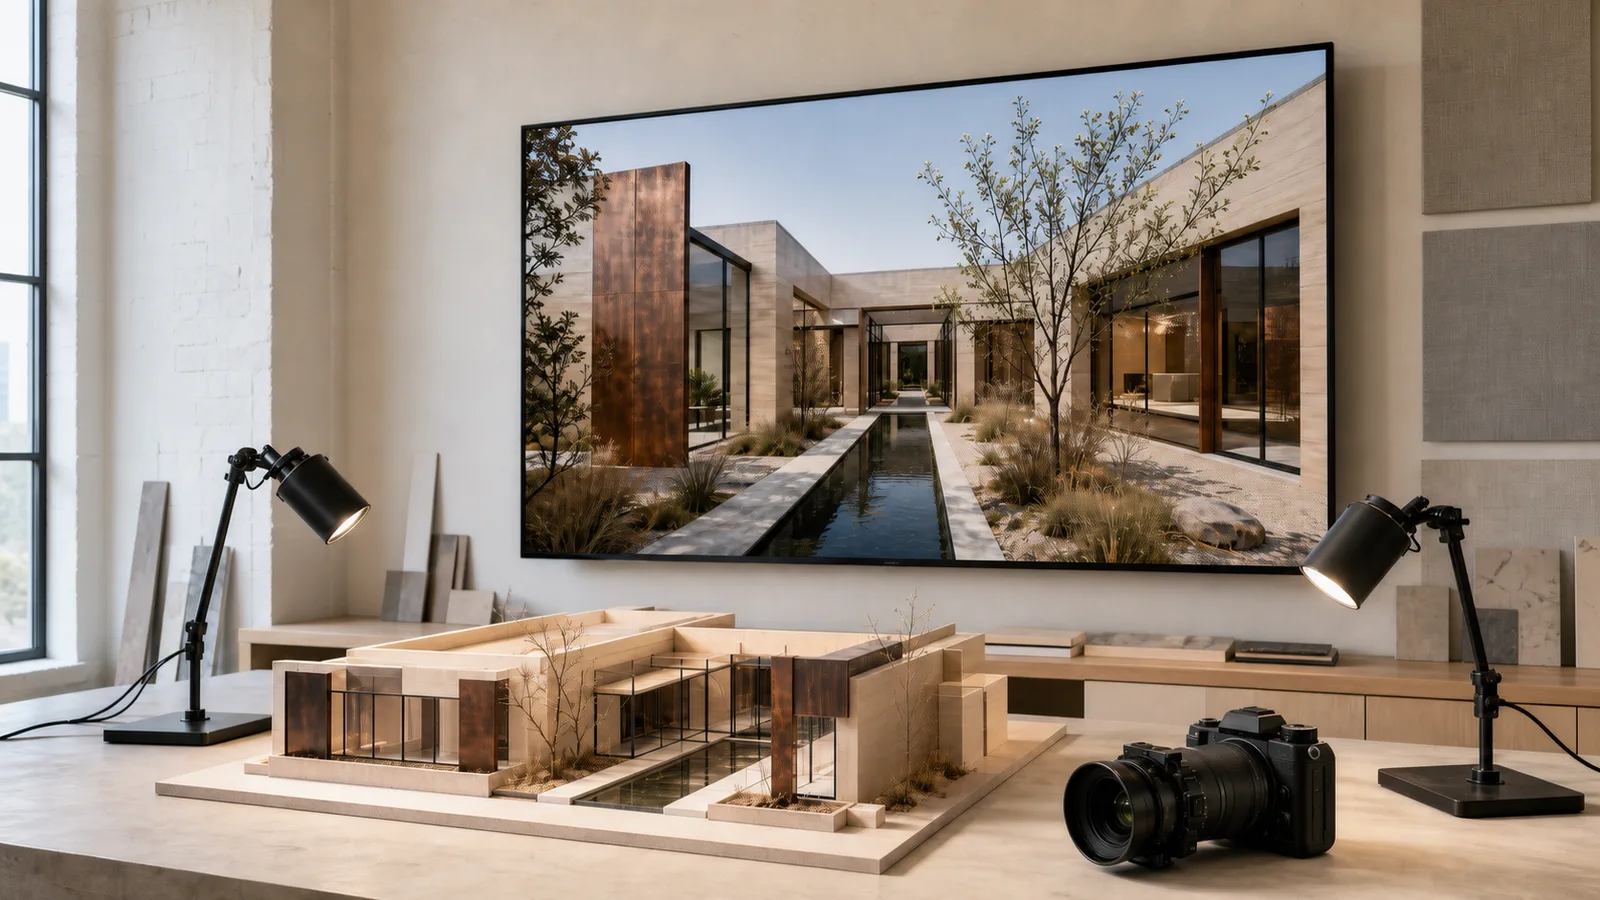
What Is Architectural Visualization? Process, Tools and the Measure of a Good Rendering
Architectural visualization is the representation of a building with photorealistic images and films before it is built. The four-layer production process, the tools we use and the three measures that separate a good rendering from an ordinary one.
Architectural visualization is the representation of a building with photorealistic images and films before it is built. The goal is not just a 'pretty picture': it shows the investor the decision, the municipality the intent, and the client the future.
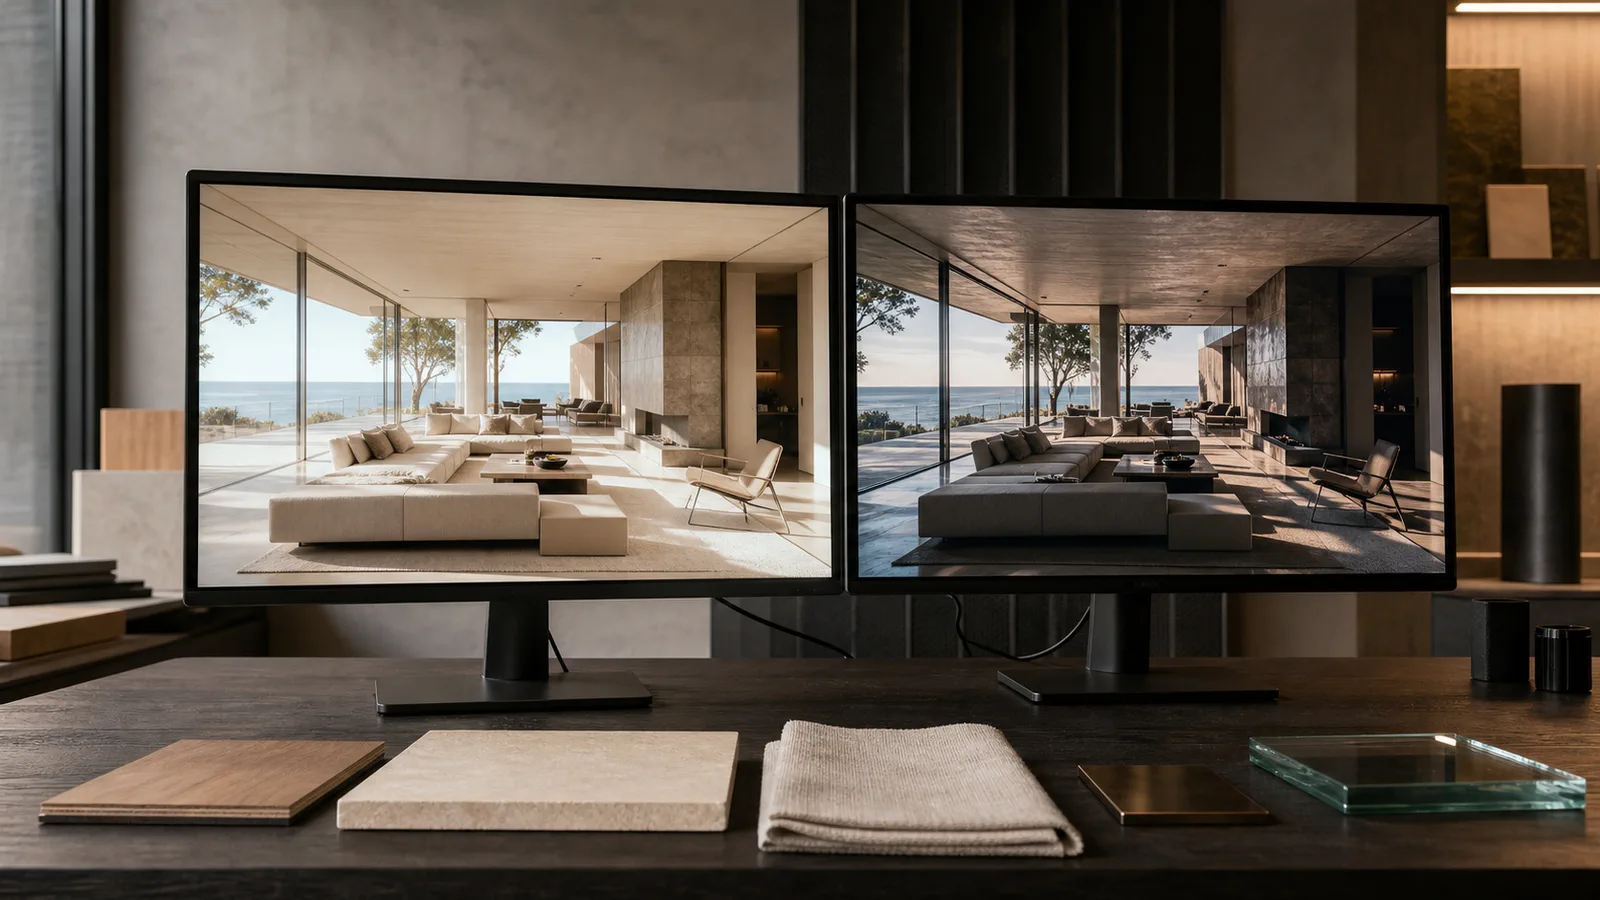
The process has four layers: (1) 3D modeling — the building and the terrain are built to scale; (2) materials — textures are chosen from real products; the travertine is not a stone on a screen, it is the stone from the quarry; (3) light — the soul of the scene; the sun's hour angle and the night's color temperature are set separately; (4) render engine — we use Corona and V-Ray on 3ds Max.
- 13D modeling — the building, the terrain and the landscape are built in their true proportions.
- 2Materials — textures are picked from real product libraries; every finish has a real-world counterpart.
- 3Light — day and night scenes are set up separately; the atmosphere is born in this layer.
- 4Rendering — a photorealistic frame is taken with Corona or V-Ray and delivered with post-production.
Buildability: can the drawn detail actually be built — our studio's construction background makes the difference here. Honesty of light: does that facade really receive that light at that hour. Sense of scale: are the human figures and landscape proportions right. If one of these three fails, the image feels 'beautiful but not convincing' — and at the sales table that feeling is everything.
Real estate sales offices, investor presentations, permit annexes, social media and — increasingly — the discoverability of your project in AI-powered search. Labeling the image correctly, from its file name to its alt text, ensures your project is also found in visual searches.
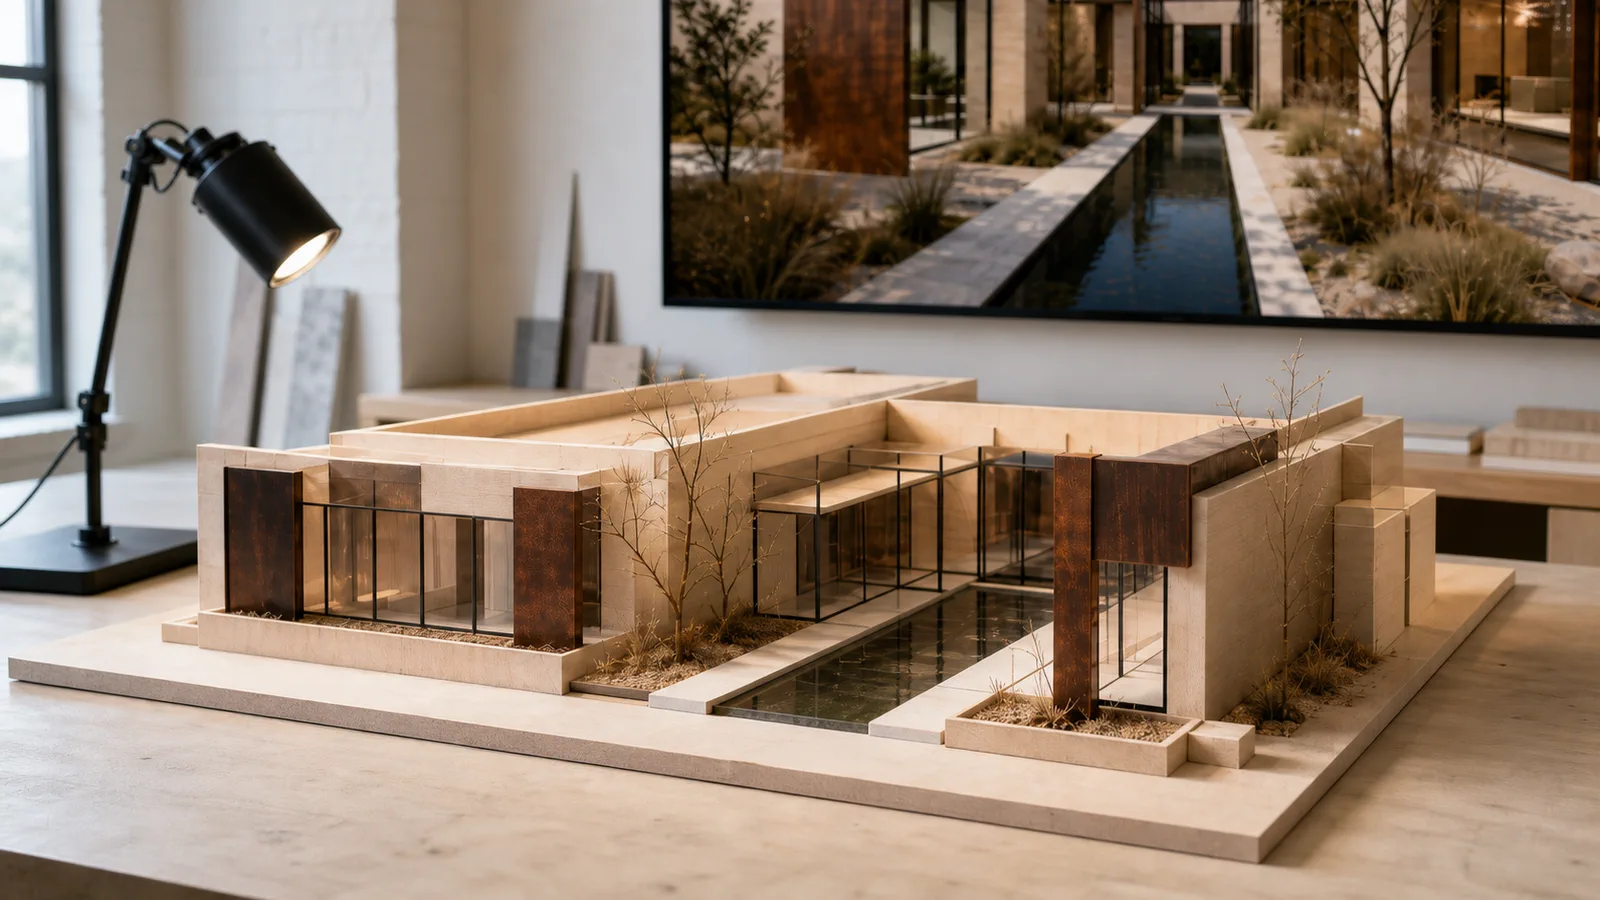
Moonlight, warm interior lighting and water reflection are three separate layers; a night scene built with a single light looks like a 'darkened day'. We covered this in depth in a separate article: Where does a night rendering get its atmosphere? It is also why every project in our portfolio has a day/night pair — same framing, two lights.
Our renderings are not fantasy but buildable reality — behind the studio that draws them stands a 28-year building heritage.
For our visualization service and delivery times, see our Architectural Visualization page; for price ranges, our Render Prices 2026 guide.
'Visualization' is not a single deliverable; all four are produced from the same model but answer different questions. Choosing the right one is the decision on which the budget returns fastest:
- Still render: the highest quality in a single frame. The first choice for a sales brochure, listing image or corporate presentation.
- Architectural animation: it explains how the spaces connect to one another. Effective for investor presentations and large-scale projects; it is the most expensive and longest item.
- 360° tour: it lets you stand at one point and look around. Economical and powerful for hotel rooms, interior variations and deciding with a client who is far away.
- VR / real-time walkthrough: it lets the space be experienced with a true sense of scale; unmatched for validating a design decision, but it requires hardware and preparation cost.
In visualization most of the time is spent not on rendering but on completing missing information. If a brief carries these six headings, the work lands correctly on the first attempt:
- The current project file: plans, sections, elevations and the 3D model if there is one — with the valid revision clearly stated.
- Where the image will be used: print, web, social media or a tender file; this determines resolution and aspect ratio.
- The frame list: how many images, from which point, at what hour (day / sunset / night).
- Material decisions: facade cladding, flooring, joinery colour and, where available, the manufacturer or product reference.
- Context information: neighbouring buildings, site slope, planting and the direction of the view — the believability of the scene comes from here.
- Reference images: three to five examples you like. They are understood far faster than the sentence 'make it warm and simple'.
What inflates cost in visualization is not revision itself but revision out of order. The correct order is: first the framing and composition are approved (on a grey model), then material and light, and only last detail and post-production. Saying 'let us move the camera slightly left' after the framing has been approved can require all the material and lighting work done for that frame to be redone. That is why the proposal should state in writing how many rounds of revision are included and at which stage; if it is not written, it will be argued about later.
The place of visualization is not the moment design ends. A simple grey render produced at the preliminary stage validates the massing and light decision and prevents large later changes; the actual photorealistic production is done once material decisions are settled. The most expensive route is to render a building whose construction drawings are finished and then say 'actually, not like this'. Process and delivery details are on our architectural visualization page, the engine side in our Corona vs V-Ray article, and the setup of the night frame in our night render article.
In short
- Architectural visualization is a four-layer process: modeling, materials, light and the render engine.
- A good rendering has three measures: buildability, honesty of light and sense of scale.
- The night scene is a craft of its own; a night built with a single light looks like a 'darkened day'.
- The images work in every channel, from sales to permits, from social media to AI search.
Project visuals
03 media
 01
01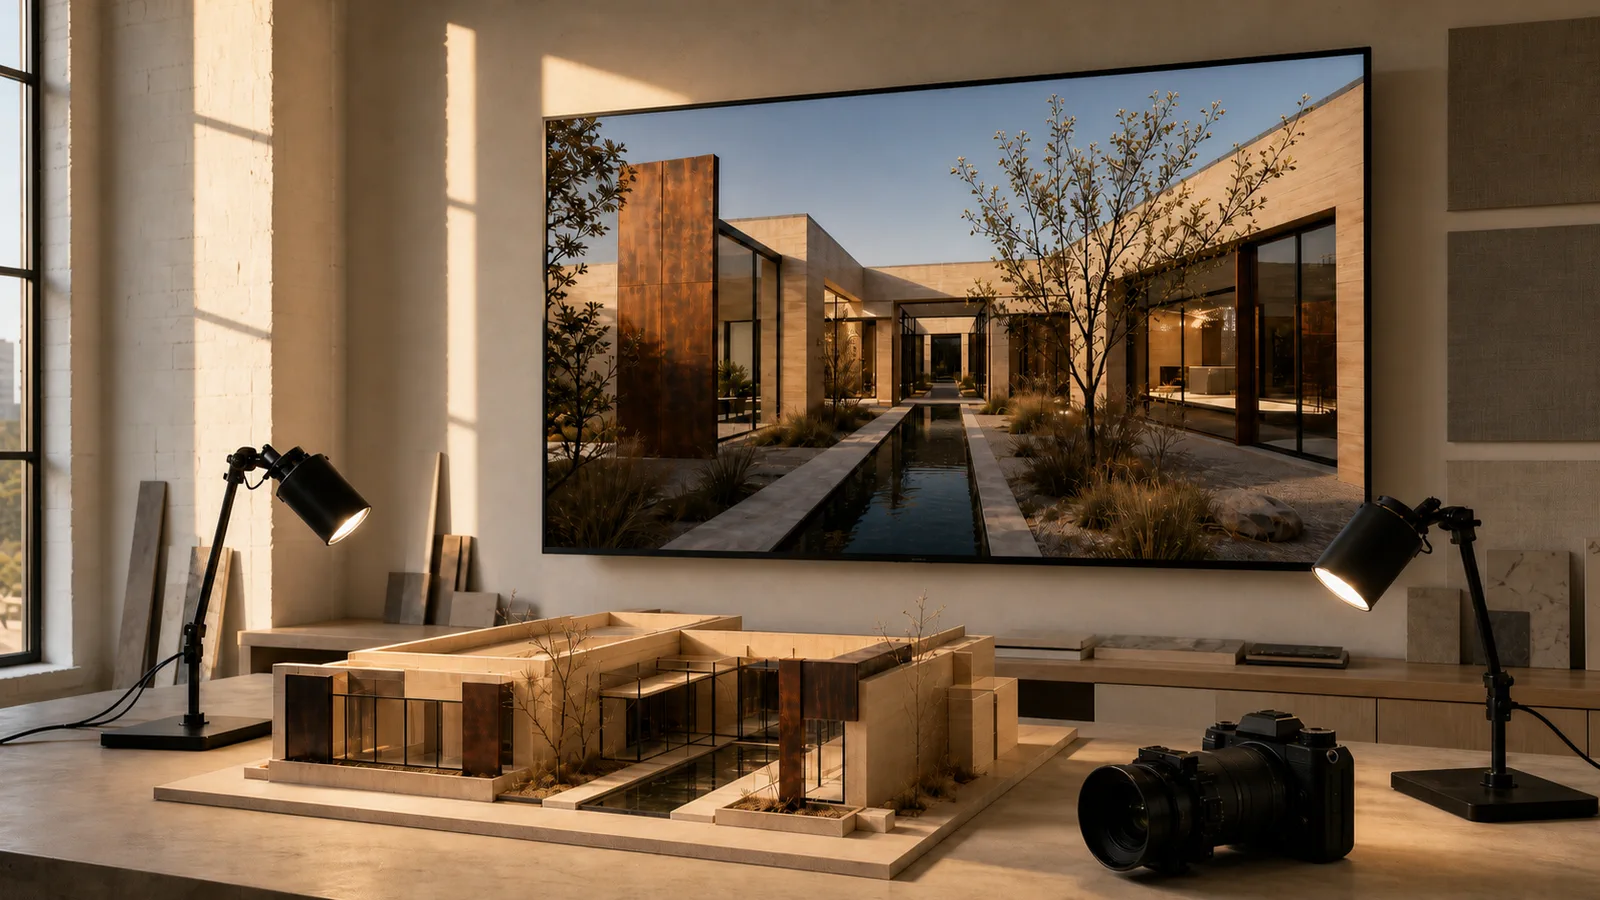 02
02 03
03How we can help you on this
Journal
 Process
Corona or V-Ray? Which Engine We Use on Which Project
We use both engines; the choice depends on the project. Corona stands out in interiors with its natural light behavior, V-Ray in films and corporate work with its depth of control. Our practical rule and the answer to the 'tool or mastery' question.
July 20265 min read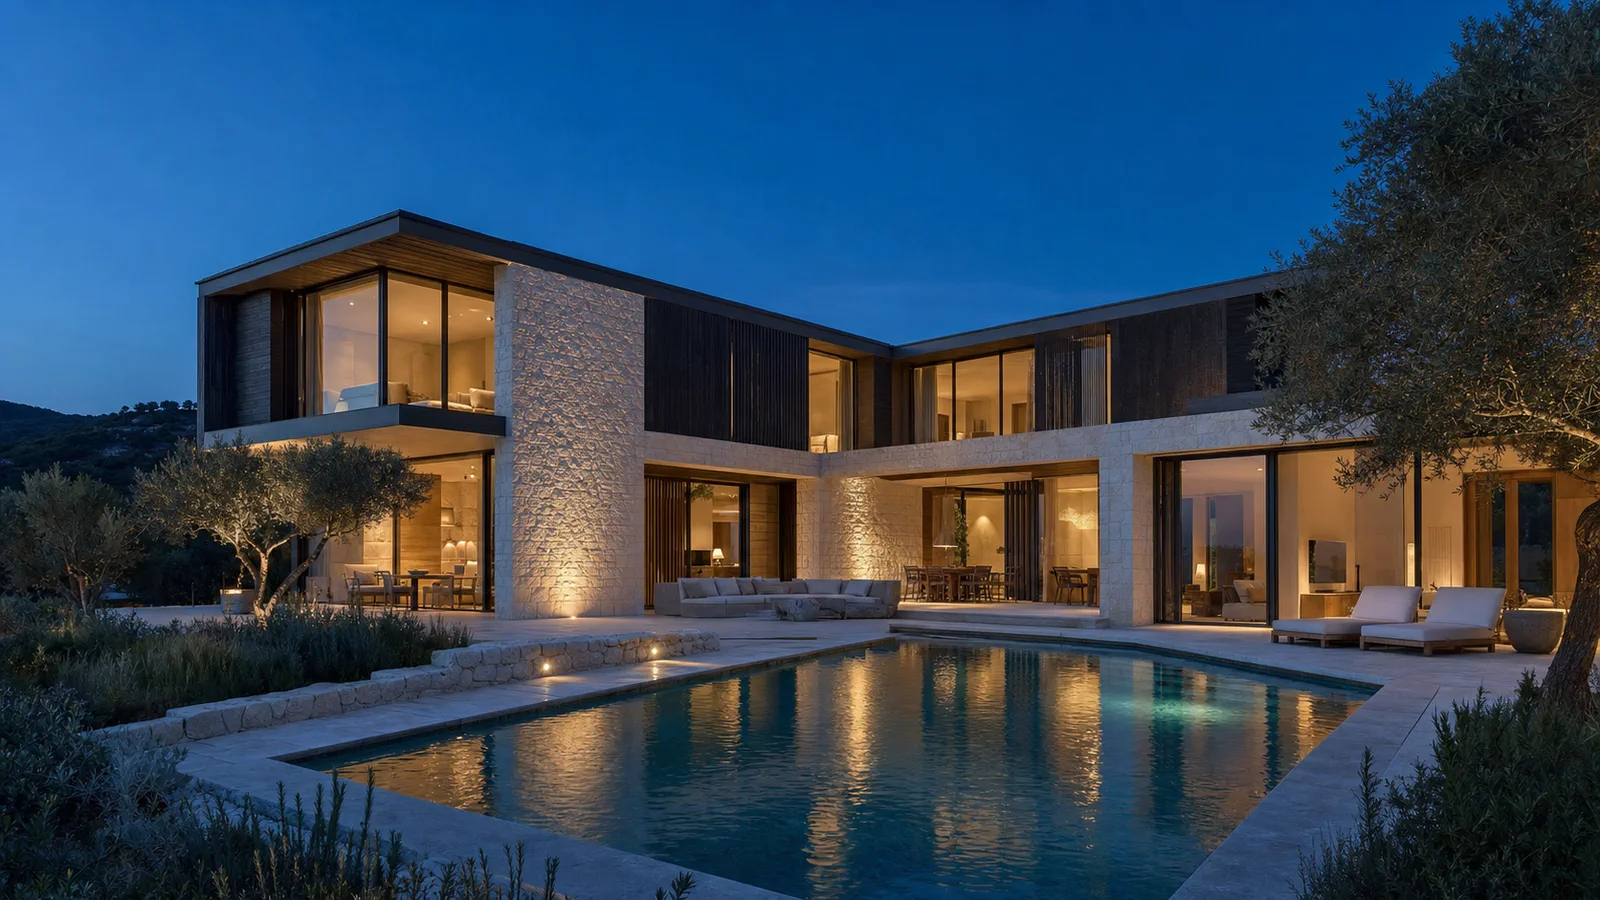 Process
Where Does a Night Rendering Get Its Atmosphere?
Moonlight, warm interior lighting and reflections falling on the water — the three layers that carry a night scene, and how we build them in Corona. Why does a night built with a single light look like a 'darkened day'?
May 20265 min read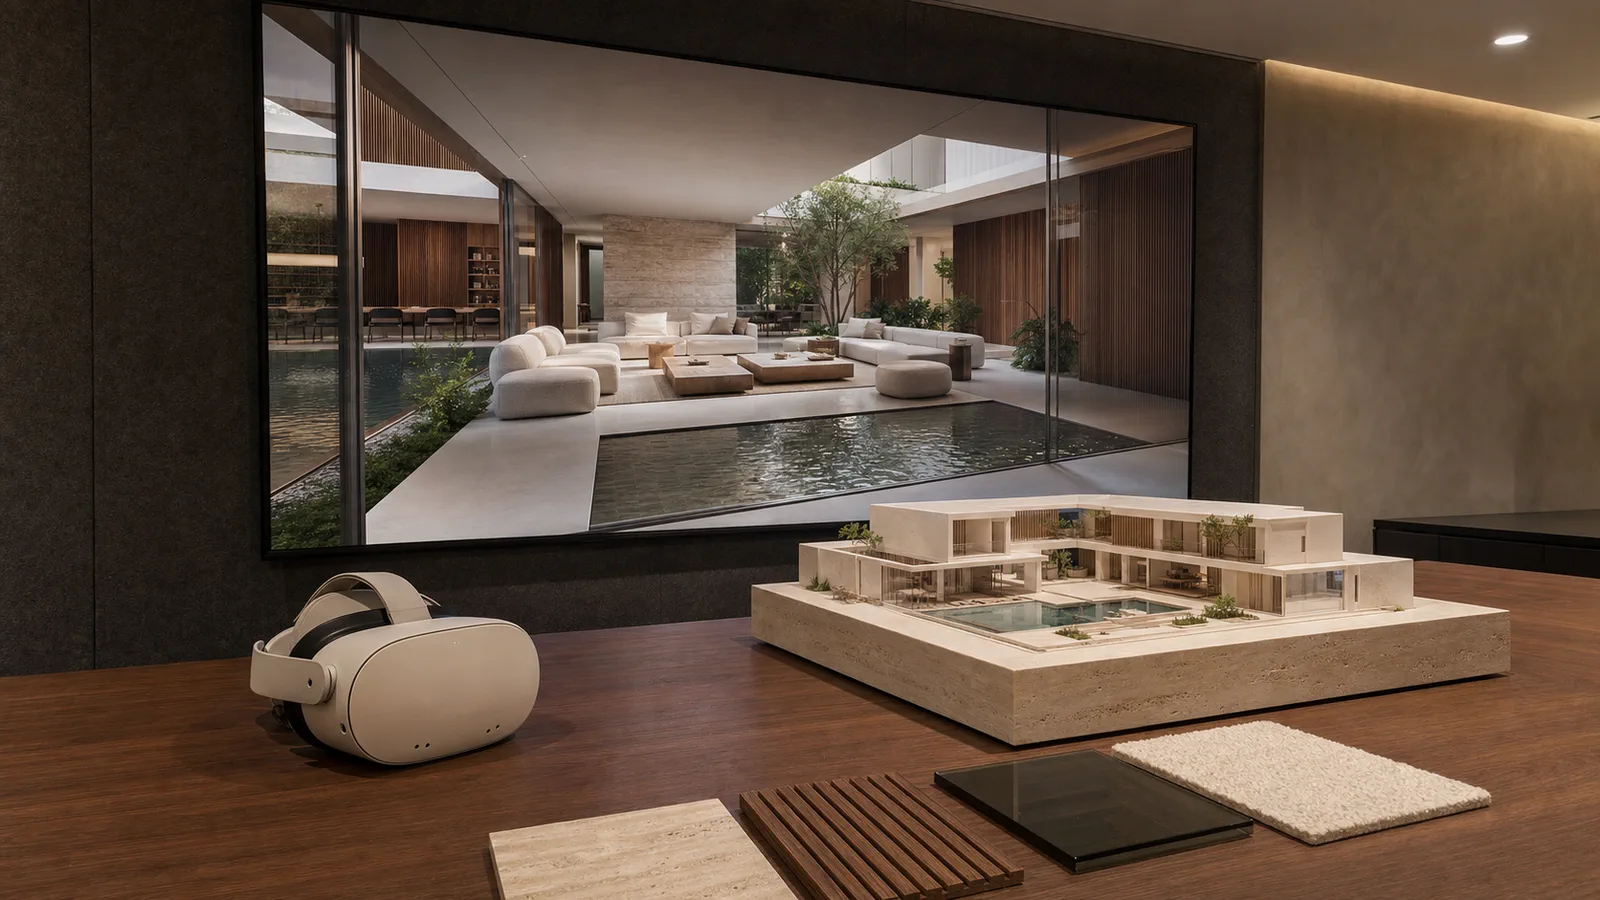 Process
Architectural 3D Visualization and Rendering: See and Decide Before Construction
Architectural rendering and 3D visualization show your villa or hotel with photographic clarity before construction begins. The role of seeing before deciding, photorealism and a transparent quote in the process.
June 20266 min readFrequently asked questions
Vesya Project Team
Design · Build · Construction
- Response time
- Same day
- Channels
- Phone · Email · WhatsApp
Can't find your answer here? Send us your question directly — our team will reply shortly.
Free consultationIt is the representation of a building with photorealistic images, day/night variants and architectural films before it is built. It shows the investor the decision, the municipality the intent, and the client the future.
Vesya Project Team
The industry standard: Corona and V-Ray render engines on 3ds Max, with color and atmosphere calibration in post-production. Tools matter, but it is light discipline, not the engines, that builds the atmosphere.
Vesya Project Team
A standard villa set (4–6 frames) takes 7–10 business days; a single frame in urgent jobs, 48–72 hours. The process: brief, modeling, lighting setup, revision and delivery.
Vesya Project Team
In 2026 an exterior frame runs 4,000–15,000 TL, an interior 3,500–12,000 TL and an architectural film 60,000–200,000 TL. Details are open in our Render Prices 2026 guide.
Vesya Project Team