
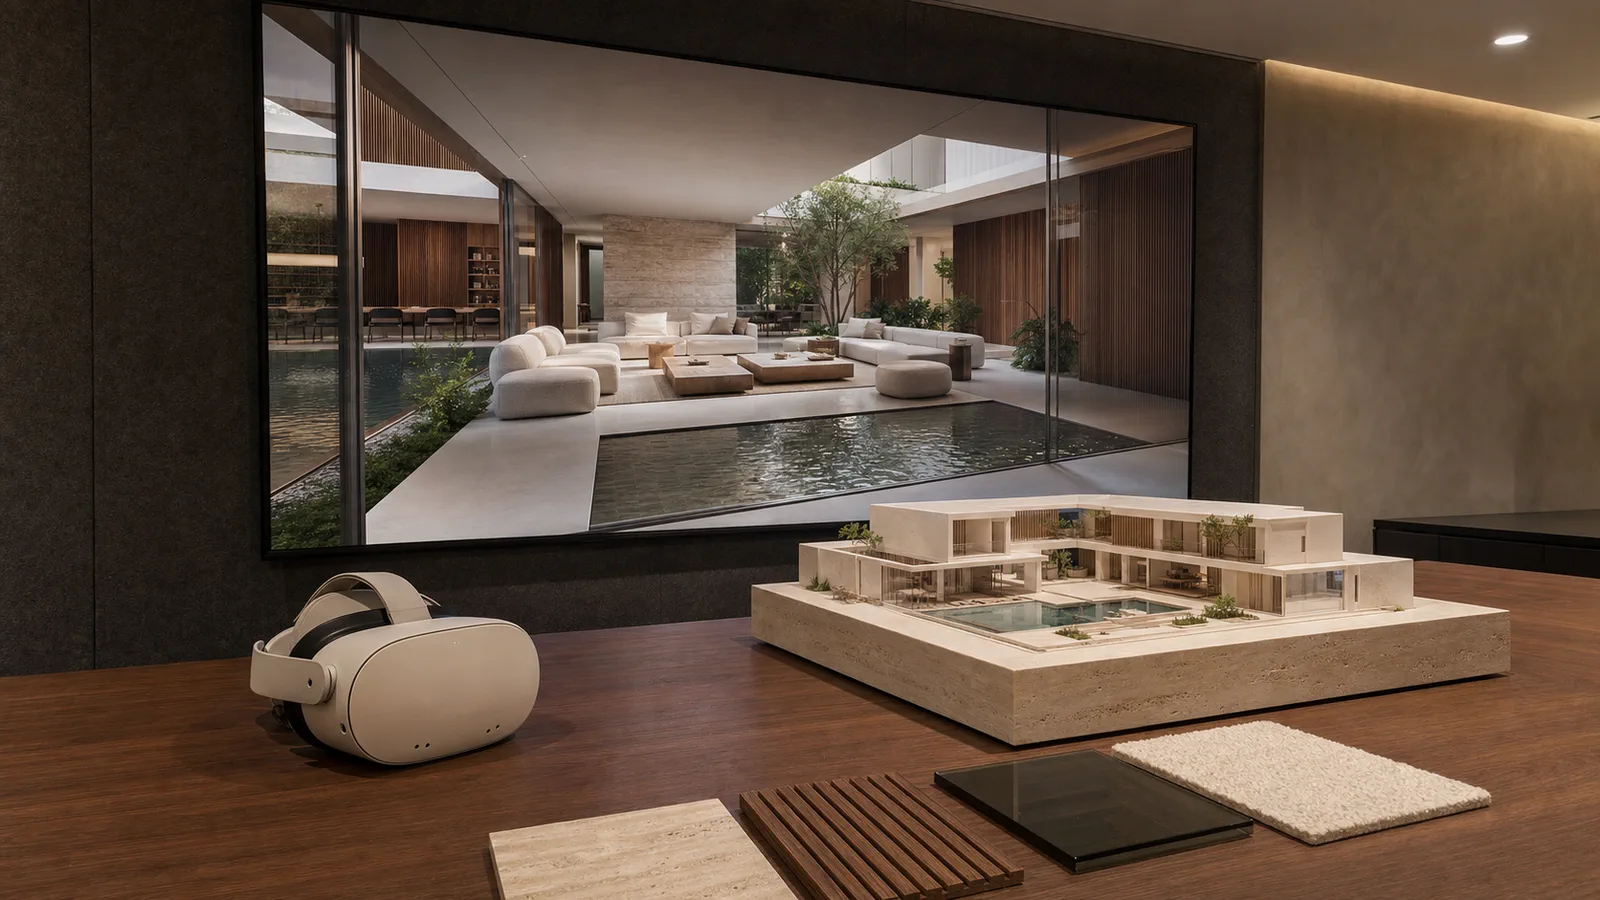
Architectural 3D Visualization and Rendering: See and Decide Before Construction
Architectural rendering and 3D visualization show your villa or hotel with photographic clarity before construction begins. The role of seeing before deciding, photorealism and a transparent quote in the process.
An architectural rendering puts the future look of your project in front of you with photographic clarity before a single brick is laid. You see how the light falls into the living room, the veining of the marble, the shadow by the pool before construction begins; the decision rests not on guesswork but on an image you have seen with your own eyes.
An architectural rendering shows you, with photographic clarity, how your project will look before a single brick is laid. You see how the eight o'clock morning light falls into the living room, the veining of the marble, the shadow at the edge of the pool — all before construction begins. The decision is thus based not on guesswork, but on an image you have seen with your own eyes.
The two terms often appear in the same sentence, but they are not the same thing. 3D visualization is the building of the project's three-dimensional model on screen; it shows volumes, proportions and the flow of interior spaces. A rendering is that model transformed into a photograph through light, materials and atmosphere. In short, 3D visualization is the skeleton, and the rendering is its photographic skin. Together — architectural 3D visualization and rendering — they are what lift a project off the paper and make it visible to the eye.
In luxury hotel and villa projects this distinction is critical. A villa's floor plan may be flawless on paper; but only a rendering can tell you whether walnut paneling looks heavy or warm next to gold accents. Decisions are made not on the plan, but on that image.
Because going back is expensive on a construction site. Saying 'this room feels cramped, the window is in the wrong place' once the walls are up, the plumbing is installed and the marble is cut means throwing away both money and schedule. On screen, a change takes an afternoon; on site, the same change means writing off weeks and a serious cost.
A concrete example: in a villa in Alaçatı, the ceiling height of the living area was sufficient according to the plan. Once furnished in the rendering, the space looked oppressive. We raised the ceiling by forty centimeters and extended the window down to the floor. We made that decision before excavation began. Had the same problem been discovered on site, the structural system would have had to be recalculated from scratch.
A line erased on screen is free; a wall demolished on site is the most expensive lesson.
The market is full of glossy, exaggerated renderings. The sky is always orange, the grass is emerald green, the space brighter than it could ever be in reality. These sell, but they mislead. The client decides based on that image, and at handover the question comes: 'why doesn't it look like this?' Vesya's approach is the opposite: the rendering should be as close as possible to the reality you will see at handover. The smaller the gap between expectation and result, the greater the trust.
What makes a rendering convincing is observation more than technique. The light is calculated with the real angle of the sun, the materials are scanned from their real textures, and the scene is brought to life with real objects. An empty, sterile living room can look beautiful; but it never conveys the feeling that 'someone could live here.'
- Light — The sun's angle is set by geography and season; morning, noon and evening are each tested separately. More often than not, it is the light that decides the facade.
- Materials — Marble, wood, plaster; each enters the scene with texture and reflection scanned from a real sample. Not a catalog image, but a sample you can hold in your hand.
- Atmosphere — The steam over the pool, the reflection in the glass, the shadow an armchair casts on the floor. These are the details that turn a scene from a 'rendering' into a 'photograph.'
- Scale — A human figure, a chair, a glass of water. Only a familiar object can convey the true size of a space.
Rendering is not a standalone job; it is the visible link in a chain that runs from design to execution. In a project handled by a single team, the rendering creates a shared language between the idea in the designer's head and the work the craftsman will do on site. Everyone looks at the same image and understands the same thing. When one firm does the design, a separate studio the rendering and a third crew the construction, that language breaks down and small errors accumulate with every handover.
- 1Brief and concept — Needs, plot, budget range and lifestyle are discussed; a rough direction is set.
- 23D model — The plan is taken into three dimensions; volumes, floor heights and spatial flow settle into place.
- 3First rendering (gray, no materials) — Light and proportion are tested; the geometry is validated before materials are even discussed.
- 4Materials and atmosphere — Finishes, lighting scenarios and landscaping are worked in with real samples.
- 5Revision rounds — The client decides on the basis of the image; changes land on the screen, not on the site.
- 6Approved image and execution — The finalized rendering becomes the reference for the site team and the room-by-room specification.
An approved rendering is not just a pretty picture; it is the basis of the quote. Whatever marble, whatever wood, however many square meters of glass appear in the image, the room-by-room specification lists them item by item. The price therefore comes not from a 'it will be something like this' guess, but from an image that has been agreed upon.
In the Turkey of 2026, material prices for luxury villa and hotel construction are volatile; exchange rates, imported finishes and labor are in constant motion. That is why trusting the per-square-meter prices circulating online is misleading. The honest path is a clear, item-by-item quote based on a project-specific specification. Because the rendering is the visual counterpart of that list, the client sees and understands exactly what they are paying for; no surprise items appear at handover.
Tie the price to the image and the haggling ends; from then on everyone is looking at the same picture and the same list.
A cheap rendering looks tempting, but it is usually a stock template scene with no connection to reality. You must be sure that the image on which you will base your decision honestly represents the work to be done. Here are a few practical criteria:
- A promise of realism — Is the image exaggerated, or close to what you will see at handover? Look for 'realistic expectation', not 'catalog beauty.'
- Revision rights — How many rounds of changes are included? The real value of a rendering lies in letting you experiment before deciding.
- Material link — Are the finishes in the image genuinely procurable products, or imaginary textures that do not exist?
- Single-team continuity — Does the team producing the rendering also know construction? Drawing an unbuildable detail is easy; getting it built on site is impossible.
- Honest light — Is the space lit by a real sun, or inflated with artificial lighting?
Architectural rendering and 3D visualization are the cheapest insurance in a luxury villa or hotel investment. You secure a decision worth millions with a few images and a few revision rounds. Done right, it answers not only 'what will it look like' but also 'what am I paying for'. In the projects Vesya runs from a single source, the rendering is the bridge of trust between the design desk and the construction site; not a promise, but a work seen in advance.
In short
- A rendering is the photographic truth of your project; it moves the decision from plan-based guesswork to a visible image.
- Fixing on screen before construction is free; fixing on site is the most expensive lesson — the rendering turns that difference in your favor.
- A realistic rendering, not an exaggerated one, builds trust; it shrinks the gap between expectation and delivery.
- The approved image is the basis of a clear, item-by-item quote with a room specification; no surprise items at handover.
How we can help you on this
Journal
 Process
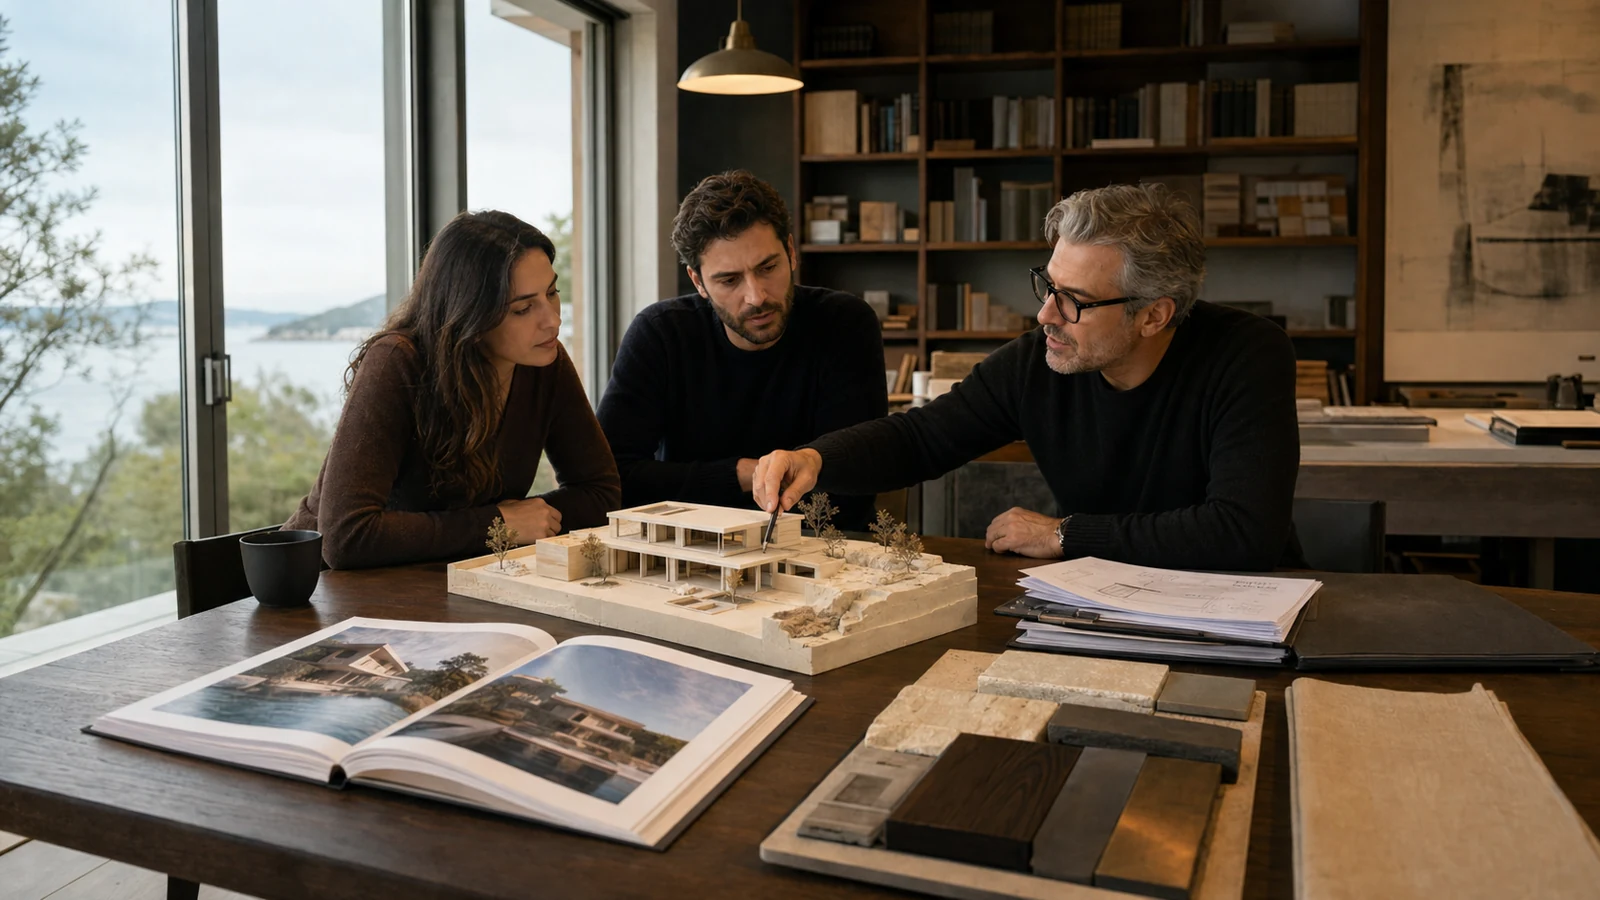
How to Choose the Right Architecture Firm: The Questions You Should Ask
How do you choose the right architecture firm? A practical guide built around references, itemized proposals and a single point of contact: the questions to ask in the first meeting, the contract clauses everyone misses, and the red flags that should stop you.
July 20267 min read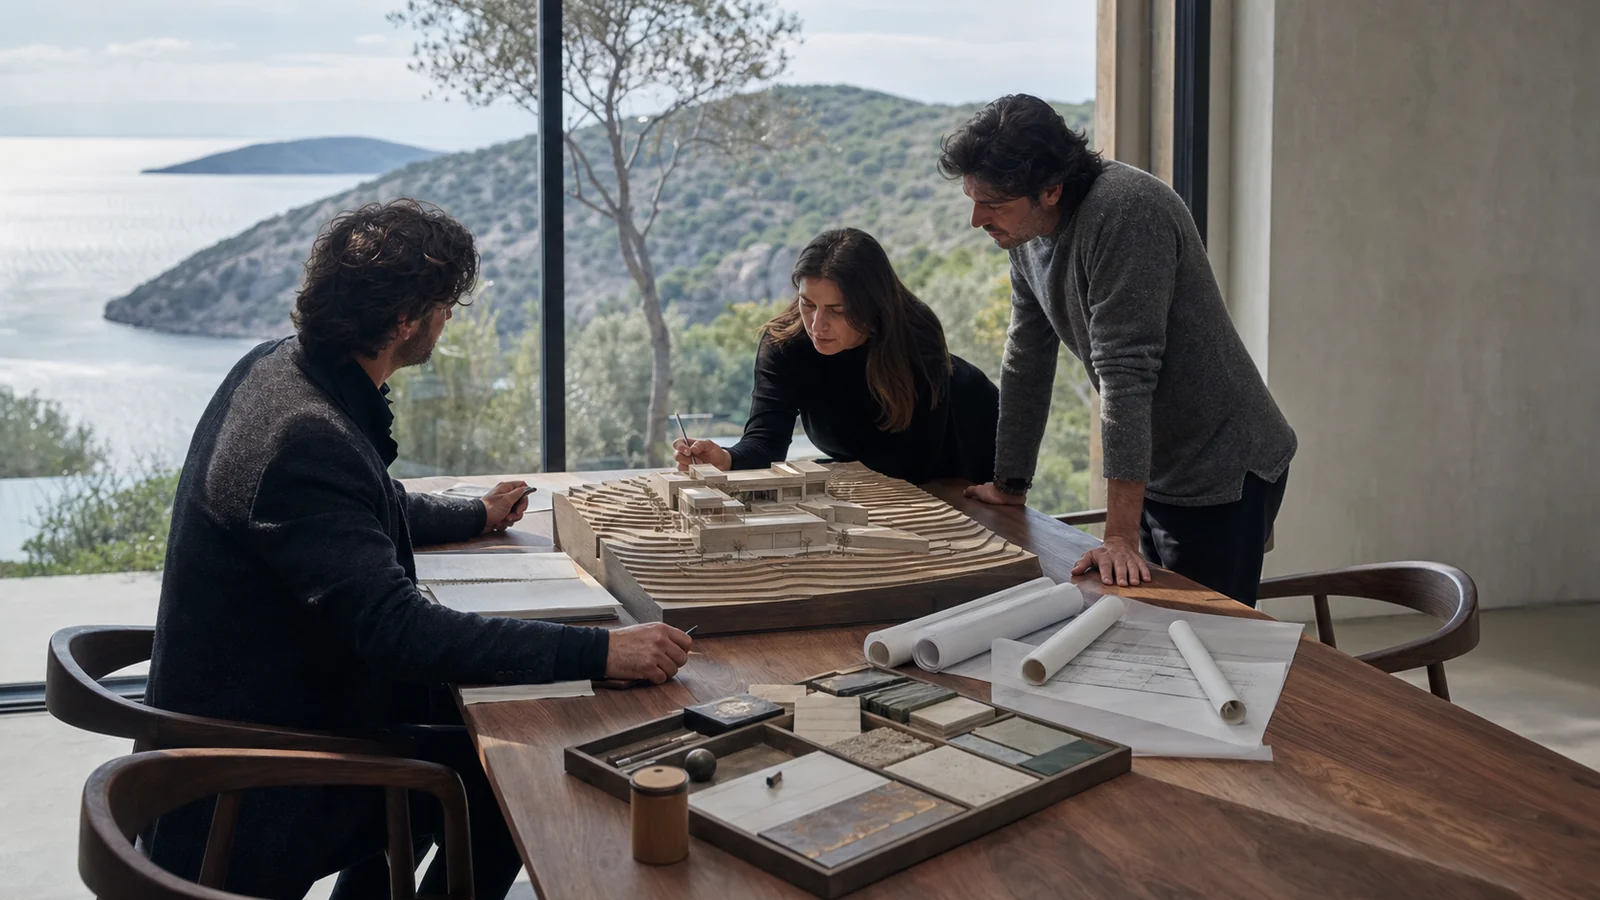 Process
Villa Project Consultancy: What It Is, What It Covers, When You Need It
What is villa project consultancy, what does it cover and when do you need it? We explain, through an expert's eye, the difference made by single-point management — from feasibility to site supervision — and how the cost becomes clear.
July 20267 min read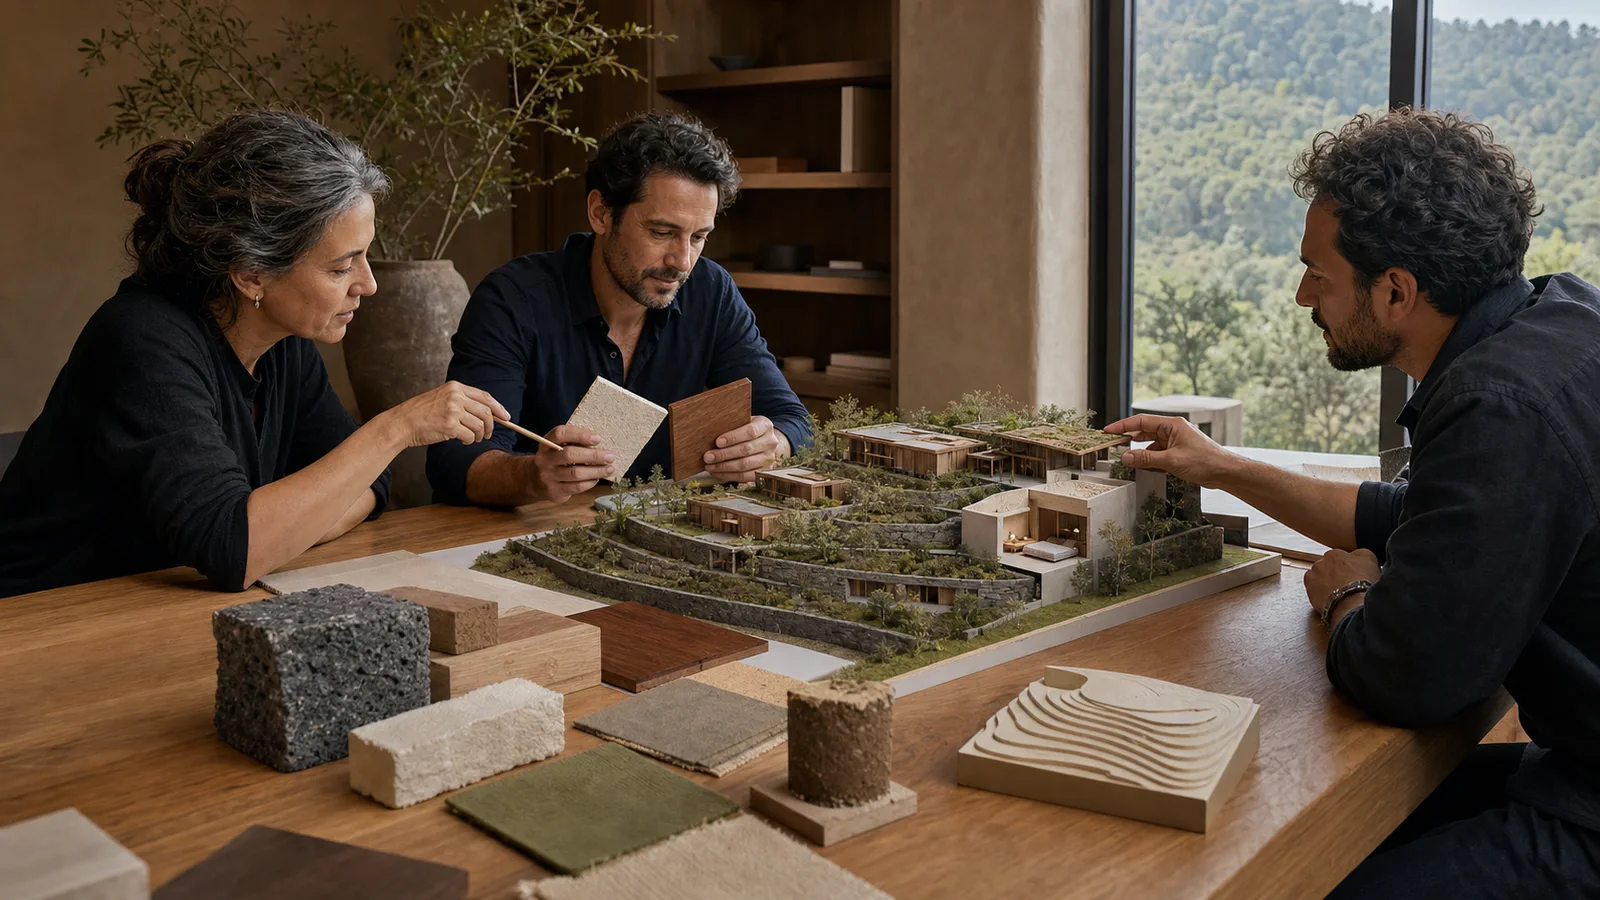 Process
Architecture & Interior Design Consultancy: When, Why, and to What Scope?
When, why and to what scope is architecture & interior design consultancy needed? We explain why, in hotel and villa investment, a question asked at the right moment is far cheaper than concrete poured on site.
July 20267 min read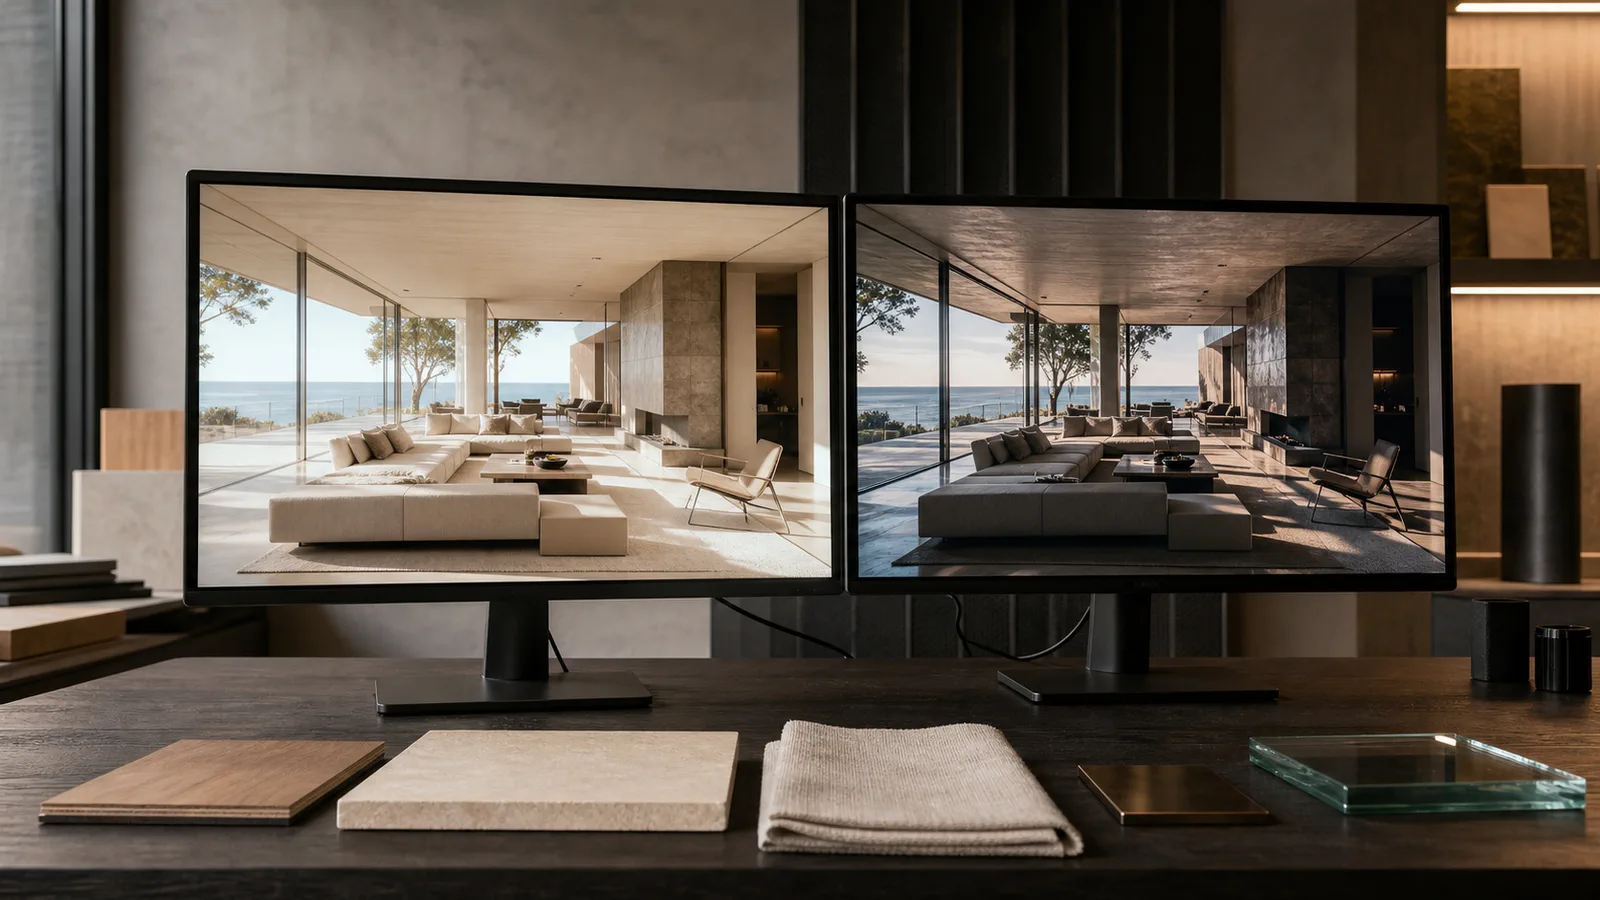 Process
Corona or V-Ray? Which Engine We Use on Which Project
We use both engines; the choice depends on the project. Corona stands out in interiors with its natural light behavior, V-Ray in films and corporate work with its depth of control. Our practical rule and the answer to the 'tool or mastery' question.
July 20265 min read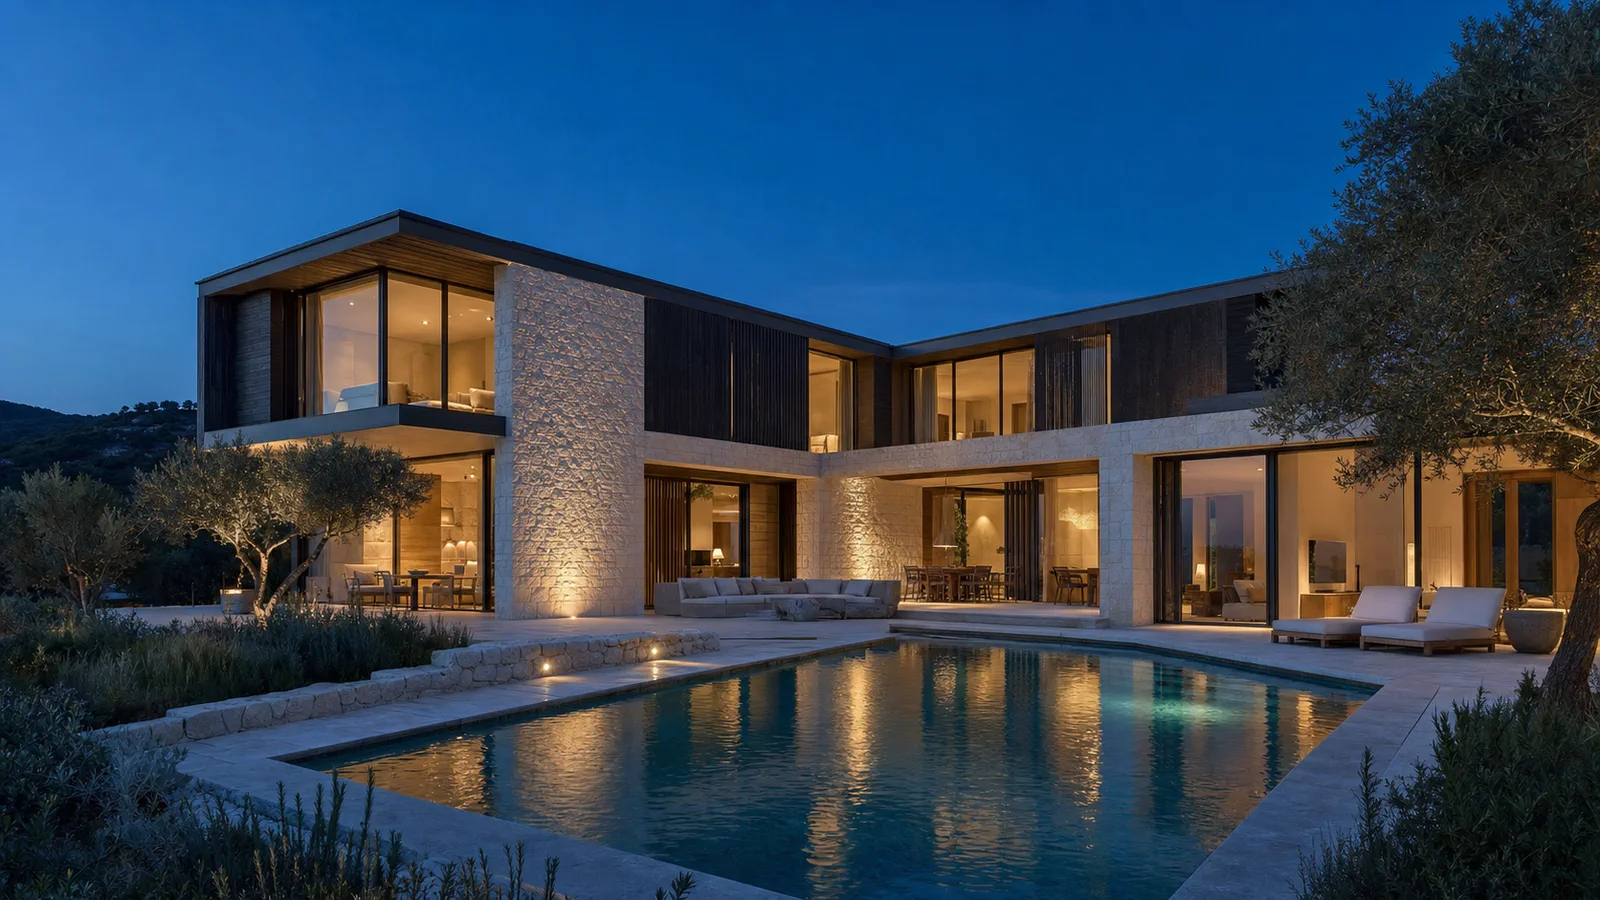 Process
Where Does a Night Rendering Get Its Atmosphere?
Moonlight, warm interior lighting and reflections falling on the water — the three layers that carry a night scene, and how we build them in Corona. Why does a night built with a single light look like a 'darkened day'?
May 20265 min read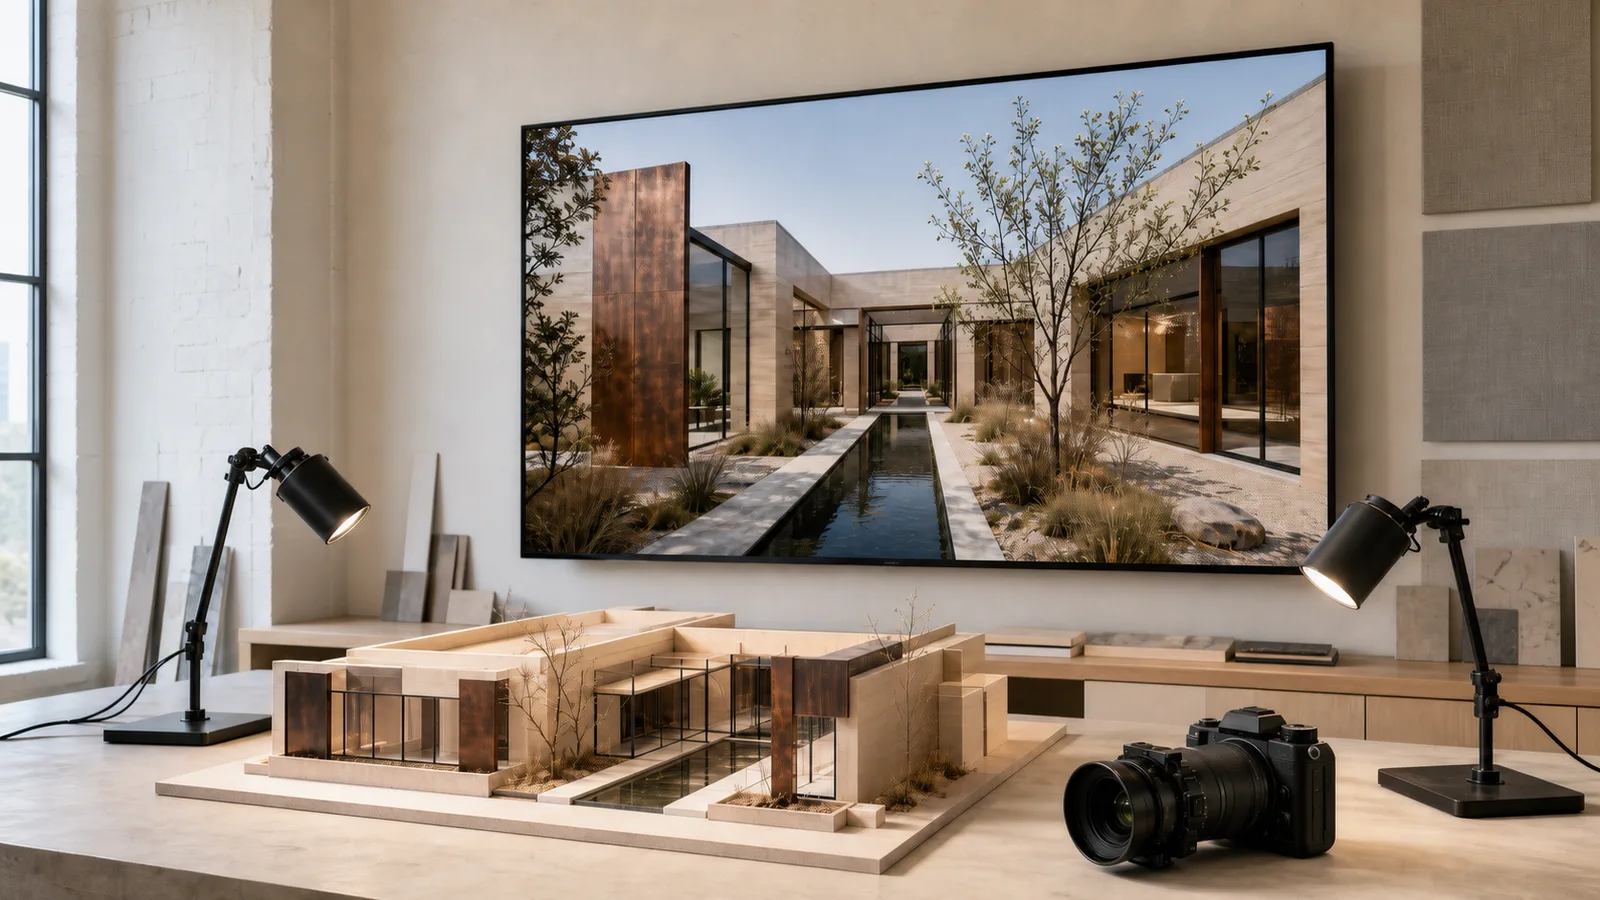 Process
What Is Architectural Visualization? Process, Tools and the Measure of a Good Rendering
Architectural visualization is the representation of a building with photorealistic images and films before it is built. The four-layer production process, the tools we use and the three measures that separate a good rendering from an ordinary one.
July 20266 min readFrequently asked questions
Vesya Project Team
Design · Build · Construction
- Response time
- Same day
- Channels
- Phone · Email · WhatsApp
Can't find your answer here? Send us your question directly — our team will reply shortly.
Free consultation3D visualization is the building of the project's three-dimensional model on screen; it shows volumes, proportions and the flow of interior spaces. A rendering is that model transformed into a photograph with real light, materials and atmosphere. In short, 3D visualization is the skeleton and the rendering is its photographic skin. Decisions are usually made on the rendering, not on the plan.
Vesya Project Team
Changes made during construction are expensive. Discovering a mistake once the walls are up, the plumbing is installed and the marble is cut hits both budget and schedule hard. With a rendering, decisions like 'this room feels cramped' or 'the window is in the wrong place' are made on screen in a few hours, before excavation begins. The same change on site means weeks of work and a heavy cost.
Vesya Project Team
A good rendering should be as close as possible to the reality you will see at handover. The exaggerated, over-lit images on the market are good for selling but mislead and create disappointment at delivery. In the right approach, light is calculated with the real angle of the sun, materials are scanned from real samples and the scene is furnished so it feels lived in. The smaller the gap between expectation and result, the higher the trust.
Vesya Project Team
An approved rendering is the visual basis of the quote. Every marble, every wood and every square meter of glass in the image is written item by item into the room-by-room specification, and the price is calculated from that list. The quote comes not from a 'it will be roughly like this' guess, but from an agreed image. That is why getting a clear quote with a project-specific specification is more honest than relying on generic per-square-meter prices online.
Vesya Project Team
Check whether the image is realistic or exaggerated, how many rounds of revisions are included, whether the materials are genuinely procurable products and whether the team producing the rendering also knows construction. In single-source projects, the team preparing the rendering also handles execution, so you can be sure that a drawn detail can actually be built on site.
Vesya Project Team