Skip to content
Vesya Architecture
Villa Design — Gündüz

Service · Villa Design

Villa Design

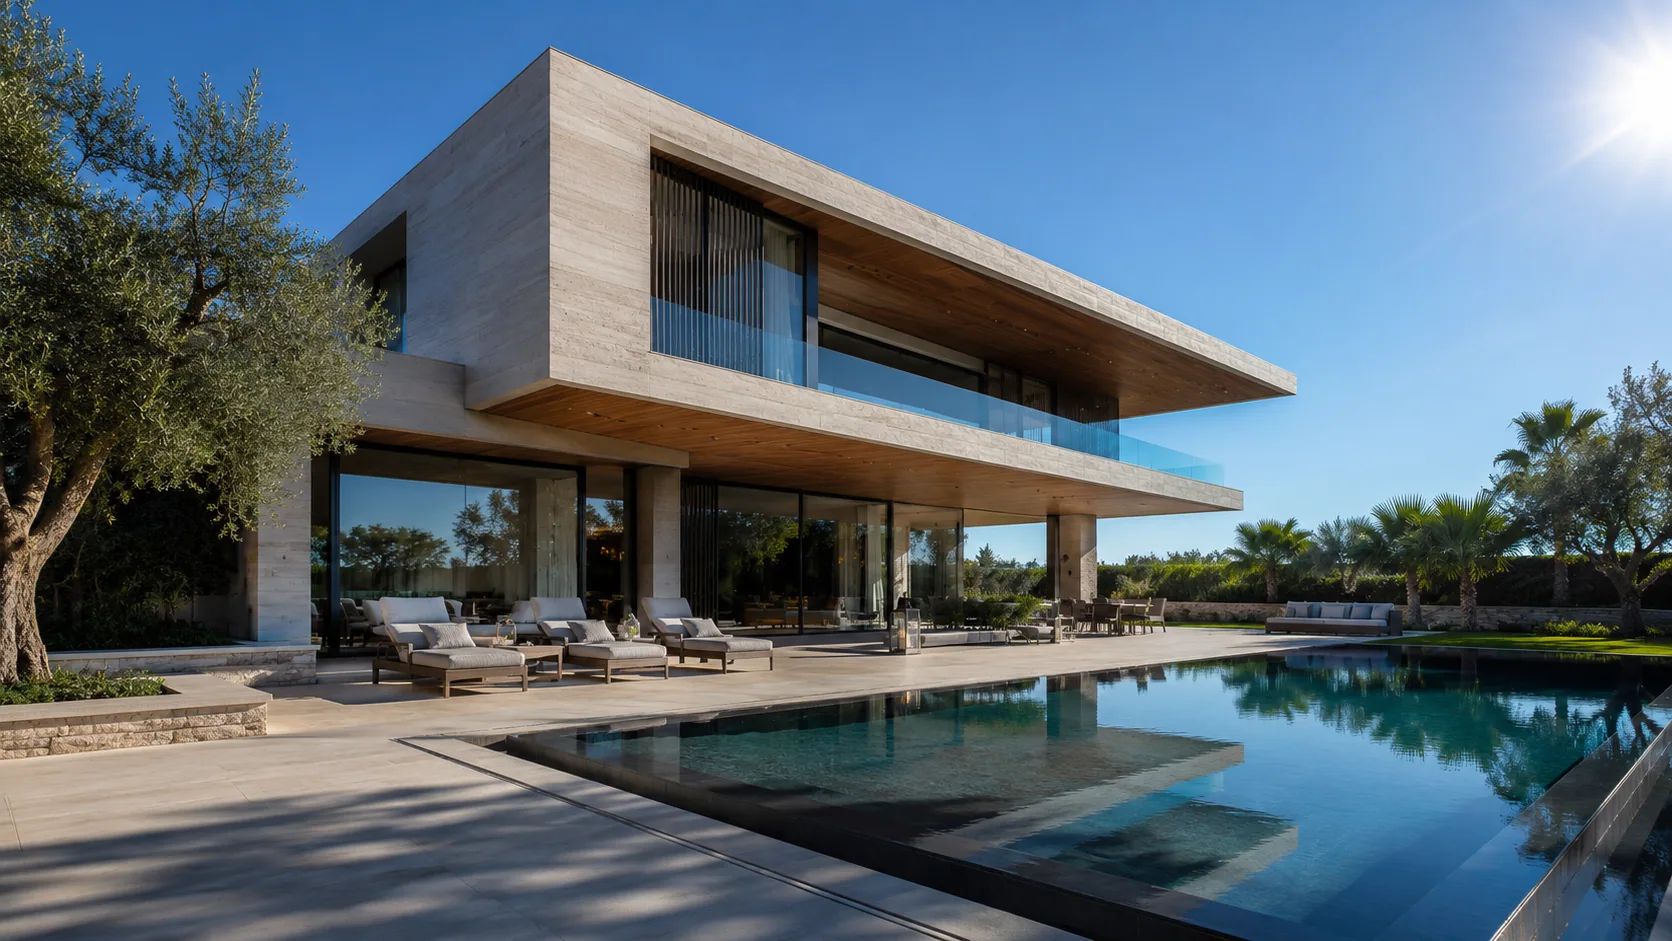
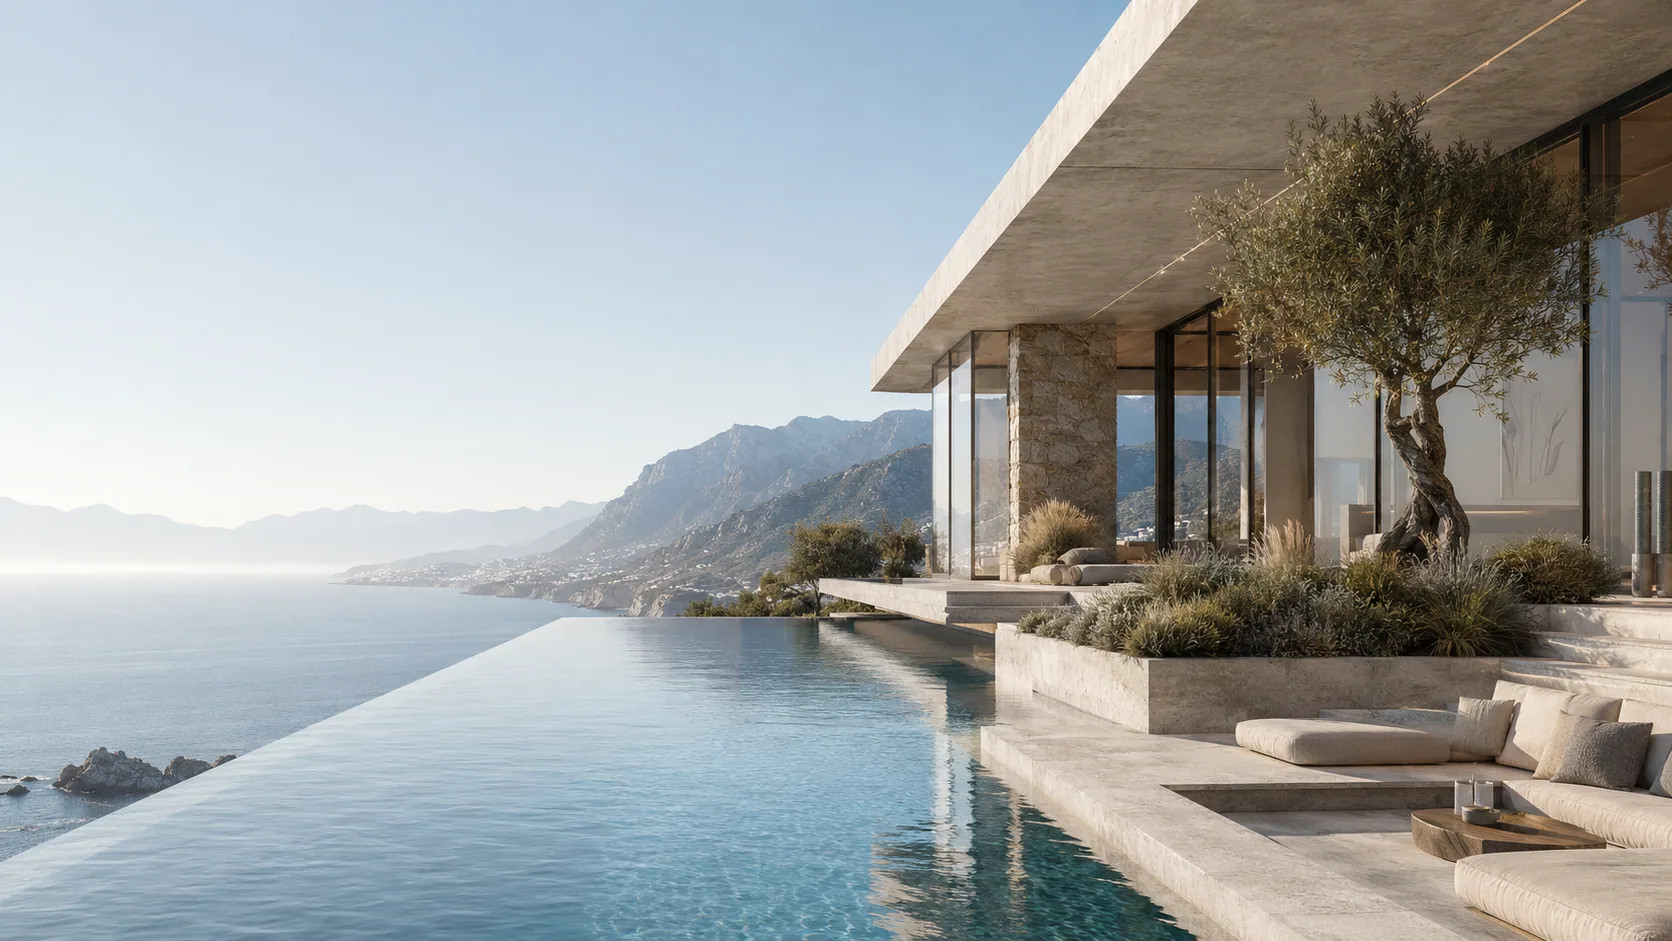
From the slope of the plot to the angle of the sun — a villa grows from its place.

Villa design is an end-to-end process covering plot analysis, concept, architectural documentation and the permit set — completed at Vesya in an average of 6–10 weeks. Our studio designs modern villas in Bodrum, Çeşme, Kaş and Alaçatı; every design is composed with its day/night lighting scenario, and can be built turnkey within Savaş Group if you wish.

Process

From plot to construction path; six steps.

Concept takes 2–3 weeks, the full architectural and permit set 6–10 weeks; visualization runs in parallel and adds no time.

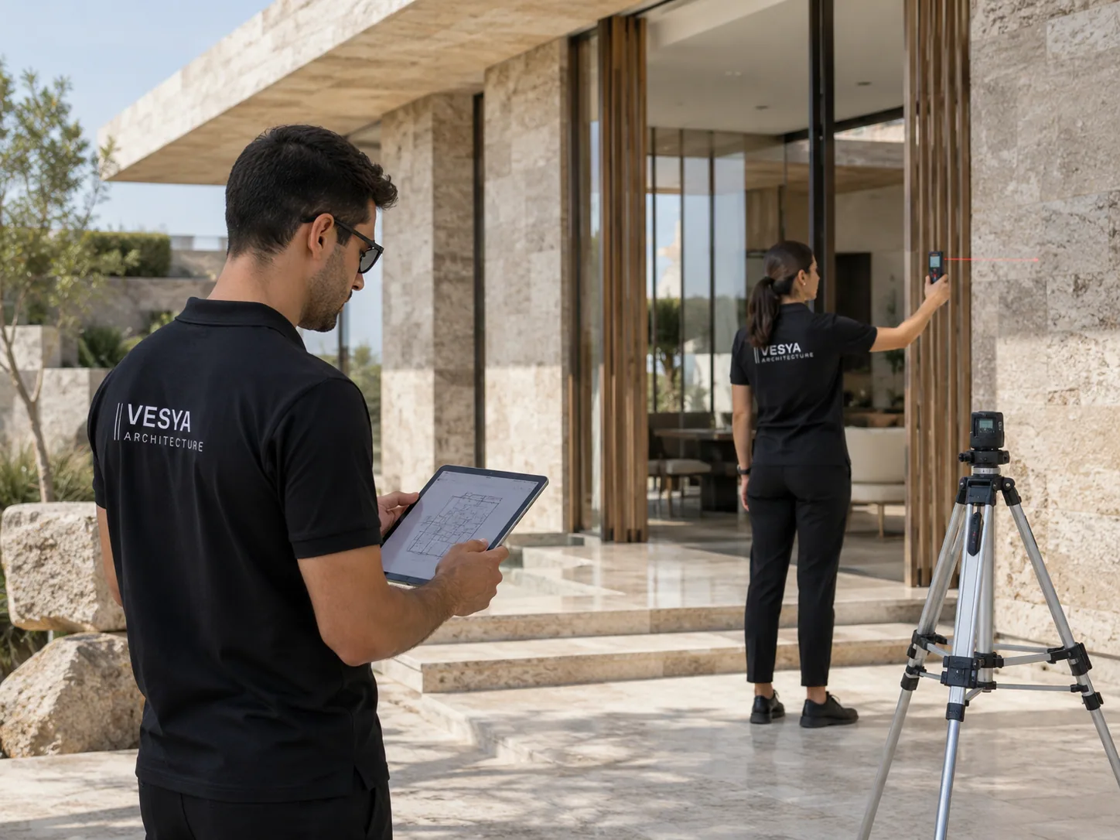
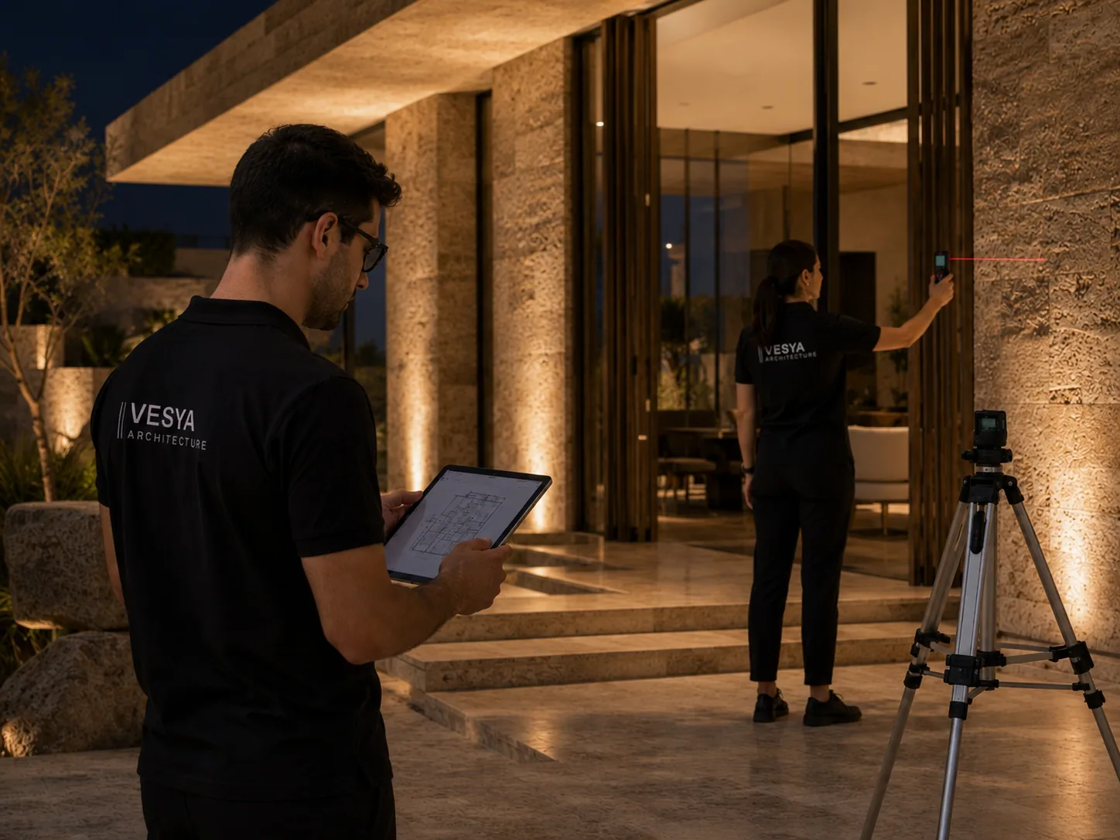
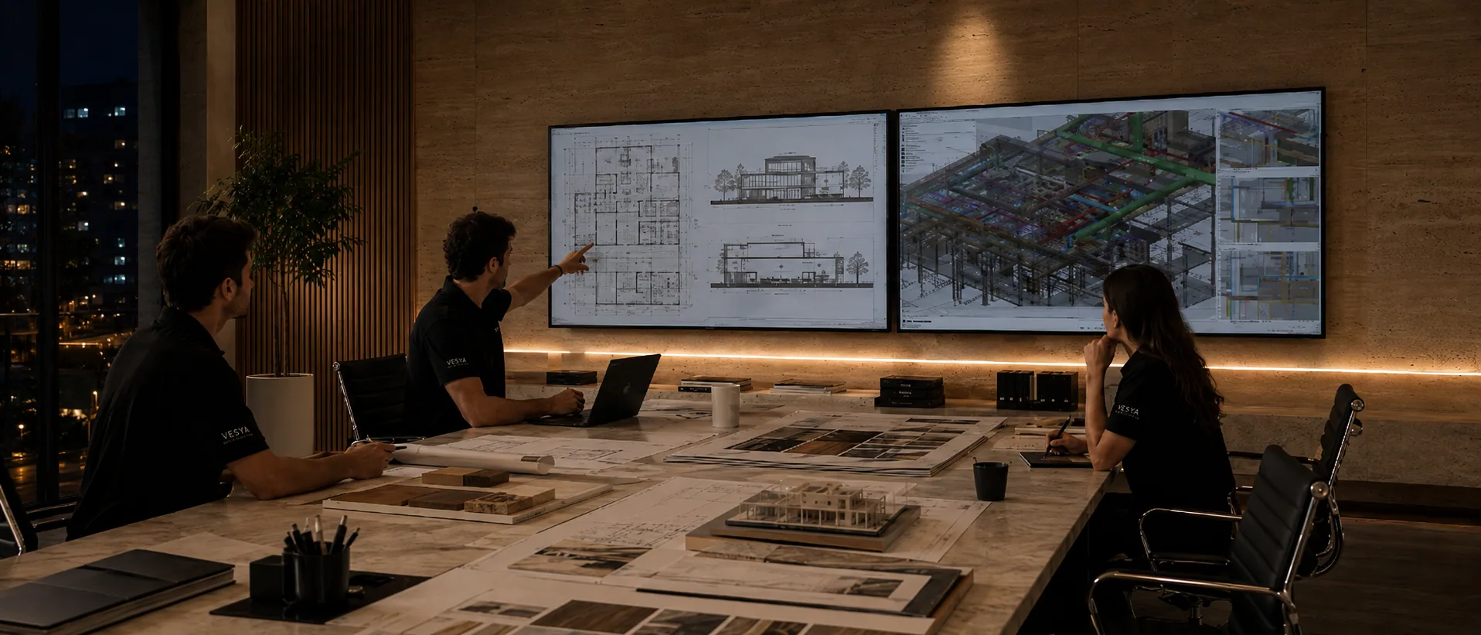
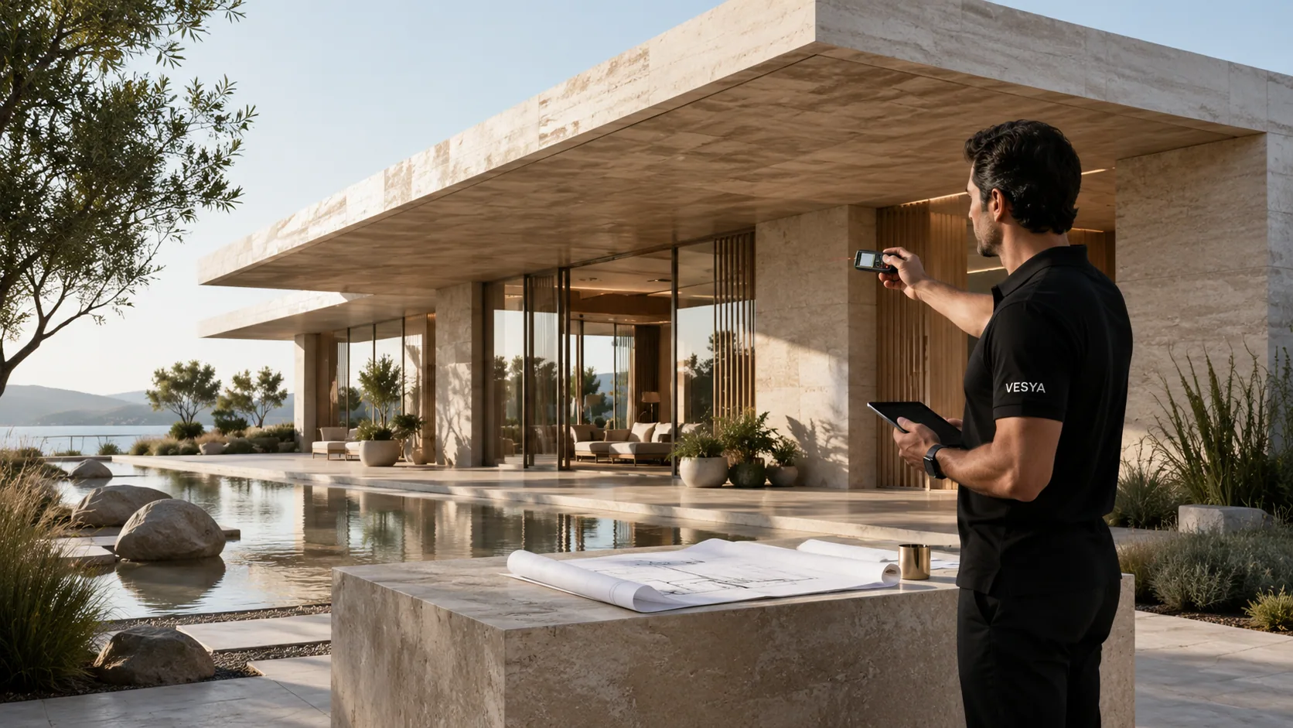
Zoning status, view axis and sun path are on the table in week one. Why it matters: what stretches a schedule is rarely the design — it is an incomplete plot file. Everything resolved here accelerates everything after.

Plot & Zoning Analysis — Gündüz

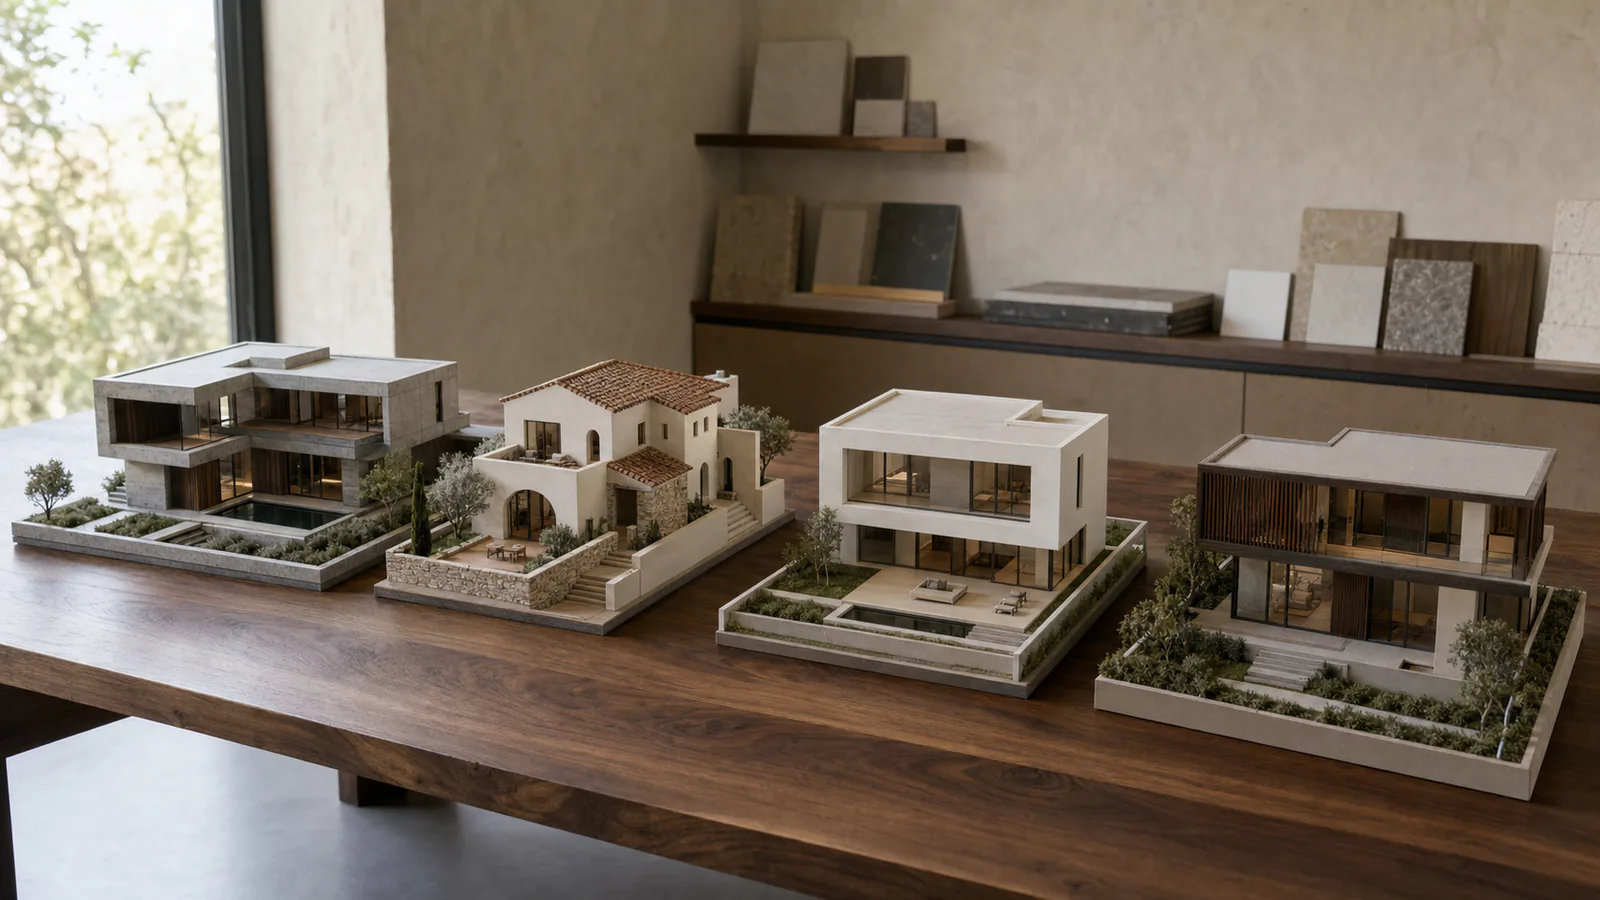
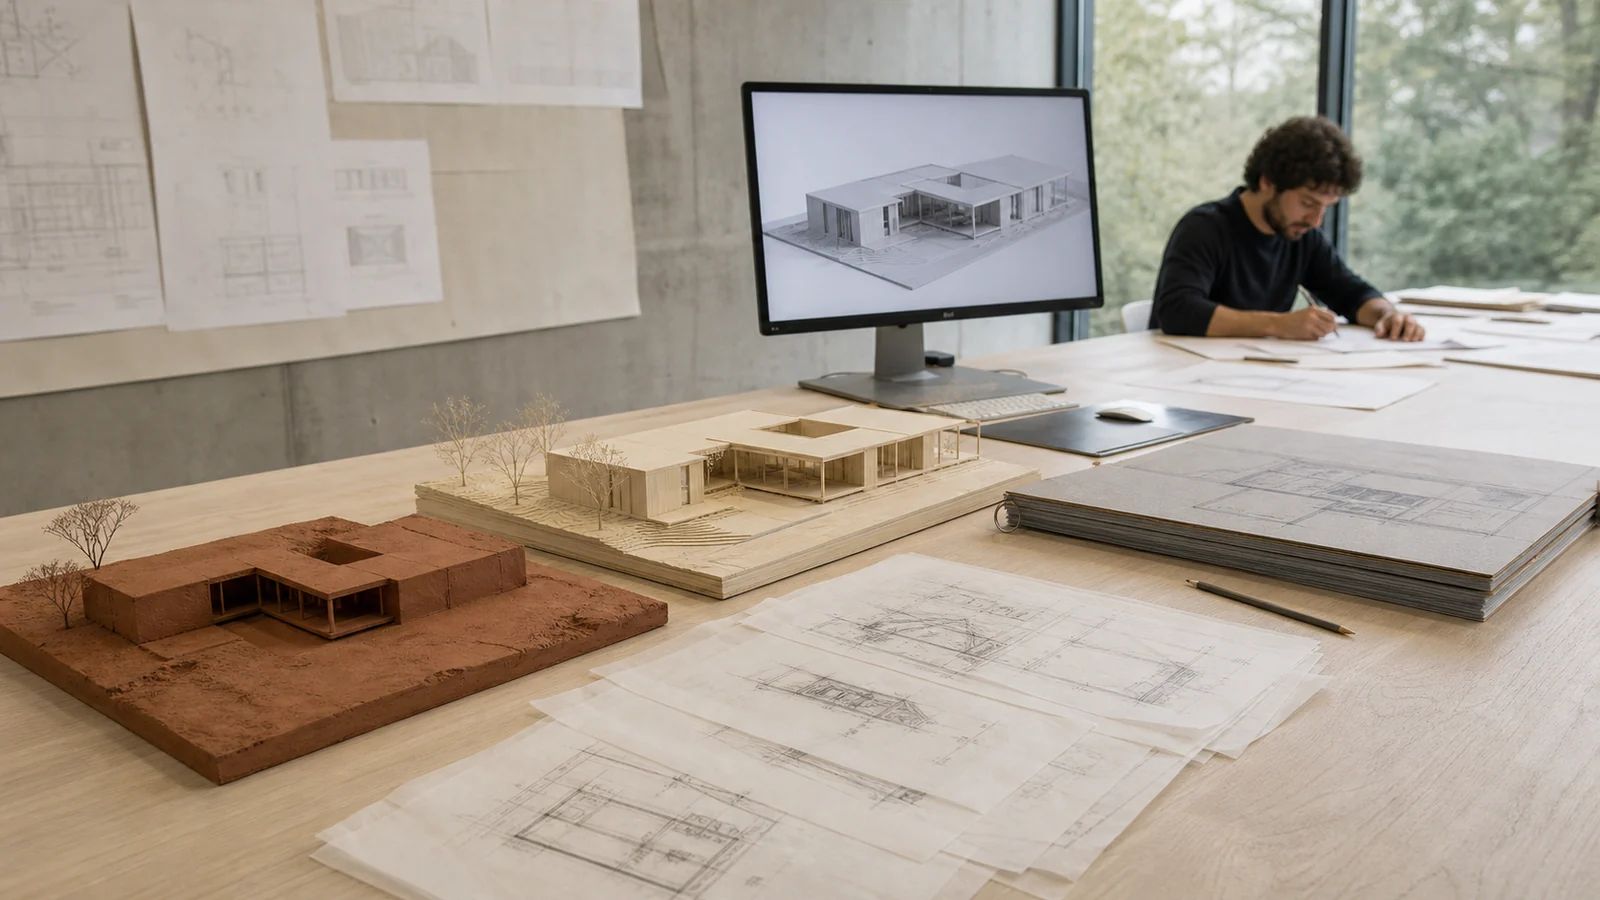
Spine sketches and the massing decision: privacy, views and indoor–outdoor flow set with a few lines. Why it matters: a decision not made at concept stage gets made on site — and it is always more expensive there.

Concept — Gündüz

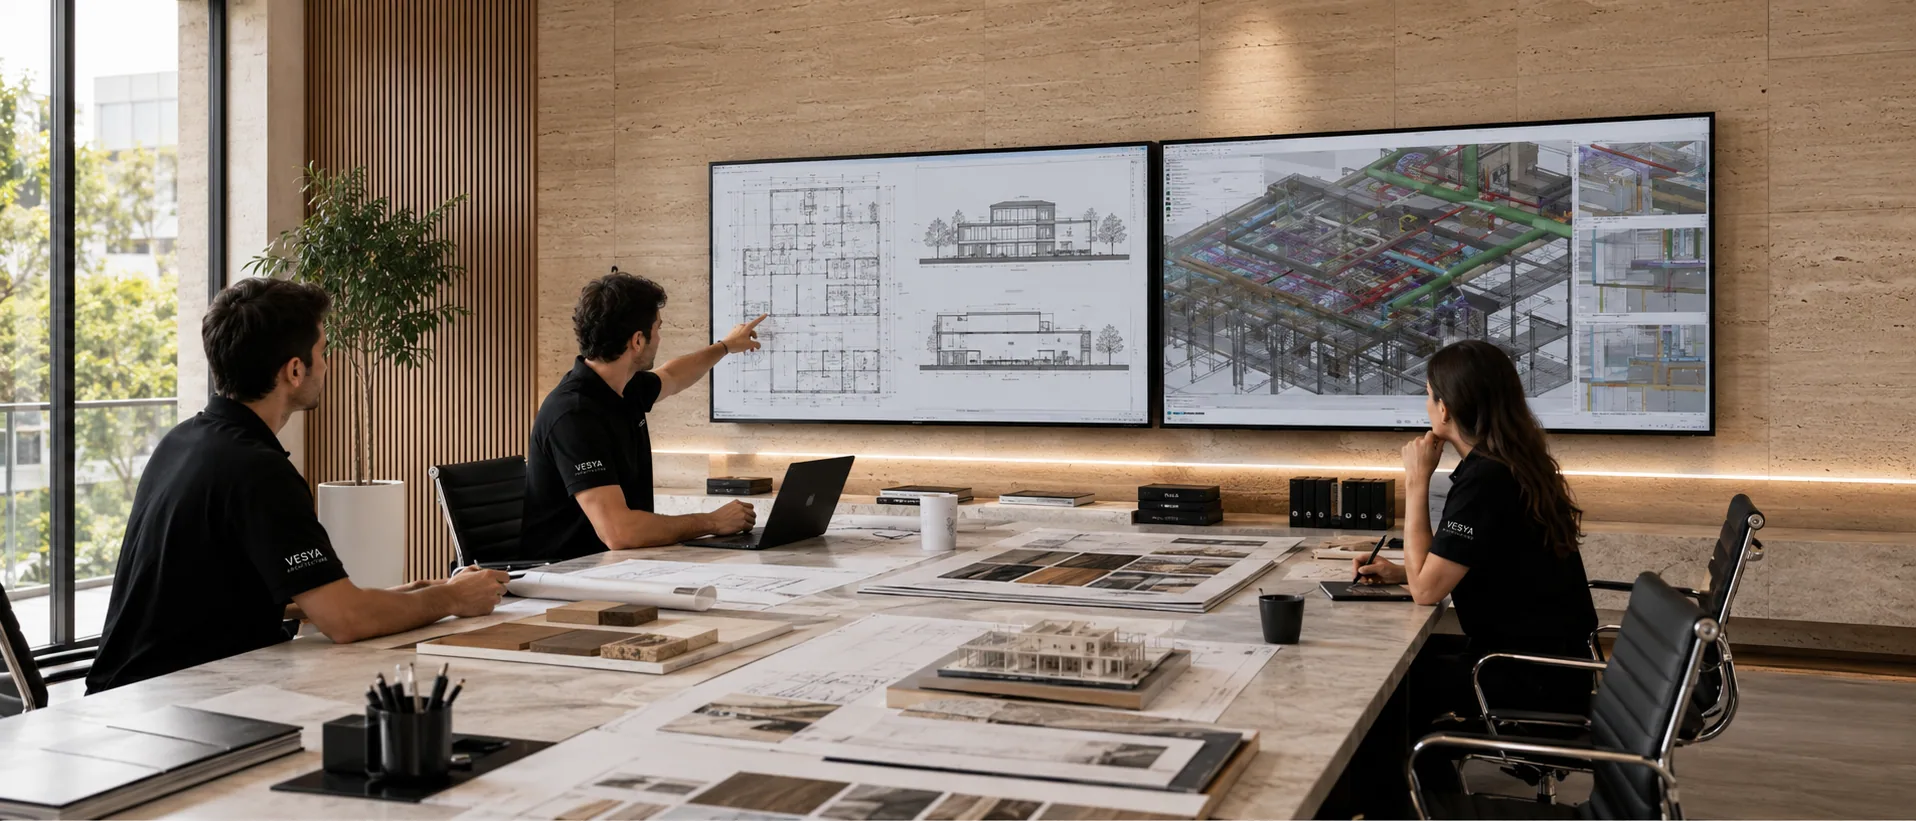
Plans, sections and elevations build the permit set; structural–mechanical–electrical coordination runs with us. Why it matters: when the four disciplines are not coordinated at one table, clashes and revisions surface on site.

Architectural Design — Gündüz

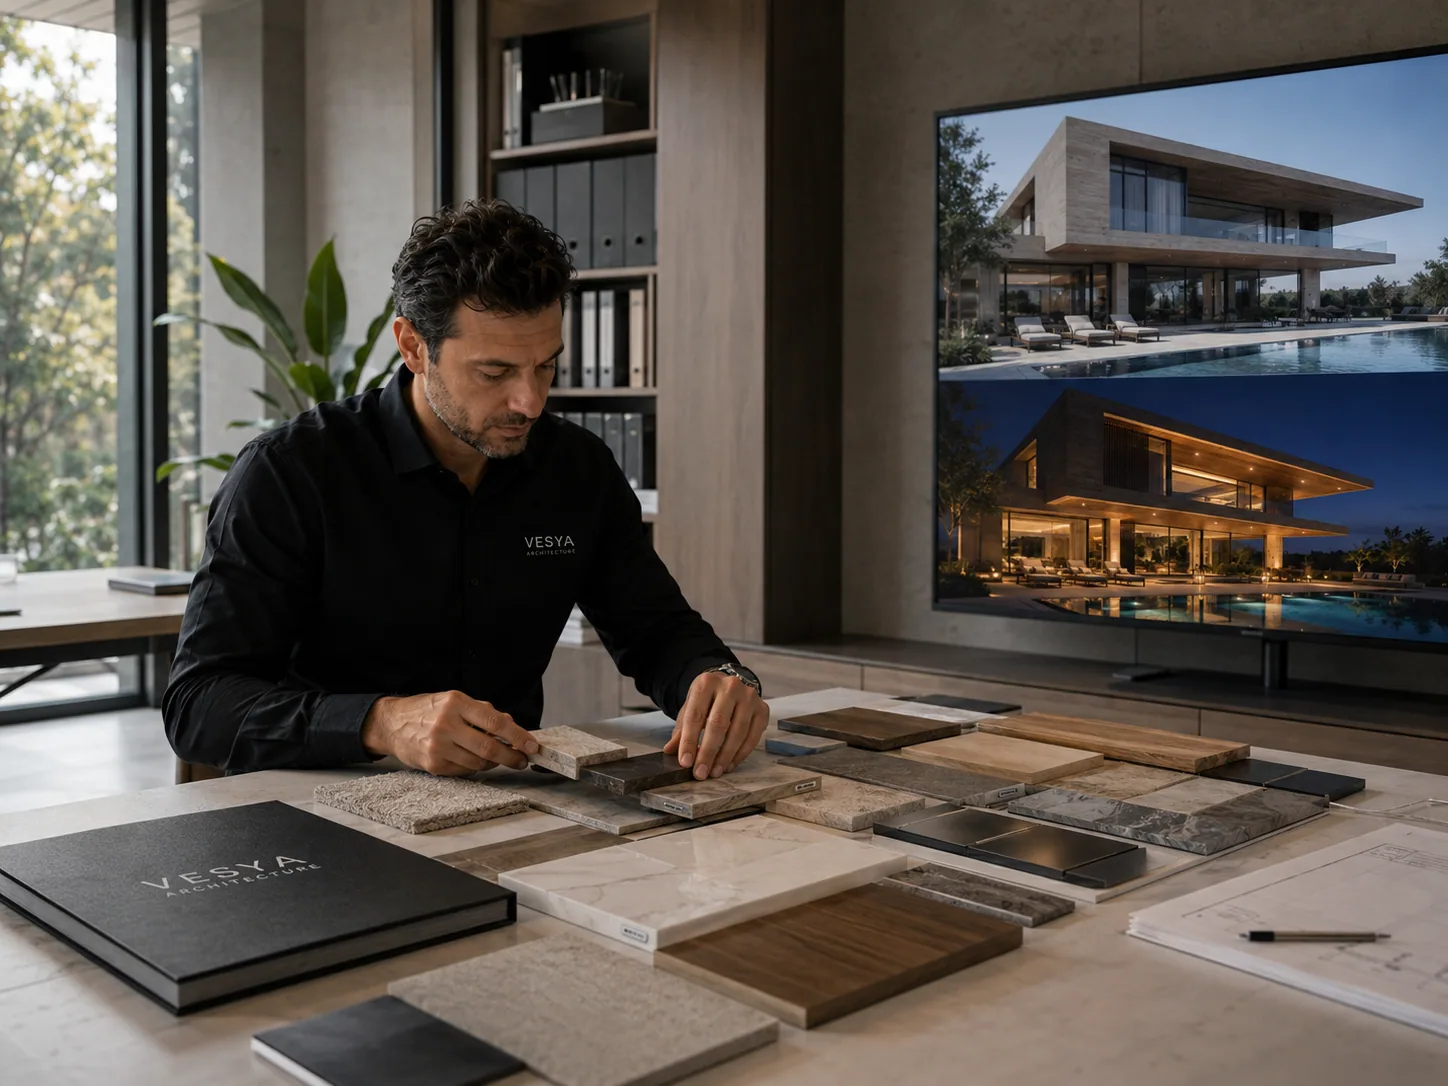
Spatial composition and the material palette are built in step with the architecture. Why it matters: interior design is not a layer added later — it is the decision that places the walls.

Interior Design — Gündüz

The day/night render set is produced in parallel with the design — you see before you decide. Why it matters: a decision made on an image costs nothing to reverse; a decision made on site always does.

Visualization — Gündüz

Design-only delivery or turnkey continuation — both are possible. Why it matters: when the ones who draw and the ones who build are in the same group, the design survives the site intact.

Construction Path — Gündüz

Thinking in light

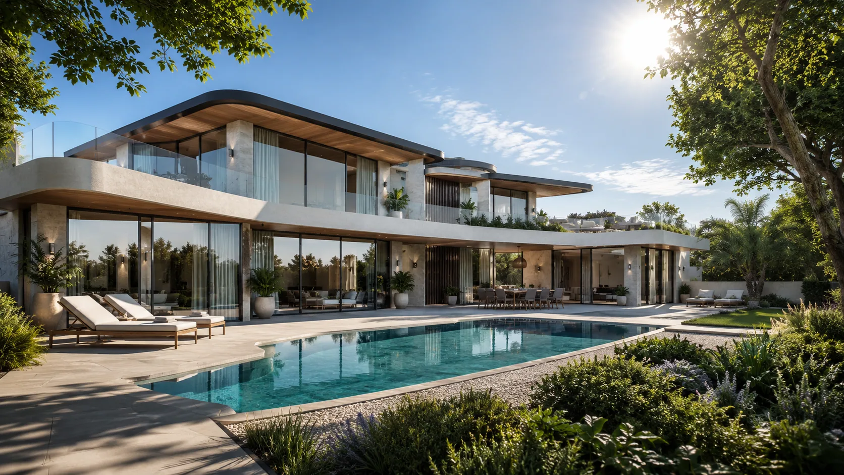
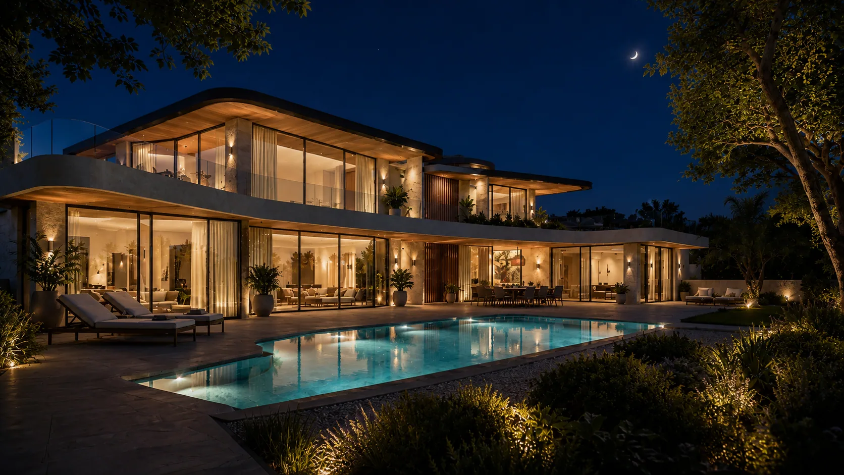
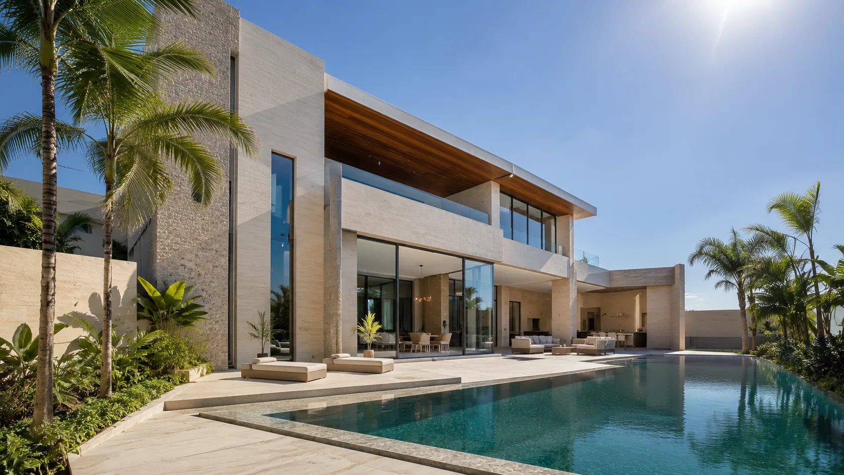
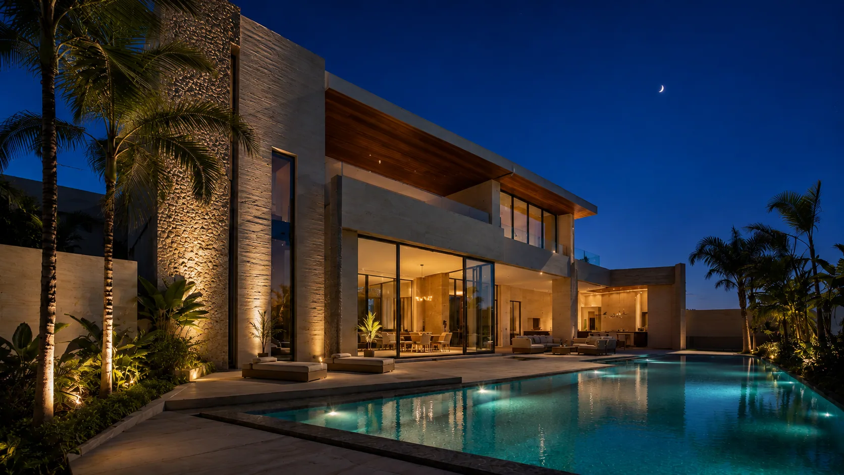
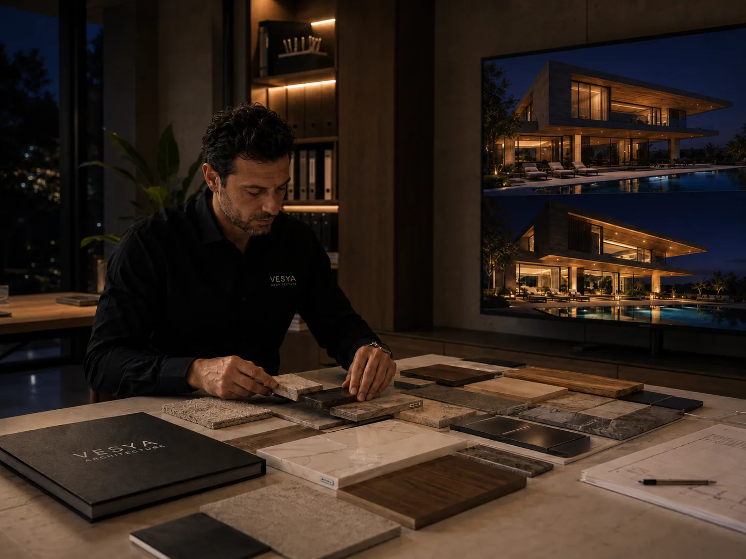
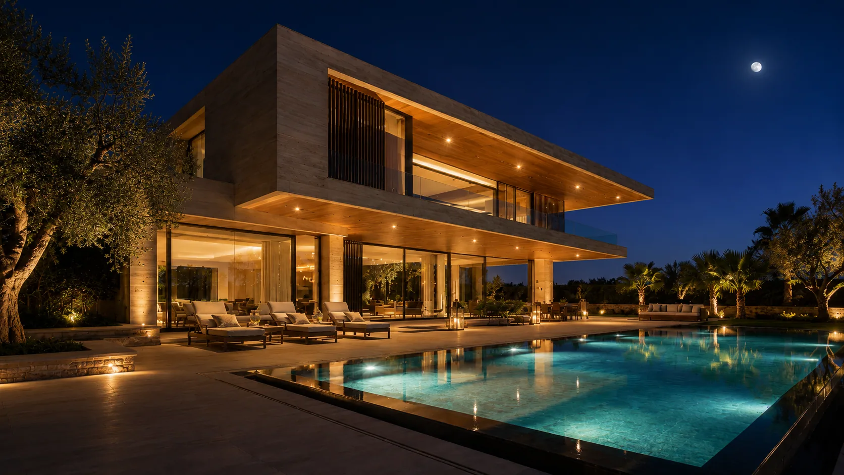
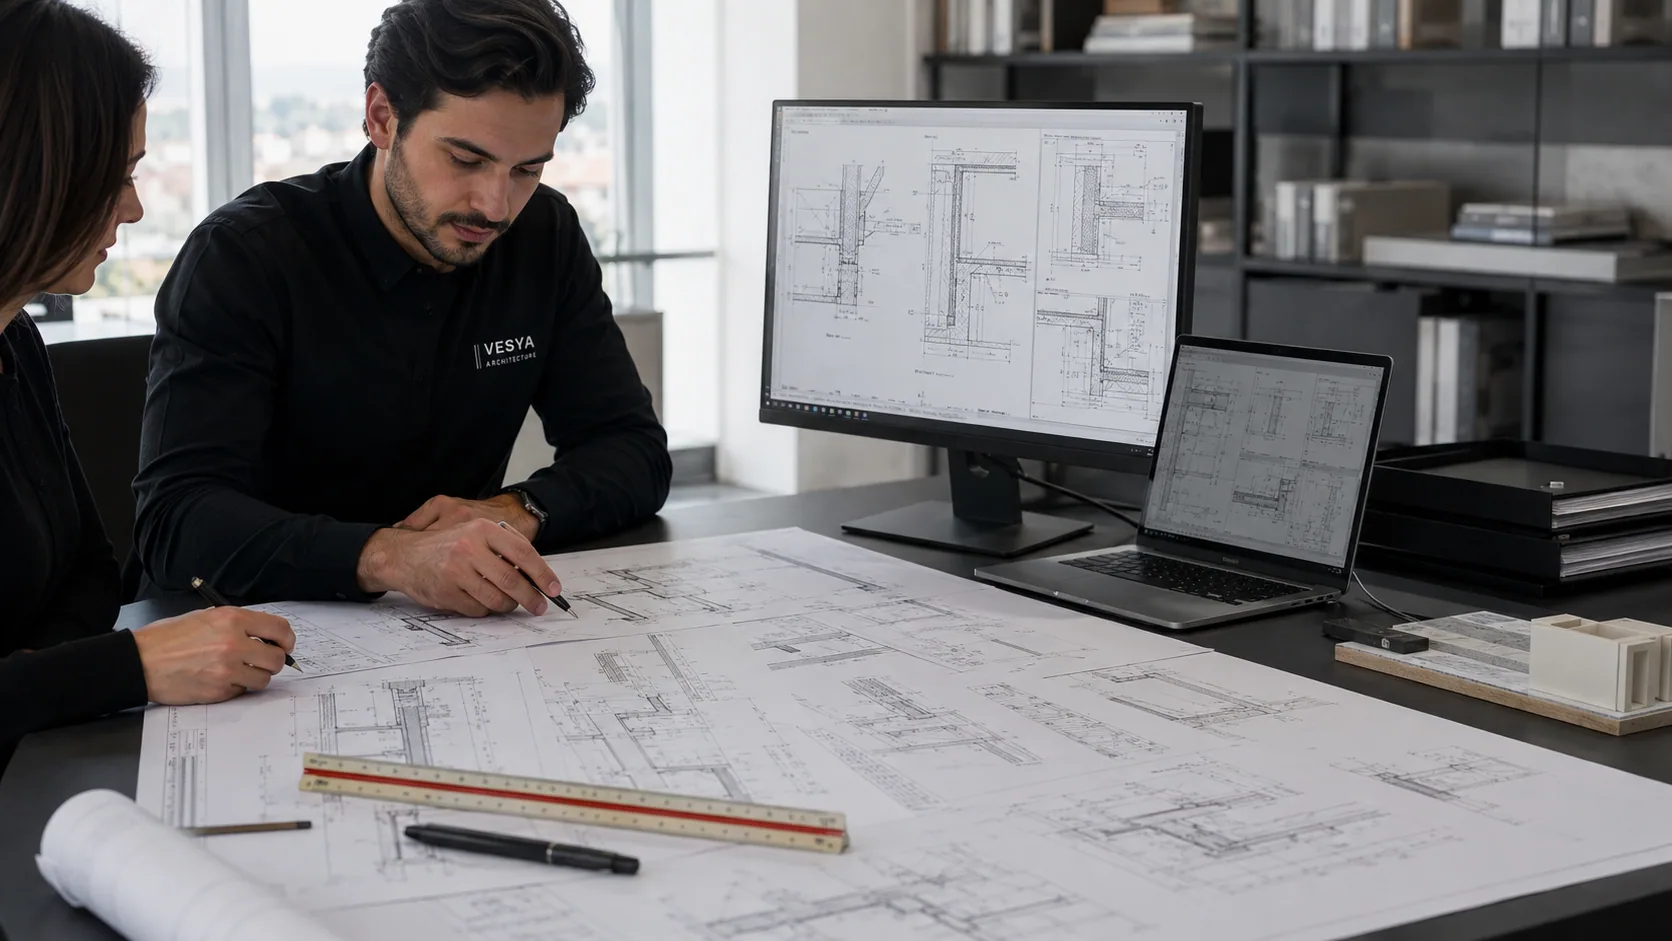
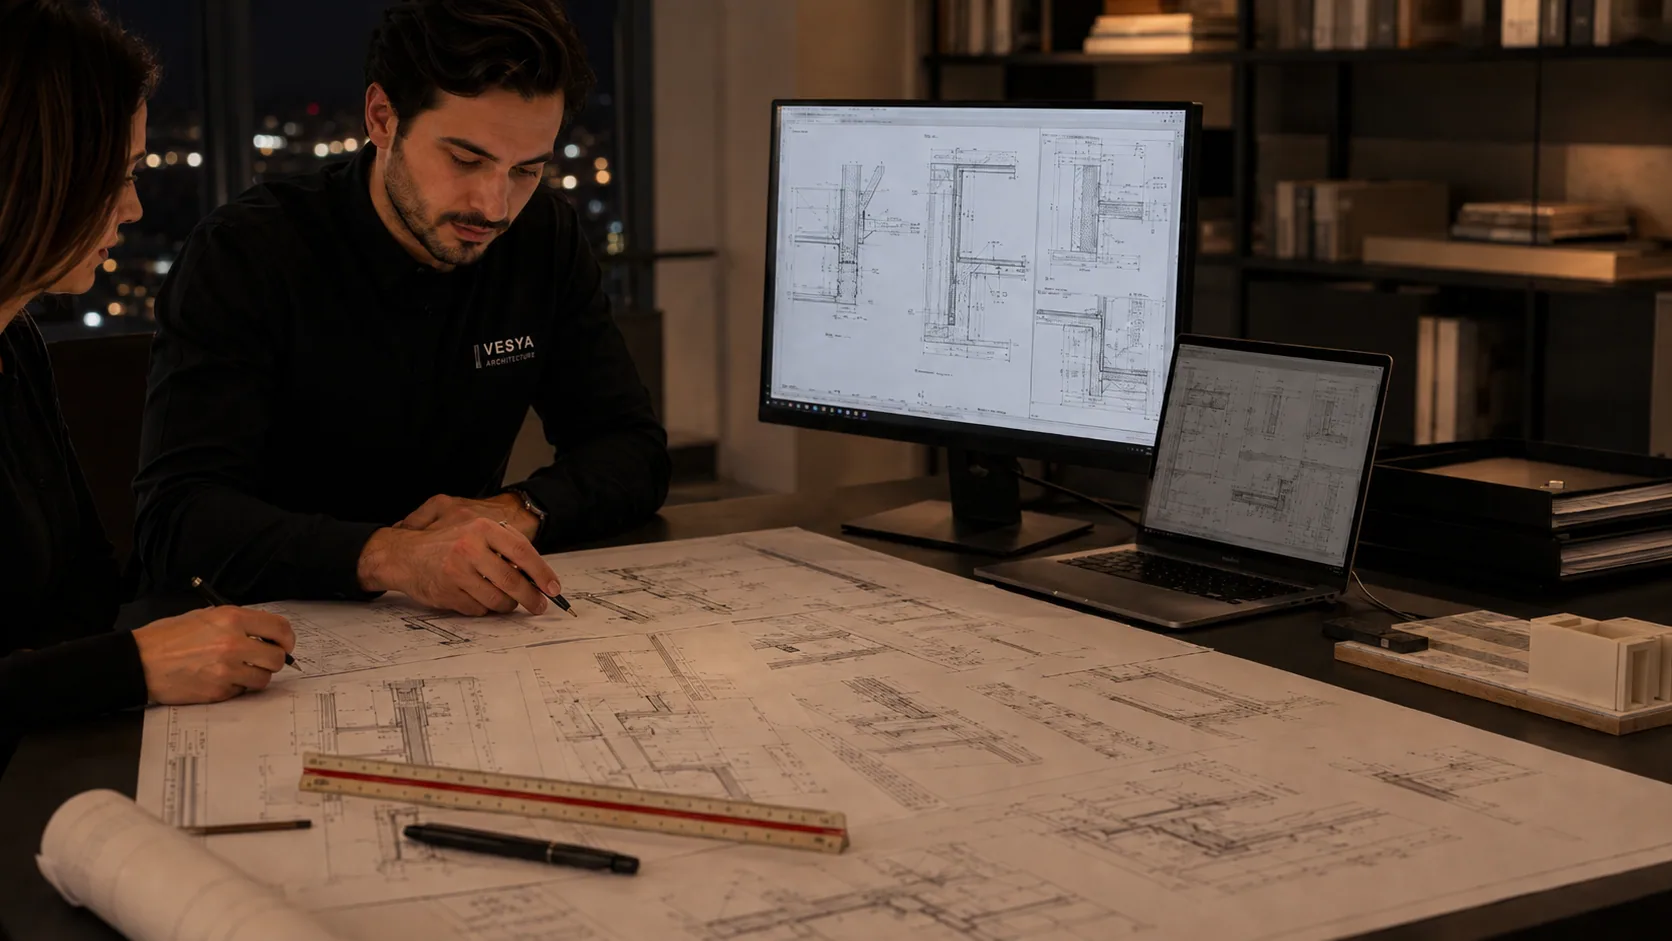
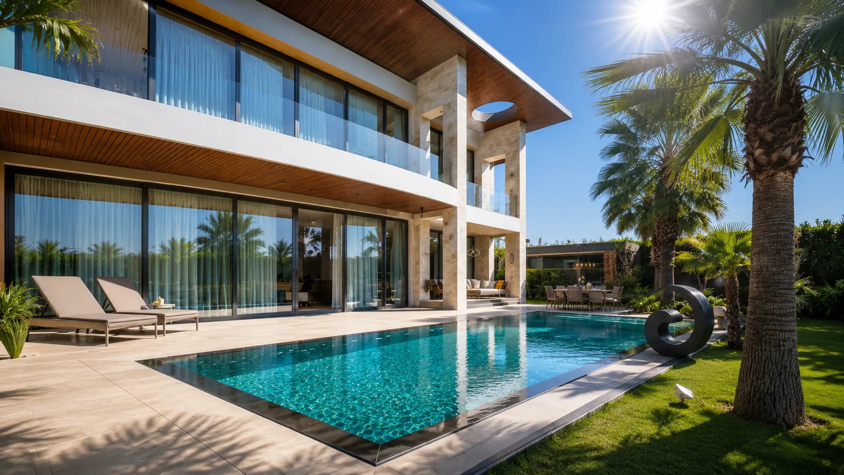
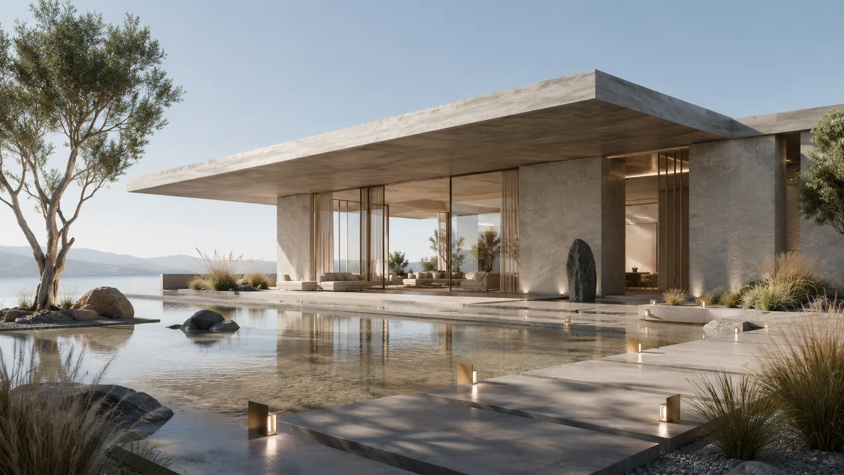
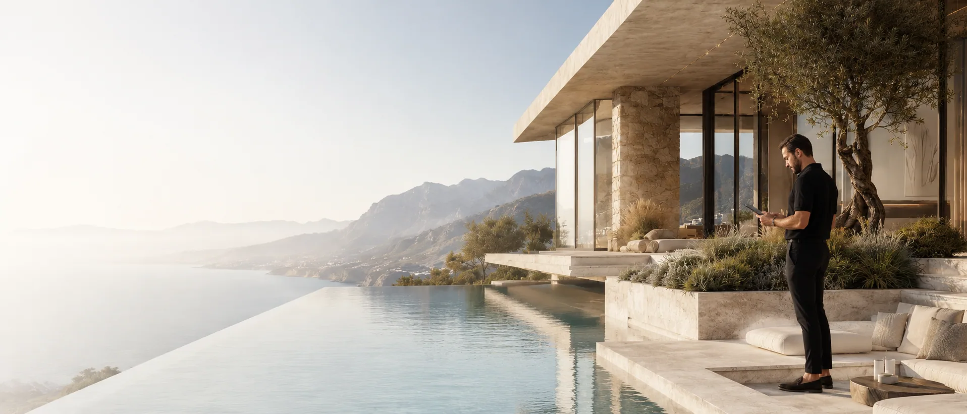
Every design is composed with both its day and night lighting scenario — same facade, two lights.

Villa Design — NightNight
Villa Design — DayDay
Pre-Quote / Simulation

Let's design the villa your plot deserves.

Zoning analysis and the first consultation are free; the Quote Simulator gives you a preliminary frame in 3 minutes, and your presentation file is prepared the same day.

01

Project Type

02

Area / Scope

03

Contact Details

04

Presentation File

Message on WhatsApp
~3 minutesFreeNo commitment
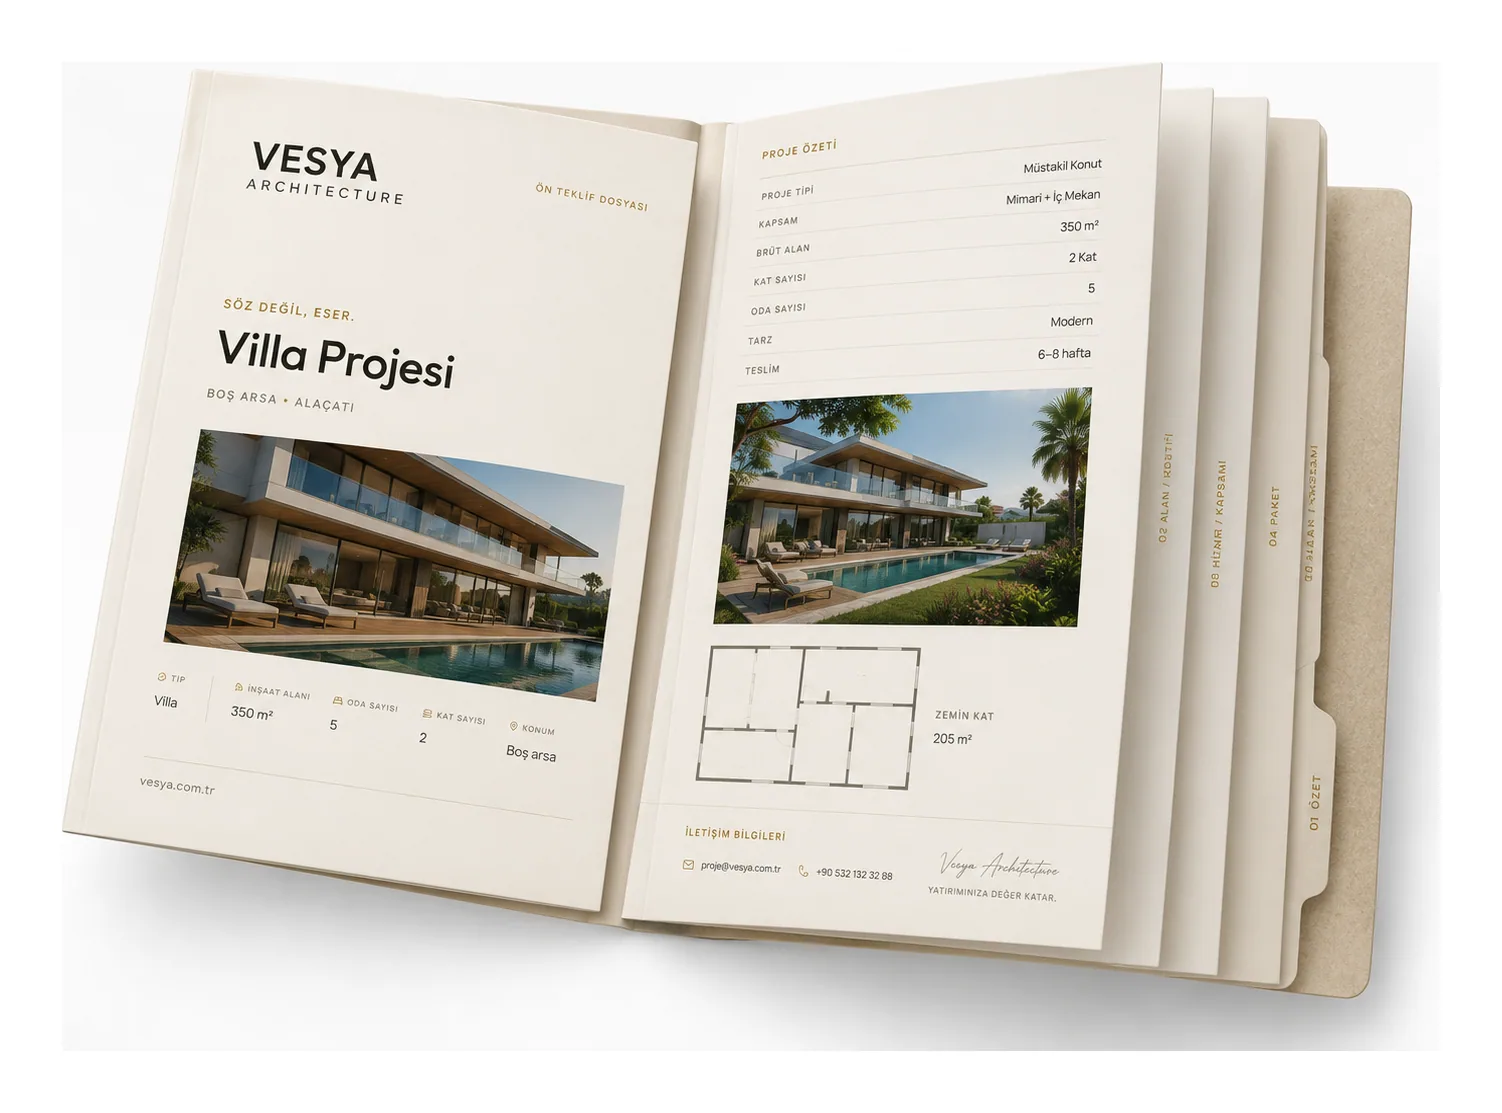
Vesya Ön Teklif Dosyası — örnek proje sunum kataloğu
SSS

Villa design — FAQ

V

Vesya Project Team

Design · Build · Construction

Response time
Same day
Channels
Phone · Email · WhatsApp

Can't find your answer here? Send us your question directly — our team will reply shortly.

Free consultation

Concept takes 2–3 weeks, the full architectural and permit set 6–10 weeks, and with interior design around 3–4 months. Zoning clarity and decision speed shape the schedule more than anything else.

Vesya Project Team

Per m², based on floor area, scope (concept only / full set / with interiors) and plot conditions. Our published 2026 ranges are open on the pricing page.

Vesya Project Team

Yes — including preparation of the permit set and municipal follow-up; board and committee processes vary by region, and we run them for you.

Vesya Project Team

Yes. We evaluate candidate plots with you — zoning analysis, view axis and sun path — and report their design potential before you buy.

Vesya Project Team

Yes — the entire process runs remotely on a weekly online review rhythm; with our international clients it works fully online.

Vesya Project Team

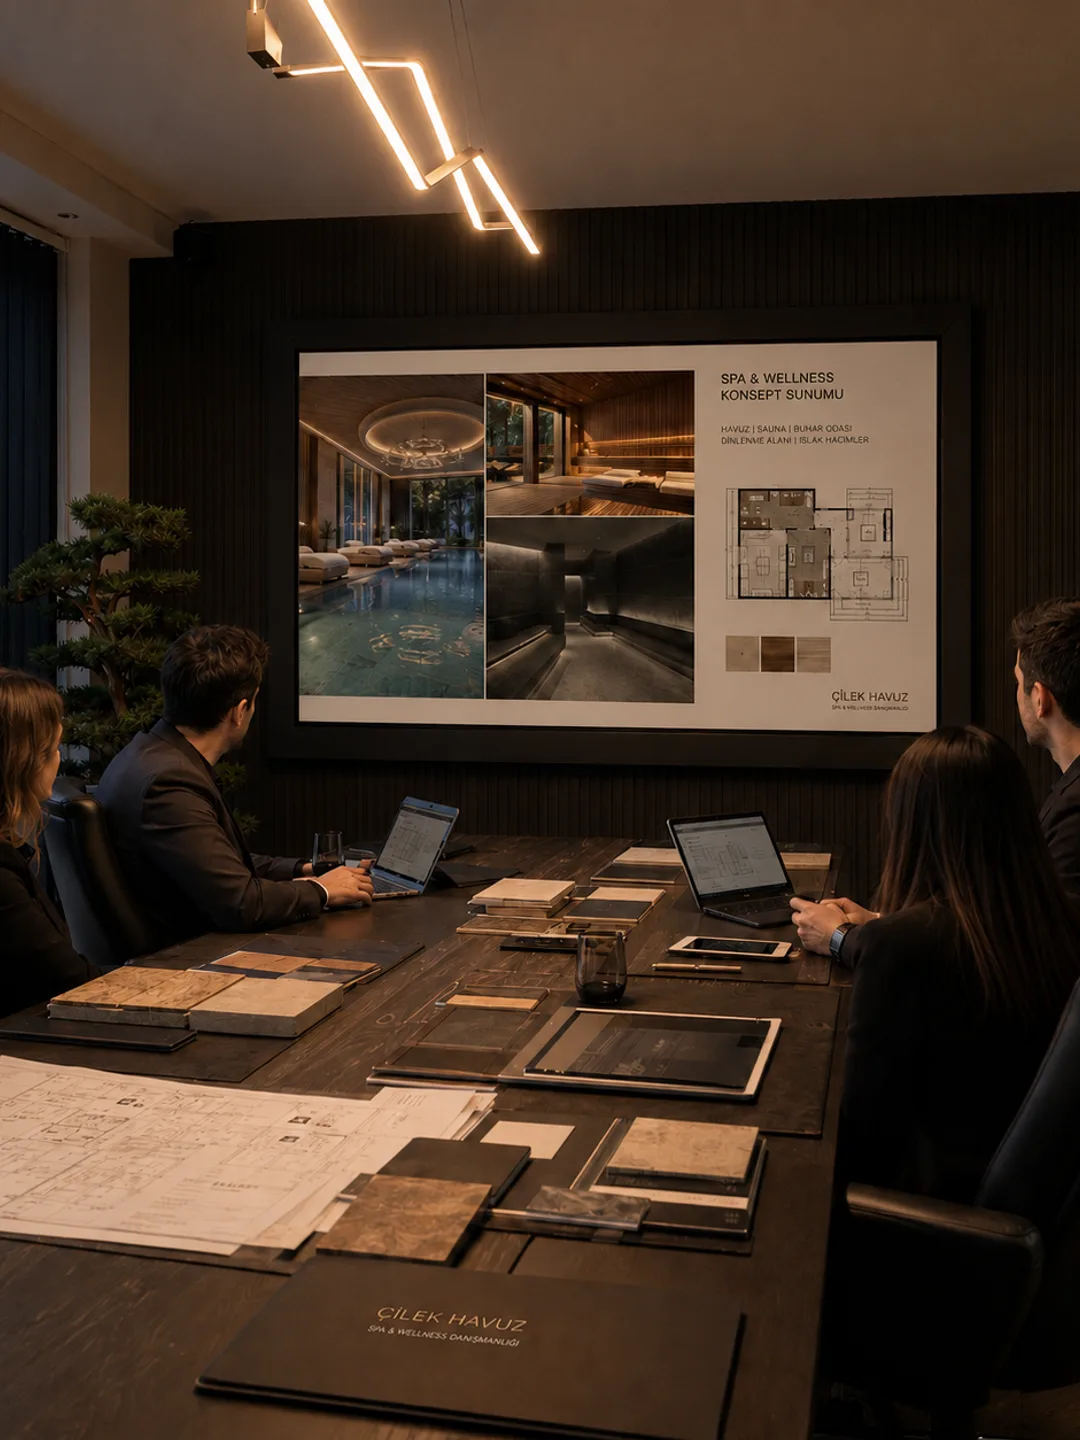
Our group company Çilek Havuz — pool, spa and wellness areas are designed at the same table from the first sketch, as one hand.

Vesya Project Team