
How Many Months Does It Take to Design a Villa? A Realistic Timeline
The short answer: concept in 2–3 weeks, full architectural project and permit set in 6–10 weeks, 3–4 months together with interiors. The long answer depends on “what is being waited for” — we explain the five things that set the timeline, and our own rhythm.
The short answer: concept in 2–3 weeks, full architectural project and permit set in 6–10 weeks, 3–4 months together with interiors. The long answer depends on “what is being waited for.”
- 1Clarity of the zoning status — if the plot file is incomplete, the timeline stretches here, not in the design.
- 2Speed of decisions — in our weekly presentation rhythm, revisions do not pile up.
- 3Scope — architecture alone, or together with interior design?
- 4Board and municipality processes — they vary by region, and we run them.
- 5Visualization — the day/night set runs parallel to the design process and adds nothing to the timeline.
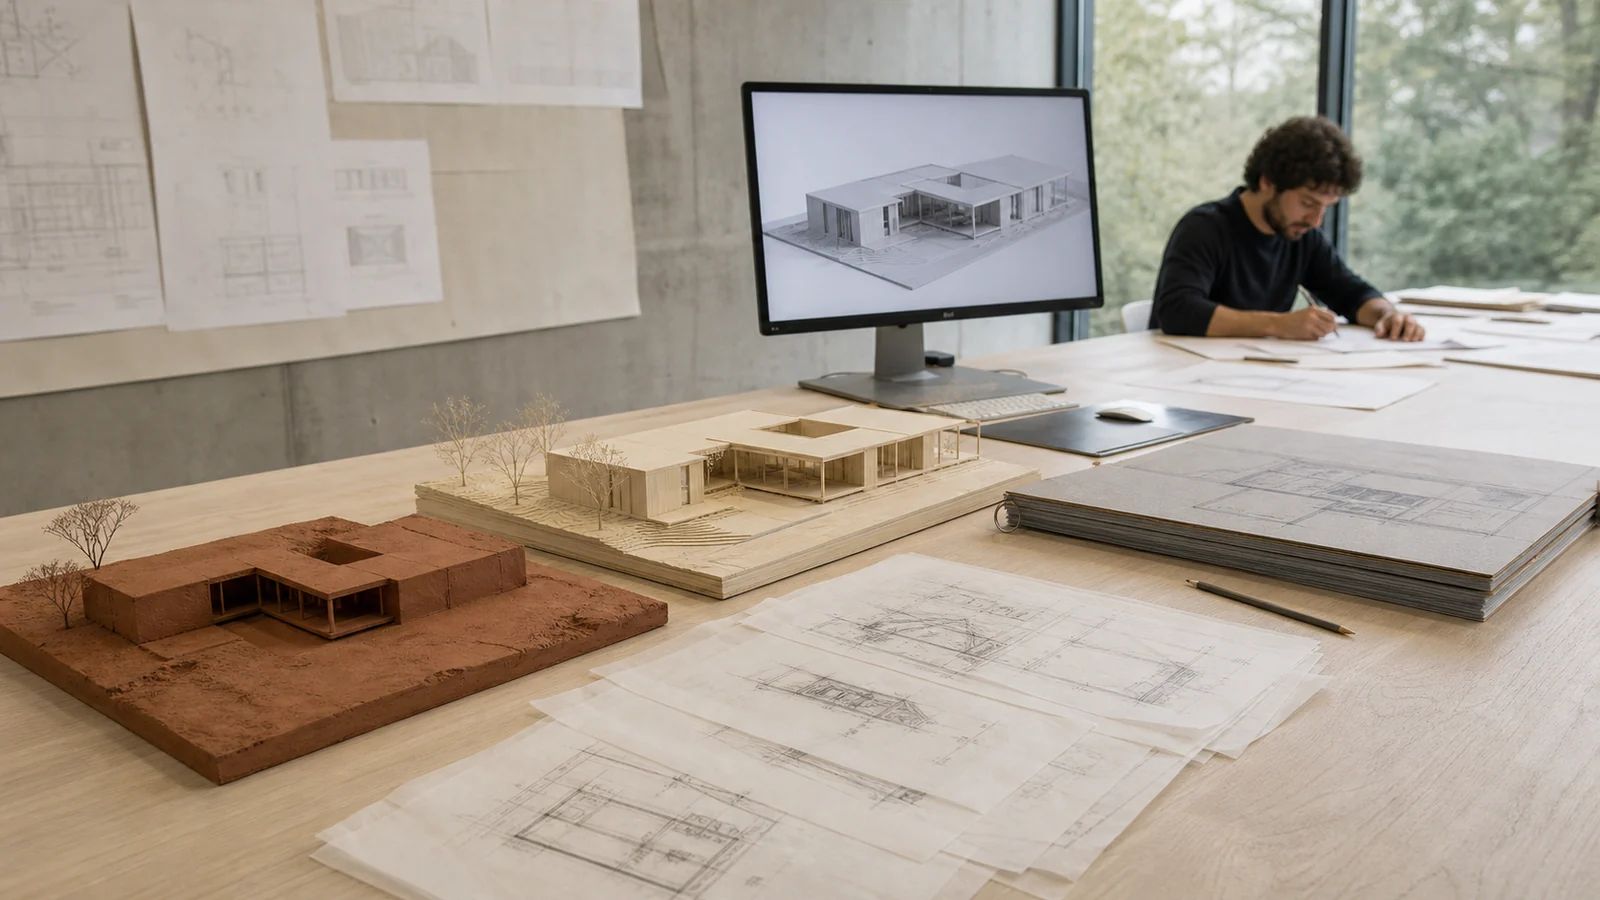
Weeks 1–2 analysis + concept → weeks 3–4 massing approval → weeks 5–8 detailed design → render set in parallel → permit submission. With our clients abroad this rhythm runs entirely online: one presentation every week, one clear decision at every presentation.
“Let's draw first and think about the pool later.” If the pool, spa and landscape are not in the concept, everything added later means a compromise — this is why we work at the same table with our group company Çilek Havuz from the very first sketch. If you are considering the turnkey route, see the eight-link process diagram on our Turnkey Villa page.
What truly stretches the timeline is not the drawing but the delayed decision — that is why the weekly rhythm exists.
What makes "how long does it take to draw a villa project" hard to answer is that two separate clocks run at the same time. The first is the design clock: the team and the client manage it together, and speeding it up or slowing it down is in your hands. The second is the approval clock — zoning status, soil survey, and the review calendar of the municipality and, where relevant, conservation or tourism authorities. Nobody can commit to the second one; an honest team gives you the design calendar day by day and presents the approval calendar as an estimate. A proposal that states a single figure without making this distinction has hidden the delay from the start.
Most delays come not from drawing speed but from decisions not made. In our experience the four items that hold the calendar most are these:
- Ground and site data: without a soil survey, levels, a surveyed site plan and zoning status the structural system cannot be settled; a preliminary design that moves ahead without this data gets redrawn later.
- The programme decision: how many bedrooms, where the master suite sits, whether the guest wing is separate — when this list changes, it is not the plan layout that changes but the whole project.
- Wet areas and kitchen: when the service shaft and kitchen layout settle late, the effect spreads from the floor plan all the way to the facade.
- Material and interior direction: the facade cladding and the interior language are the starting condition for detail drawings; every decision postponed with 'we will look at it later' holds the detail stage exactly where it is.
The real way to shorten the duration is not to draw faster but to remove the waiting. Starting the soil survey and zoning enquiry on day one, gathering the decision-makers around a single table from the outset, involving the interior architect at the preliminary stage, and giving revisions in packages rather than one by one — applied together, these shorten the calendar noticeably without a single line being drawn faster. By contrast, the request to 'draw three alternatives at once' almost always lengthens it: the decision scatters and no alternative matures.
When the construction drawings are delivered the design clock stops and the site clock starts. For that transition to be healthy the project must not only be drawn but quantified and costed; otherwise the gap between project and budget appears at the first progress payment. With us this transition is built through the survey and quantity take-off work, after which the job passes into the turnkey process. If you want to read the process and cost side in detail, our villa construction cost guide and our villa construction stages article are the continuation of this one.
In short
- Concept in 2–3 weeks, full project with permit set in 6–10 weeks, 3–4 months with interiors.
- Zoning clarity and decision speed set the timeline more than anything; visualization adds no time.
- Pool and spa must be established in the concept; everything added later is a compromise.
- With the weekly online presentation rhythm, the process runs at the same pace from abroad.
Project visuals
03 media
 01
01 02
02 03
03How we can help you on this
Journal
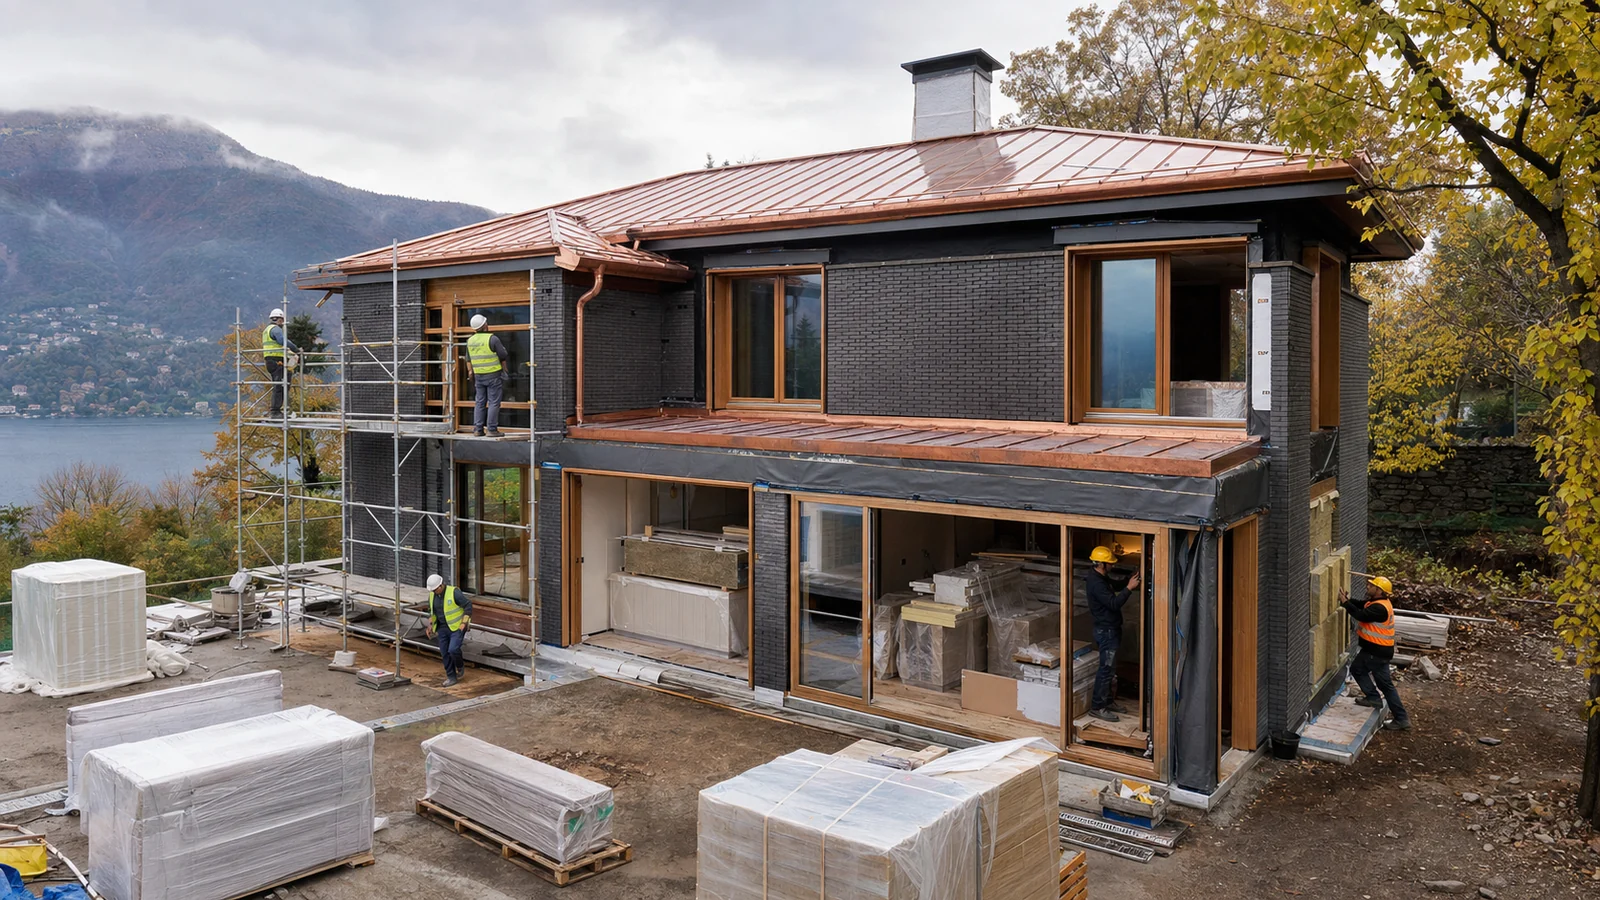 Villa
VillaHow Long Does It Take to Build a Villa? A Timeline from Land to Keys
A luxury villa is usually completed in 14-22 months from land to keys. We take an expert look at design, permit and construction timelines, the decisions that quietly stretch the schedule, and what to watch for in the contract.
June 20267 min read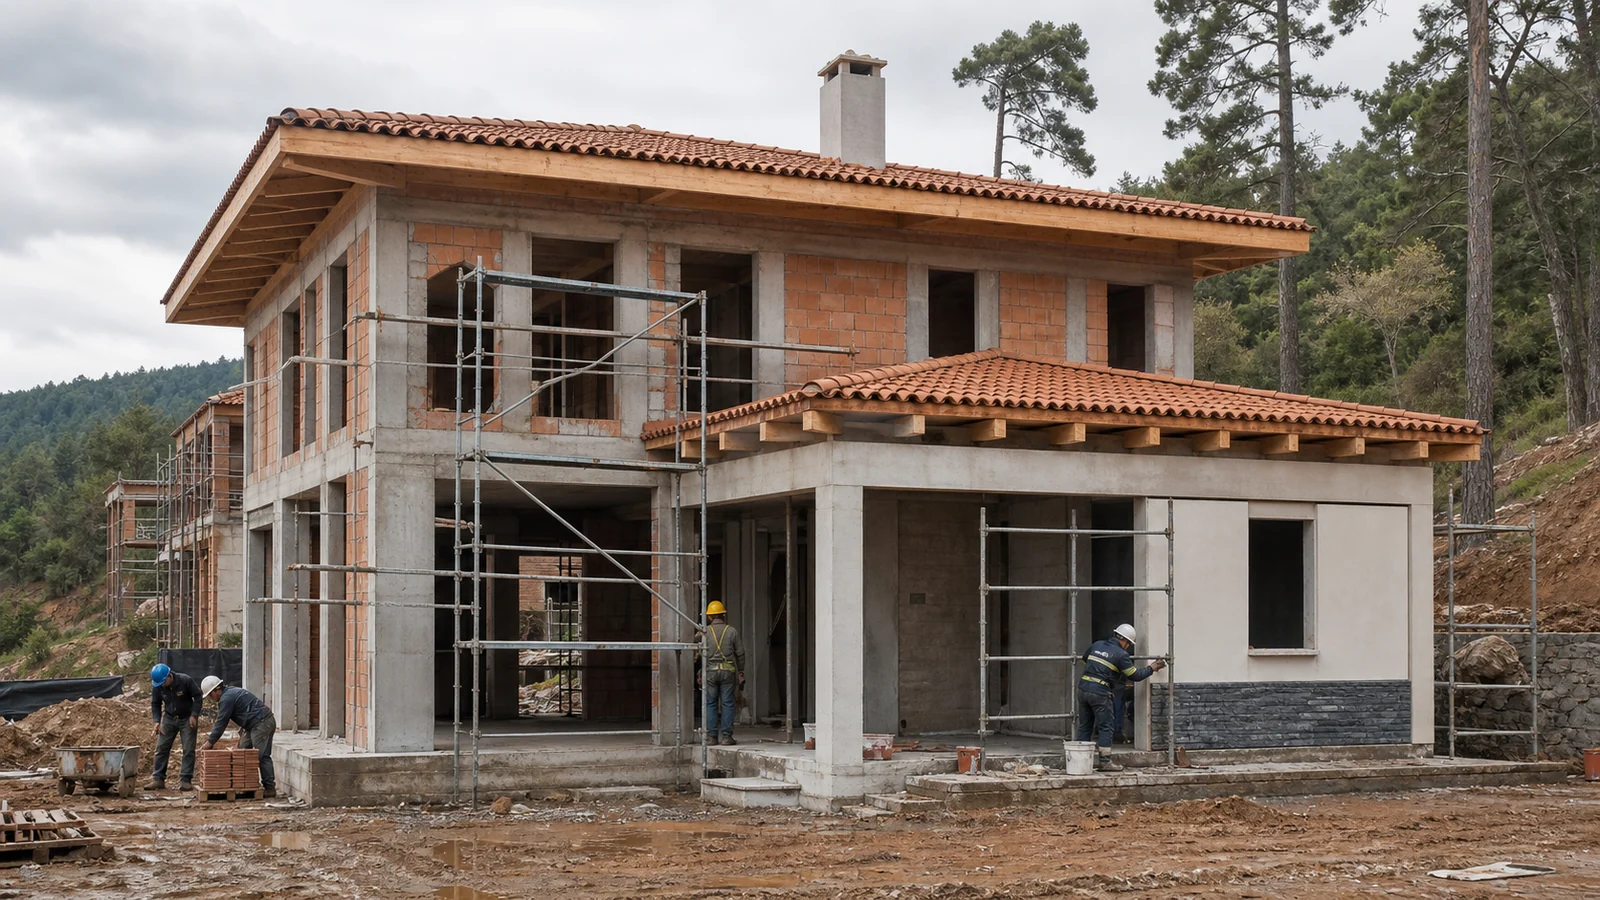 Villa
VillaVilla Construction Phases: From Needs Analysis to Permits and Turnkey Handover
From an expert's perspective, we explain the eight phases that take a villa from scratch to handover, the critical hand-offs between them, and what you need to know in the Turkey 2026 context.
June 20268 min read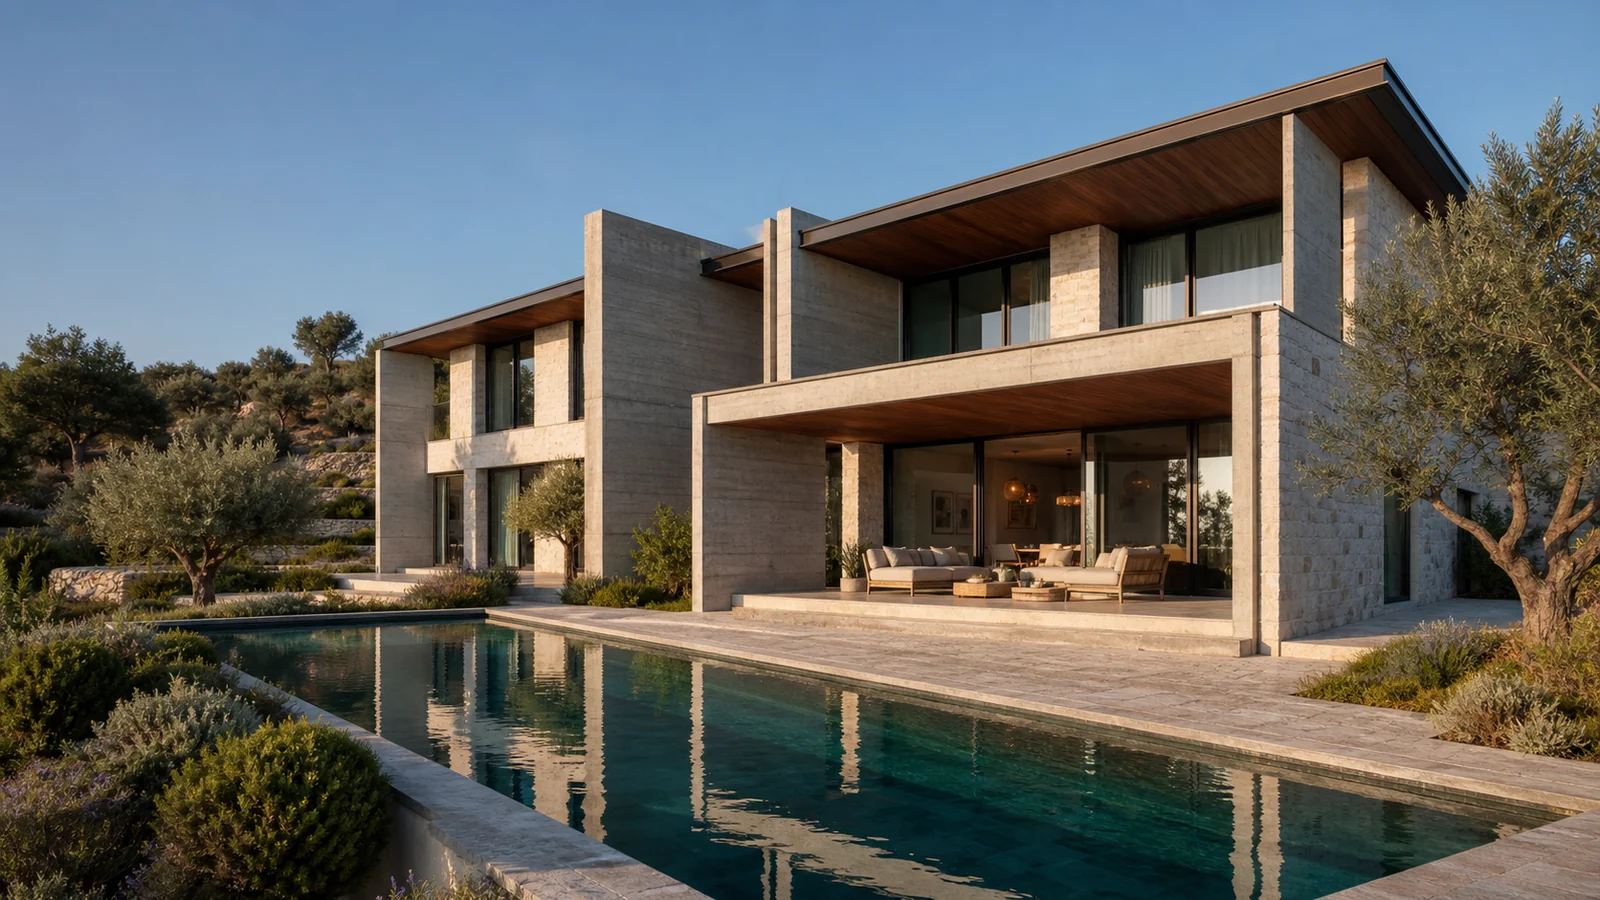 Villa
VillaTurnkey Villa: One Team From Design to Handover
One contract, one responsibility — from land to keys. We explain step by step how a turnkey villa works, what determines its cost and what to watch for in the contract.
July 20269 min readFrequently asked questions
Vesya Project Team
Design · Build · Construction
- Response time
- Same day
- Channels
- Phone · Email · WhatsApp
Can't find your answer here? Send us your question directly — our team will reply shortly.
Free consultationThe concept takes 2–3 weeks and the full architectural project with the permit set 6–10 weeks; plan a total of 3–4 months together with interiors. If the zoning file is incomplete, the time stretches in the paperwork, not in the design.
Vesya Project Team
Preparing the permit set is included; the municipality's approval time varies by region and we handle the follow-up. In regions requiring a board (conservation, coastline), the additional time is stated from the start.
Vesya Project Team
No. The day/night visual set is produced parallel to the design process; it starts after the massing approval and is ready together with the permit submission.
Vesya Project Team
From plot to key, under normal conditions 14–22 months: 2–4 months design, 1–3 months permitting, the rest construction and finishing works. The details are in our article “How long does it take to build a villa?”
Vesya Project Team