
Villa Construction Phases: From Needs Analysis to Permits and Turnkey Handover
From an expert's perspective, we explain the eight phases that take a villa from scratch to handover, the critical hand-offs between them, and what you need to know in the Turkey 2026 context.
Villa construction advances through eight main phases: needs analysis and site survey, concept design, 3D visualization, working drawings, permits, structural work, finishing work and turnkey handover. Though these steps look sequential on paper, on site they overlap one another; what determines the quality of the work is who manages the hand-off between the phases. In this guide we open up each stop one by one: what it costs when skipped, and the right questions to ask.
The process of taking a villa from scratch to handover advances through eight stops: needs analysis and site survey, concept, 3D visualization, working drawings, permits, structural work, finishing work and turnkey handover. On paper these steps line up one after another; on site they interlock. While the permit is awaited, the site infrastructure is planned, and before the structural shell is finished the material orders for the finishing work have long since been placed. That is why villa construction phases work less like a checklist and more like a chain that feeds itself; keeping the chain from breaking depends on who takes over each link.
This is also the most painful part of building a villa in Turkey. When one firm is the architect, the structural engineer is another, the contractor is entirely separate and the interior designer sits at yet another desk, no one takes over cleanly where the previous party left off. Every gap that opens between the project and the site later turns into chiselling, demolition and extra invoices. Vesya's way of working under one roof was established precisely to close this gap: the team drawing the design and the team pouring the concrete look at the same drawing, and no interpreter is needed in between.
A good villa is built on the questions asked before the first line is drawn. How many people will live there, is it a summer home or a permanent residence, is guest traffic heavy, does the land face the sea or the mountains, from which direction does the prevailing wind come. These are not decorative questions; each one directly determines the plan, the facade orientation and the budget. In Alaçatı we have seen countless times how a terrace positioned without accounting for the southwesterly wind becomes unusable in the middle of summer.
That same week the plot itself is also put on the table. Zoning status, TAKS and KAKS ratios, setback distances, level differences, the need for a soil survey. Dreaming without knowing how much building right a parcel grants often means redrawing the project from the start.
- Zoning status — The official document obtained from the municipality; it shows the parcel's building rights, number of floors and setback distances, and draws the limits of the design.
- TAKS / KAKS — The ground and total floor area coefficients; they determine the villa's footprint and its total enclosed square meters.
- Soil survey — Determines the foundation type and structural load; on weak ground, the cost of shoring or bored piles derives from here.
- Level and topography — On sloping land, the basement, retaining wall and excavation items are the hidden weight of the budget.
Analysis ends, the concept begins. At this stage the architect translates your living scenario into massing, floor layout and spatial arrangement. How many rooms there will be, which floor is allocated to whom, is the kitchen open or closed, where the pool will sit, which room will catch the morning sun. The concept advances through sketches and is deliberately flexible; this is the only period in which abandoning an idea or changing direction is cheapest.
The most expensive change is changing your mind after it has been poured into concrete. A week spent at the concept table saves a month on the site.
Not everyone knows how to read a plan, and that is entirely normal. 3D visualization exists for exactly this. Facades, interior atmosphere, material texture, how light travels through the course of the day; all of it comes before you in realistic renders before construction begins. Decisions such as marble or travertine, the warmth of a wood tone, the airiness of ceiling height are made here, without any cost arising. A properly prepared 3D set pulls the sentence 'I did not imagine it like this' to months before handover day, to the moment when correction is still a matter of the pen.
Renders persuade, but a building stands on technical projects. At this stage, structural, mechanical (heating-cooling-plumbing) and electrical projects are added alongside the architectural working drawings. Where the socket will go, through which wall the air-conditioning line will pass, where the column axes will sit; all of it is drawn to the millimetre. This is also where the disconnect between firms bursts most: if the electrical project clashes with the mechanical project, you either resolve that clash at the drawing table or by breaking the wall on site.
When the process is run from a single source, all disciplines are checked by overlaying them on the same drawing. This is the concrete return of Vesya keeping its design-implementation-construction cycle under one roof: the number of surprises on site drops, and out-of-scope work items largely dissolve.
Once the projects are complete, the permit process begins. The project file is submitted to the municipality or the relevant authority, the fees are paid, a contract is signed with a building inspection firm and the building permit is issued. Construction started without a permit is an unauthorized structure; it carries the risk of a seal, a fine and demolition. In Turkey the permit period varies from a few weeks to a few months depending on the municipality and the completeness of the file. Submitting the file fully the first time is the most realistic way to shorten this period.
- Building inspection contract — An independent inspection firm legally monitors the construction; it approves that the workmanship complies with the project and the regulations.
- Fees and connection charges — Permit fees, parking and infrastructure participation shares must be kept separate in the starting budget.
- Building permit — The moment it is obtained, the legal right to break ground arises; it is the official starting point of the structural work.
Permit in hand, the site is set up and the villa begins to gain its body. This phase is the most visible and the noisiest; yet, deceptively, it covers only a portion of the total duration.
- 1Excavation and ground preparation — Digging is carried out according to the land level, and if necessary shoring and drainage are resolved.
- 2Foundation — A raft or isolated foundation is poured to suit the soil survey; the entire load of the building rests here.
- 3Frame / reinforced concrete — Columns, beams and slabs rise floor by floor; the villa's load-bearing skeleton is completed.
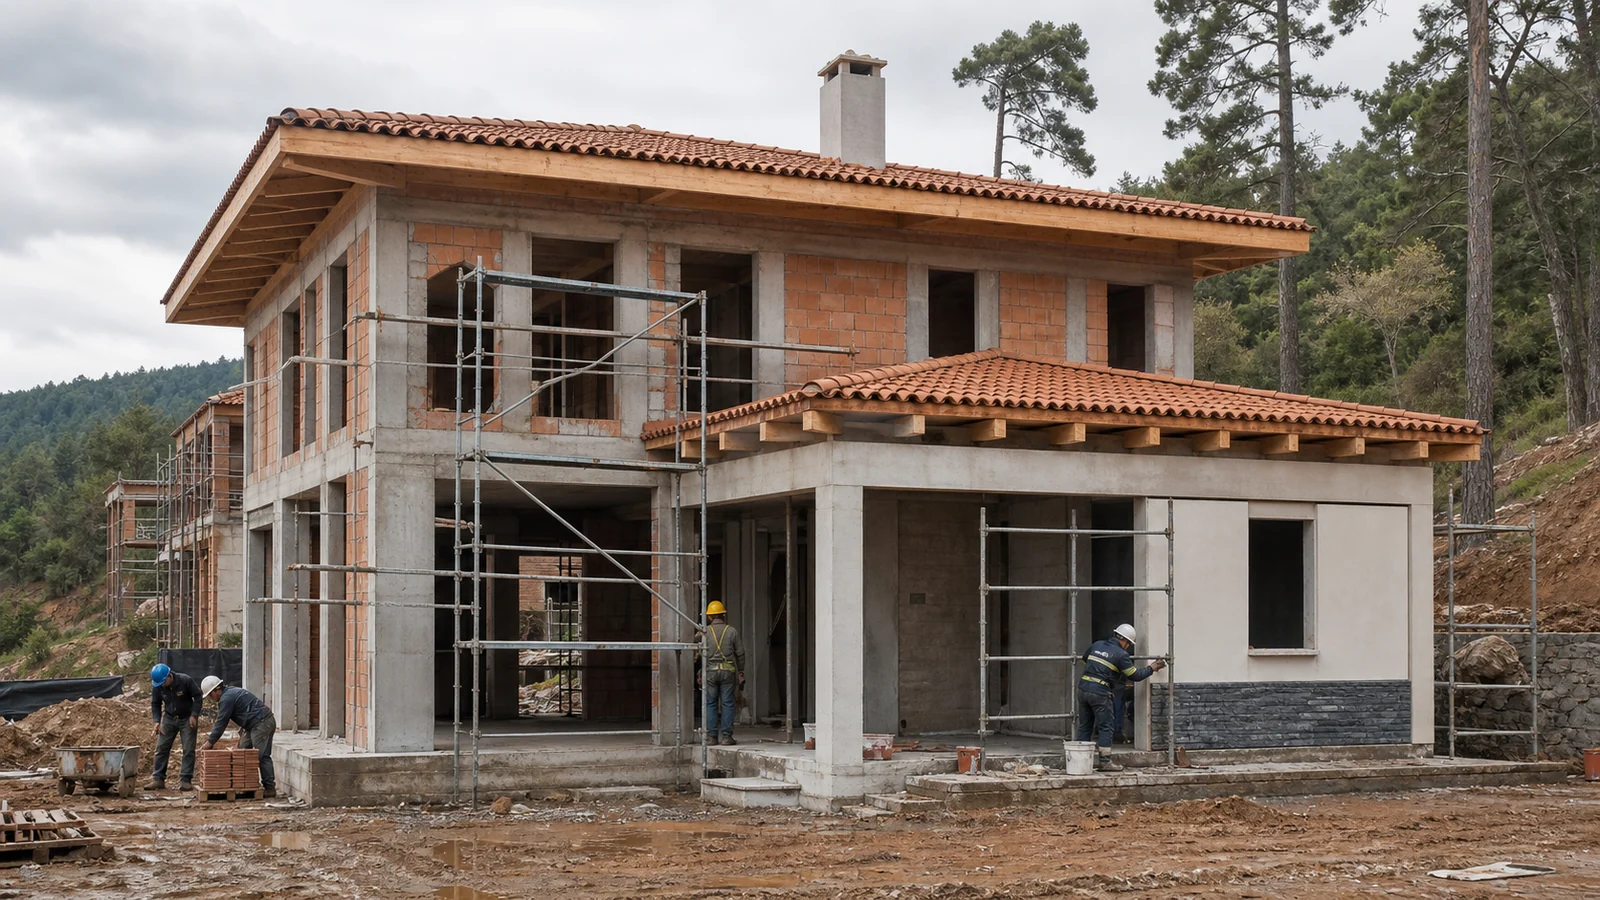
- 4Wall building — Exterior and interior walls are built, and the spaces become physically legible for the first time.
- 5Roof and waterproofing — Roof covering and insulation are carried out; the structure is now closed against weather conditions.
When the structural work is finished, you have a building that is standing but cannot yet be lived in. Among the public there is a widespread perception that 'if the shell is done, the job is done'; yet the part that determines the villa's character, quality and true cost has not even begun.
Finishing work is the phase in which the villa becomes livable and luxurious. First plaster, screed, gypsum; then the final connections of the electrical and sanitary installations; then floor coverings, wet-area ceramics, door and window installation, paint, kitchen and bathroom cabinets, lighting, facade cladding and landscaping. This phase takes long because the labour is intensive and full of detail. The width of a travertine joint, the angle of a spotlight, the junction where wood meets marble; the things that separate a villa from the ordinary are hidden at this scale.
In finishing work, most of the material decisions must already have been made during the concept and 3D phases. Trying to choose material on site means both a supply delay and a mismatch that breaks the integrity. This is the reason those who plan the process from the start are at ease in this phase.
In the final phase the villa is cleaned, all systems are tested and a detailed check is carried out through the punch list. Are the taps running, is the socket working, do the doors close fully, is the insulation leaking. The occupancy permit is obtained and the villa officially becomes ready for occupancy. A solid firm does not disappear after handover; it considers warranty and commissioning support a natural part of the process.
The cost of a villa depends on dozens of variables, from the plot level to the material class, from the square metrage to the ground condition. The 'so much per square meter' figures circulating on the internet are often misleading, because they do not say what quality of work they describe. The right approach is not to give a single number, but to set a realistic range and then produce a clear quote item by item with a schedule of works. The schedule of works writes, line by line, which material will be used in which room, in which brand and quantity. That is exactly what transparency is: ending the surprise at the quotation table, not on the site.
Trust is not built with a cheap figure but with a schedule of works written item by item. If you cannot see line by line what you are getting for how much, what you hold is not a quote but a guess.
Each of the eight phases can be managed on its own. The hard part is that information is not lost while moving from one to the next. When the detail in the architect's mind is not conveyed to the structural engineer, the engineer's solution to the site, and the site reality to the interior designer, the villa remains at a 'makes do' level. The real value of gathering design, implementation and construction in a single hand is not aesthetic; it is keeping this transfer uninterrupted. What separates a villa from the others is often not the beauty of the drawing; it is that no information falls by the wayside from that drawing to the site, and from the site to the final detail.
In short
- Villa construction is eight phases, but what determines quality is who manages the hand-off between the phases.
- The cheapest change is made at the concept table; after it is poured into concrete, every correction becomes many times more expensive.
- Construction without a permit is an unauthorized structure; you do not break ground before the projects and the building inspection contract are complete.
- Trust not a fixed price per square meter, but the clear item-by-item quote produced with a schedule of works.
How we can help you on this
Journal
 Villa
VillaHow Long Does It Take to Build a Villa? A Timeline from Land to Keys
A luxury villa is usually completed in 14-22 months from land to keys. We take an expert look at design, permit and construction timelines, the decisions that quietly stretch the schedule, and what to watch for in the contract.
June 20267 min read Villa
VillaTurnkey Villa: One Team From Design to Handover
One contract, one responsibility — from land to keys. We explain step by step how a turnkey villa works, what determines its cost and what to watch for in the contract.
July 20269 min read Villa
VillaVilla Construction Cost 2026: The Factors That Set the Price
There is no single answer to "how much does a villa cost?"; the cost is the sum of the decisions you make. We explain what determines the m² price, which line items get overlooked, and how to read a transparent quote.
July 20268 min read Process
What Is Reinforced Concrete? Definition, Elements and Construction Stages
Reinforced concrete is a load-bearing system that combines the compressive strength of concrete with the tensile strength of steel reinforcement. We explain its definition, elements, construction stages and the factors that determine quality.
July 20267 min read Process
What Does Renovation Mean? Definition, Process and Difference from Repairs
Renovation is the process of renewing a building in terms of function and aesthetics and giving it renewed value. We clarify its definition, its difference from repairs and restoration, its steps and its cost.
July 20267 min read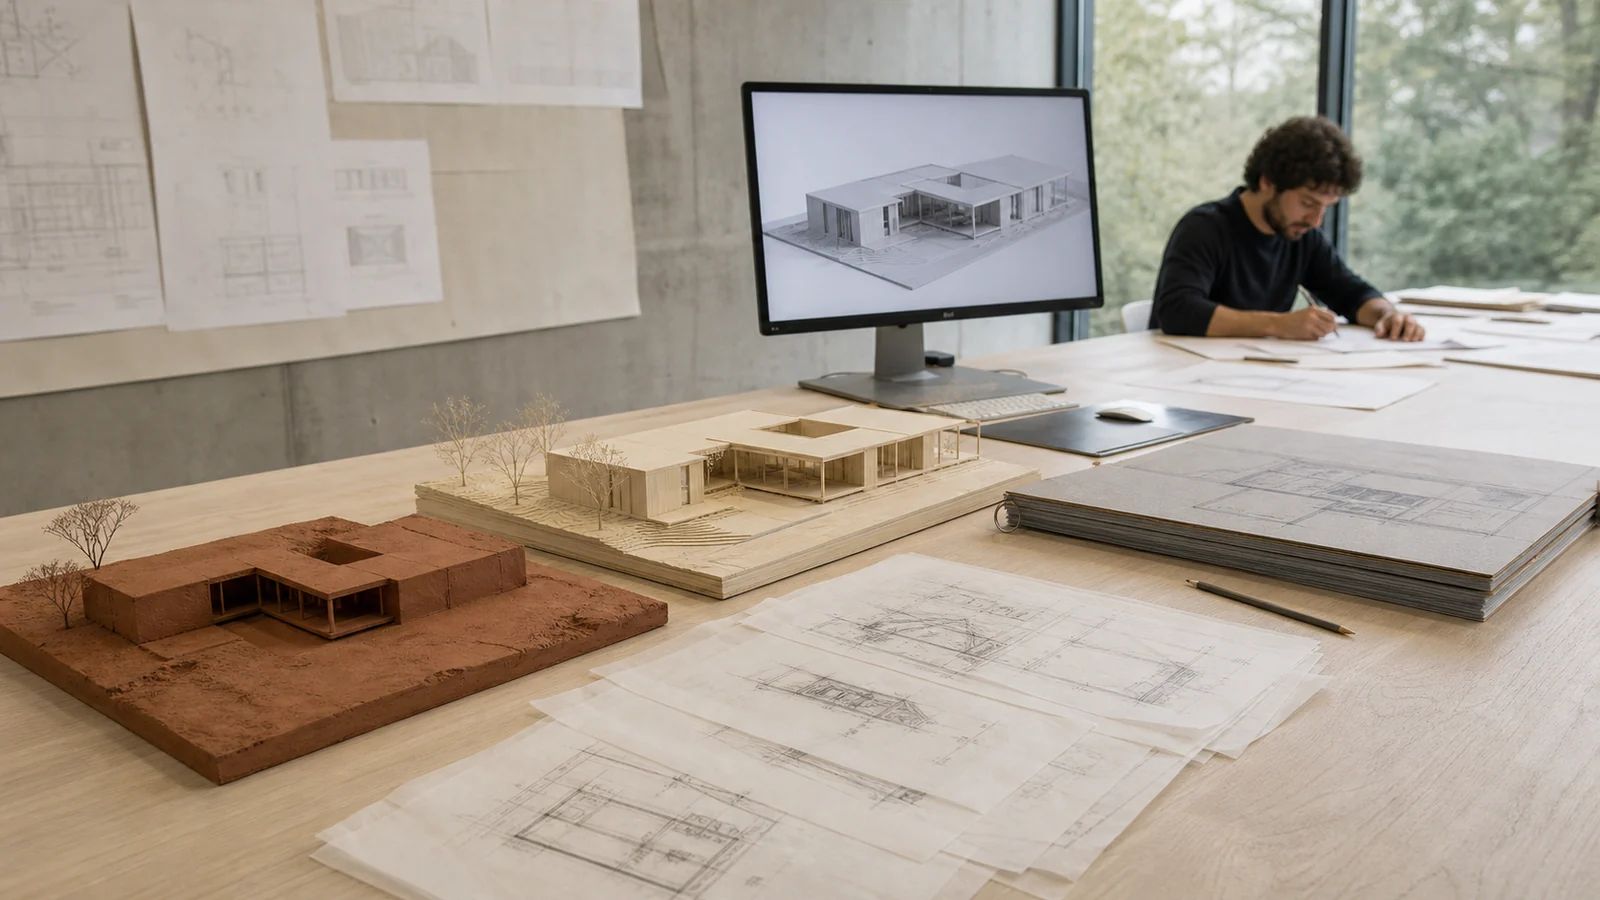 Villa
VillaHow Many Months Does It Take to Design a Villa? A Realistic Timeline
The short answer: concept in 2–3 weeks, full architectural project and permit set in 6–10 weeks, 3–4 months together with interiors. The long answer depends on “what is being waited for” — we explain the five things that set the timeline, and our own rhythm.
July 20265 min readFrequently asked questions
Vesya Project Team
Design · Build · Construction
- Response time
- Same day
- Channels
- Phone · Email · WhatsApp
Can't find your answer here? Send us your question directly — our team will reply shortly.
Free consultationVilla construction consists of eight main phases: needs analysis and site survey, concept design, 3D visualization, architectural-structural-mechanical-electrical working drawings, obtaining permits, structural work (foundation, frame, walls, roof), finishing work (plaster, installations, cladding, paint, furniture) and turnkey handover. These steps proceed sequentially on the plan but are carried out in an interlocking way on site.
Vesya Project Team
The duration varies according to the size of the villa, the ground condition of the plot, the permit process and the quality of the material chosen. The permit phase can take from a few weeks to a few months depending on the municipality; structural and finishing work together continue for months in a typical villa. The exact duration can only properly be given with a work schedule once the project and schedule of works are finalized.
Vesya Project Team
Yes, construction started without a building permit is an unauthorized structure and carries the risk of sealing, a fine and demolition. For a permit, the architectural, structural, mechanical and electrical projects must be completed, the building inspection contract signed and the fees paid. The building permit is the legal starting point of the structural work.
Vesya Project Team
A fixed price per square meter is not realistic, because the cost differs greatly according to ground condition, material class, square metrage and plot conditions. The right method is first to set a realistic budget range, then to produce a clear quote pricing each item one by one with a schedule of works. This way, surprise costs are seen at the quotation table, not on the site.
Vesya Project Team
When design, implementation and construction are distributed among separate firms, the transfer of information between phases breaks; every gap between the project and the site produces chiselling, demolition and extra cost. In a single-source process, all disciplines are checked on the same drawing, surprises on site decrease and responsibility is gathered at a single address.
Vesya Project Team
3D visualization lets you see the facades, interior atmosphere, material texture and the movement of light through the day realistically before building the villa. Material and color decisions are made at this stage without any cost arising; this way the risk of encountering the 'I did not imagine it like this' surprise at handover is largely eliminated.
Vesya Project Team