
10 Spaces Every Luxury Villa Should Have
What truly makes a villa luxurious is not its square meters but its well-composed spaces. From the primary suite to the home cinema, from the wine cellar to the wellness area, we have compiled the 10 must-have rooms.
What truly makes a villa luxurious is not its square footage but how that square footage is composed. In a well-planned villa, every space has a function, a rhythm, and a character; no area is merely "filler." In this article we have gathered the ten must-have spaces we discuss most often at the design table: from the primary suite to the home cinema, from the wine cellar to the spa and wellness area. Each one raises quality of life as much as the villa's long-term value. As you set your priorities on your own project, let this list serve as a checkpoint.
When it comes to luxury villa spaces, most people think first of size. Yet for an experienced architect the real question is this: which space measurably improves daily life? The ten headings below are the areas that set a villa apart from the ordinary, in terms of both comfort and resale value. Read the list not as a wish list but as a map of priorities; we compose the combination together in line with your plot, your lifestyle, and your budget.
The heart of a luxury villa is the primary suite: not merely a bedroom, but a private world where sleeping, dressing, and bathing flow seamlessly together. A well-composed suite cleverly separates the sleeping area from the dressing room and the wet zone, so your morning routine disturbs no one. The inseparable part of the suite is the dressing room. A dressing space with an island, dedicated lighting, and proper ventilation turns clothing from a storage problem into a display. When the dressing room design and the material language of the primary bathroom complement each other, the suite reads as a single whole.
A home cinema with carefully engineered acoustics adds an experience an ordinary living room could never provide. A shell that lets in no light, correct seating placement, concealed speakers, and blackout curtains turn a room into a genuine screening room. For those who want a more flexible solution, a media room becomes a multipurpose space offering work or play by day and film enjoyment by evening. The technology here is luxurious not because it is seen, but because it is not — cables, equipment, and automation are skilfully hidden within the interior design.
The wine cellar is one of those rare spaces that gives a villa both function and character. Whether a cool basement niche or a display cabinet opening onto the living room through a glass facade, correct humidity, temperature, and light control protect the collection. When a small tasting corner is added alongside, the cellar turns into a refined stage for hosting guests. In the choice of materials, timeless textures such as natural stone, oak, and wrought metal reinforce the space's character of "growing more beautiful with age."
Healthy living is no longer a luxury but the standard of a luxury villa. A wellness section that houses within itself a sauna, a steam room, a relaxation area, and, when needed, a massage cabin, turns the home into a retreat. The success of this space lies in the details: correct ventilation, non-slip yet warm surfaces, dimmable lighting, and a calm connection with the outdoors, such as with an inner courtyard. A well-designed spa is the most elegant way to leave daily stress within the boundaries of the home.
What makes a villa luxurious is not its largest room, but the quiet comfort each space adds to your life.
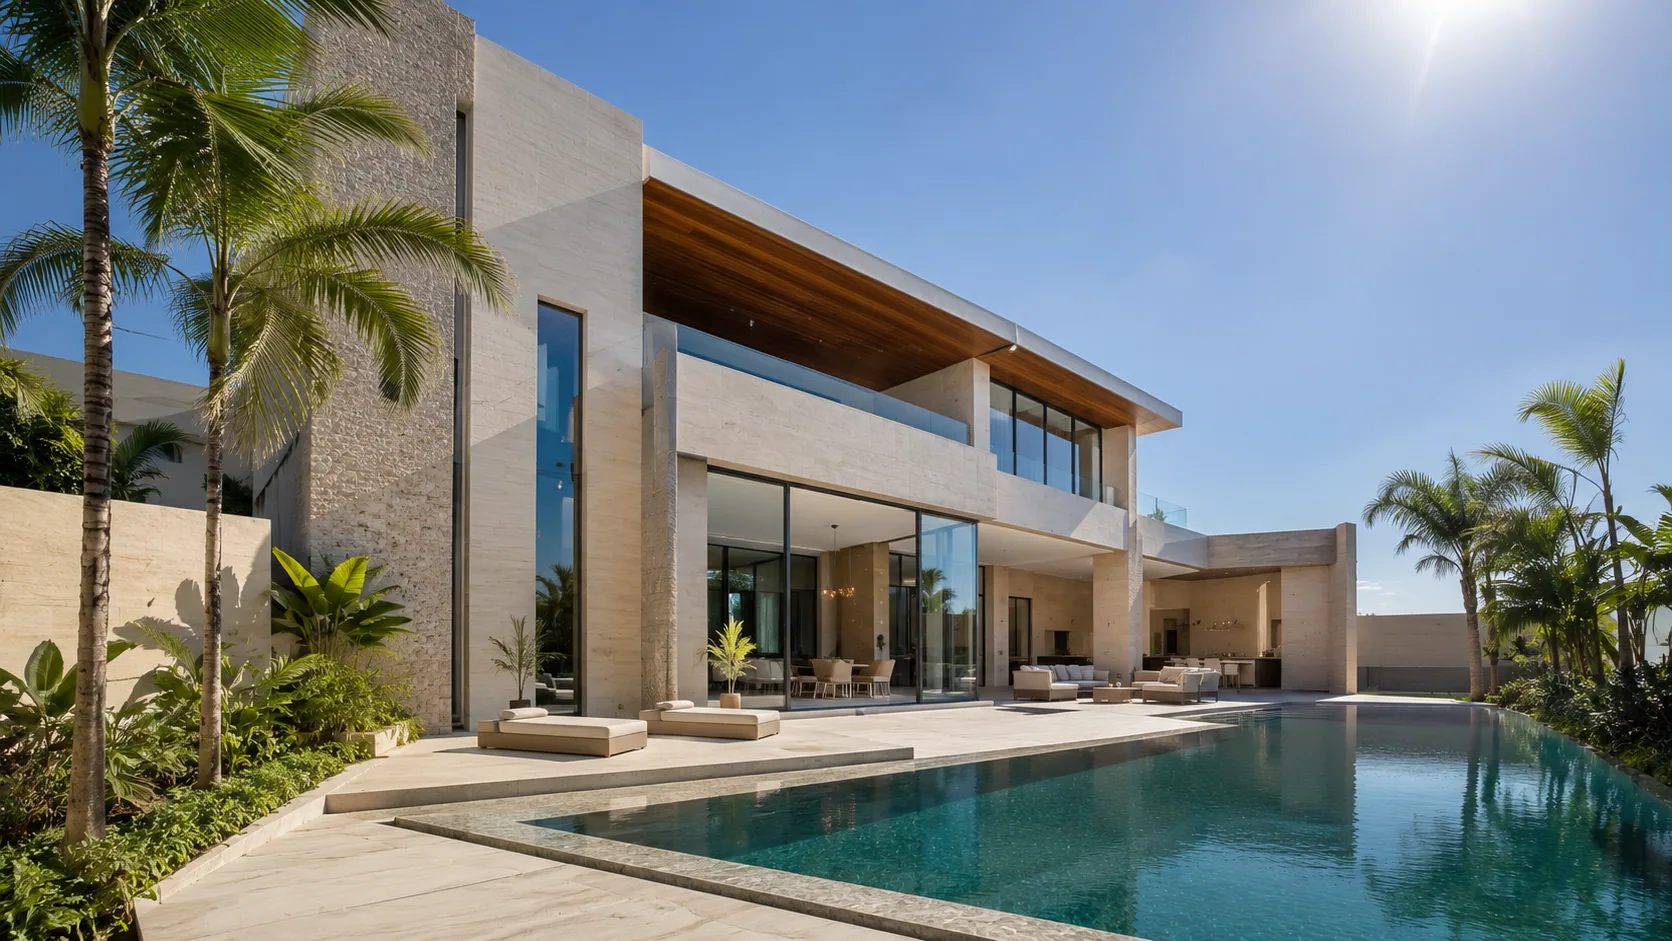
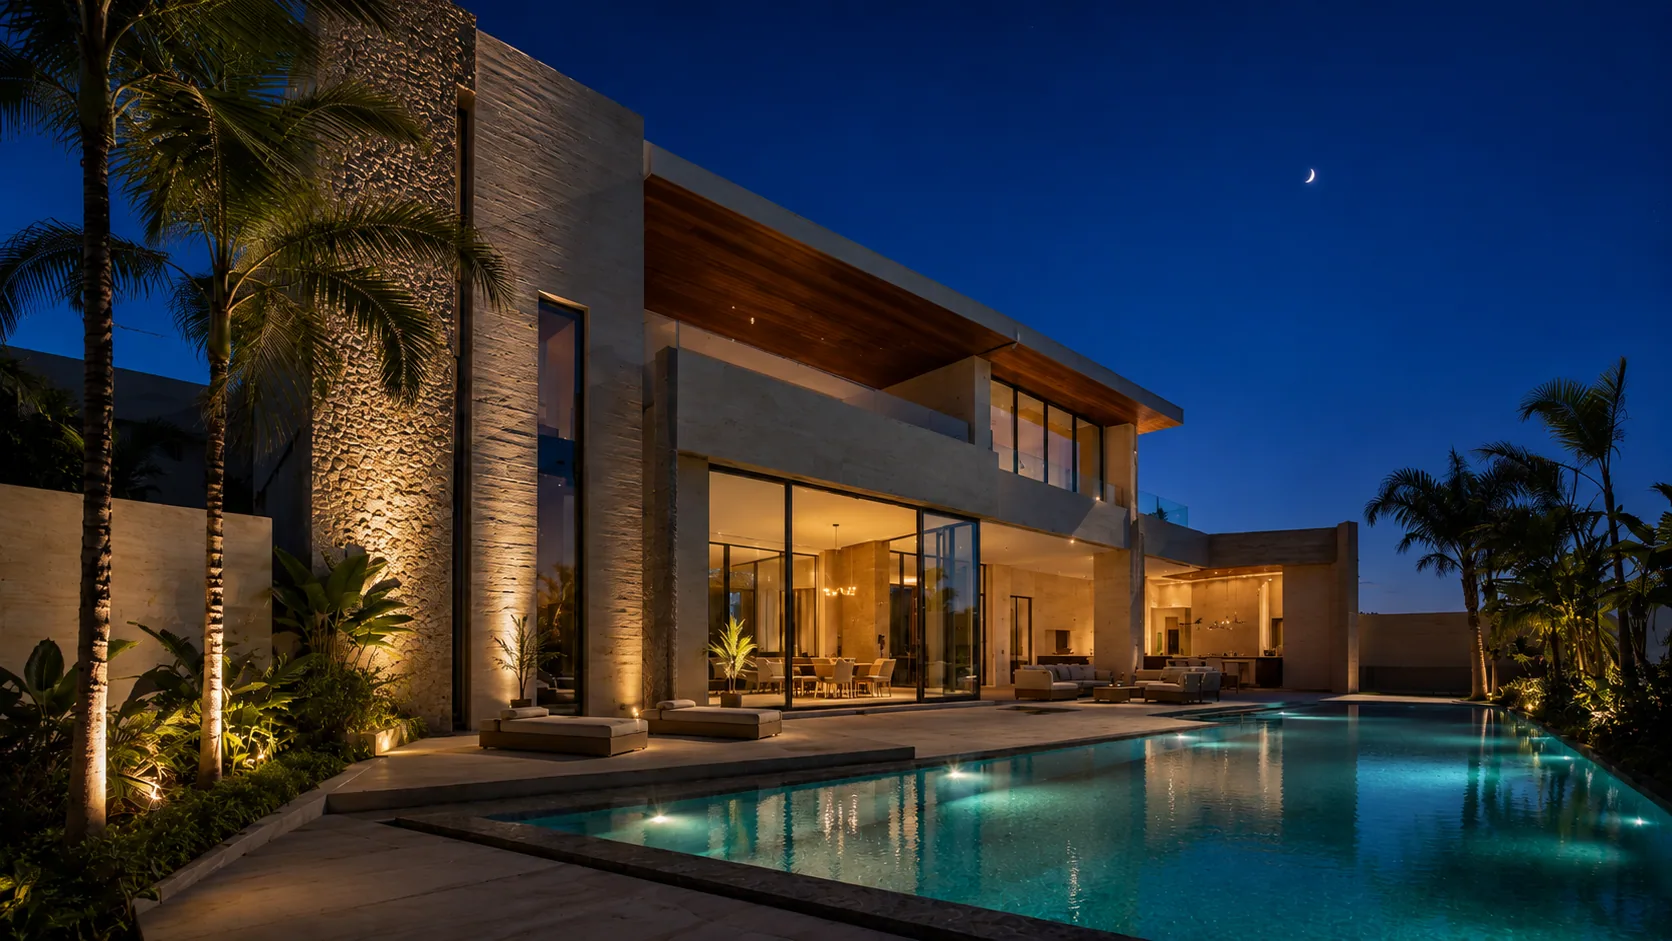
The pool is the most visible symbol of a luxury villa; but the real difference emerges in the composition that makes it usable year-round. An infinity pool opening onto the view is central in summer; a heated indoor pool or a solution that can be enclosed with a movable glass facade grants the freedom to swim in all four seasons. The relationship of the pool surroundings with the interior — facade alignment, material continuity, shading, and landscaping — turns the pool from a standalone water feature into a natural extension of the living space.
As working from home becomes permanent, a well-composed home office has become indispensable to a luxury villa. A study positioned correctly for quiet, receiving natural light, with acoustics and a backdrop suited to video calls, directly affects productivity. With library shelves, built-in storage, and a comfortable reading corner, this space becomes not only a place for work but also for thinking and resting. Interior design here supports function without making it visible: technology is concealed, atmosphere comes to the fore.
True hospitality begins with offering your guest their own private space. A guest suite with an independent entrance, its own bathroom, and a small sitting corner grants privacy to both your guest and yourself. Designed more simply than the primary suite but with the same care, this space keeps the routines of host and guest from mingling even during long visits. In flexible layouts, the guest suite can also be composed as a multipurpose area that can turn, when needed, into a second home office or a care room.
The kitchen is the social heart of the contemporary luxury villa. While an island kitchen opening onto the living room carries conversation into the kitchen, a hidden dirty kitchen (a second kitchen) at the back keeps intense cooking and dishes out of sight. Professional-grade equipment, generous counter surfaces, and smart storage make the kitchen both functional and worthy of display. The material language — stone countertops, matte finishes, warm wood — makes the open kitchen a prized part of the living space; the kitchen is no longer something hidden, but proudly shown.
An inner courtyard gives a villa both privacy and breathing room. A courtyard enclosed on all four sides by the building yet open to the sky carries natural light into the depths of the home, improves ventilation, and forms a biophilic core. Outside, a well-equipped garden living area — an outdoor fireplace, an outdoor kitchen, shaded seating — carries life outdoors in all four seasons. Skilfully resolving the threshold between inside and outside markedly increases the villa's perceived size and comfort.
The brain of invisible luxury is a well-planned smart home control room. This technical space, where lighting, climate, security, sound, and shading systems are gathered, quietly manages all of the villa's scenarios. For the user, the experience comes down to a single touch: the "evening" scenario dims the lights, closes the curtains, and starts the music. The wiring and infrastructure of this room must be planned on the first day of construction; automation added later never works as cleanly and quietly as one designed from the start.
You do not have to fit all ten of these spaces into a single villa; what matters is composing the combination suited to your lifestyle with the right priorities. This is also why, at Vesya, we carry out design, interiors, and construction under one roof: so that the primary suite and dressing room, the kitchen and courtyard, the wellness area and pool form a whole that speaks to one another. In a turnkey luxury villa, the real difference lies not in the individual spaces but in the way they connect to one another.
In short
- A luxury villa is defined not by square meters but by well-composed spaces; every area should have a function.
- When spaces such as the primary suite and dressing room, the kitchen and courtyard, relate to one another, the villa reads as a whole.
- Areas such as a spa, wellness, and a four-season pool raise both quality of life and the villa's value.
- Smart home infrastructure must be planned on the first day of construction; automation added later cannot deliver the same quietness.
How we can help you on this
Journal
 Interior
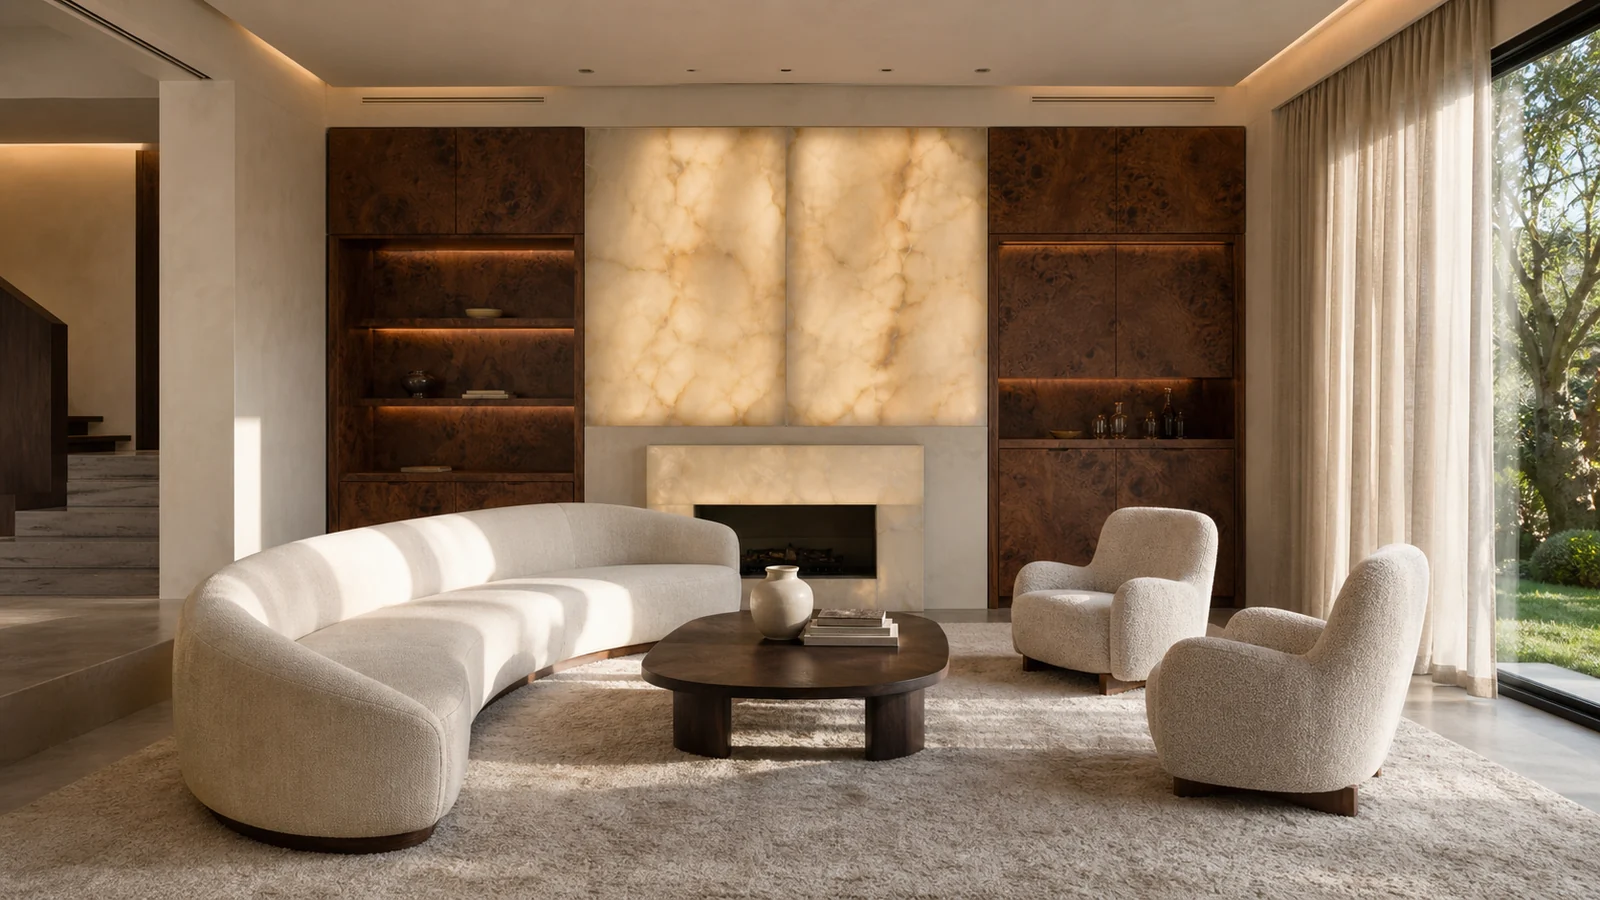
Luxury Villa Interior Design: Material, Texture, Light and the Grammar of Quiet Luxury
What makes a villa "good" rather than merely "expensive" is honesty of material, consistency of texture and the staging of light. We spell out the grammar of quiet luxury, line by line.
July 20268 min read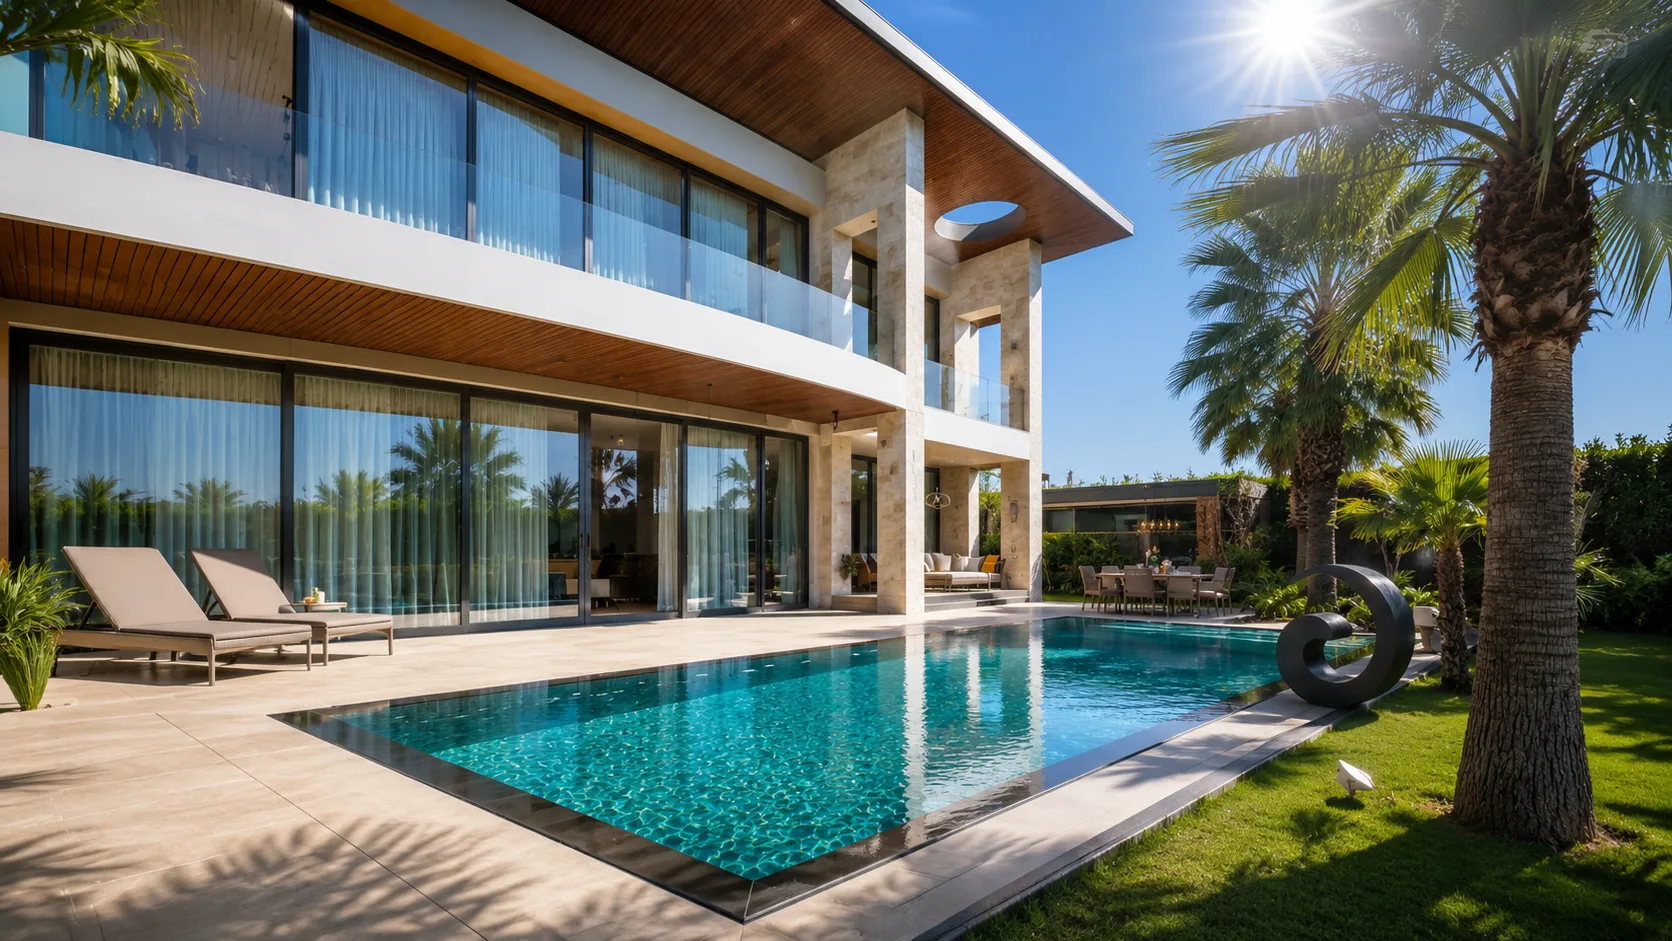 Interior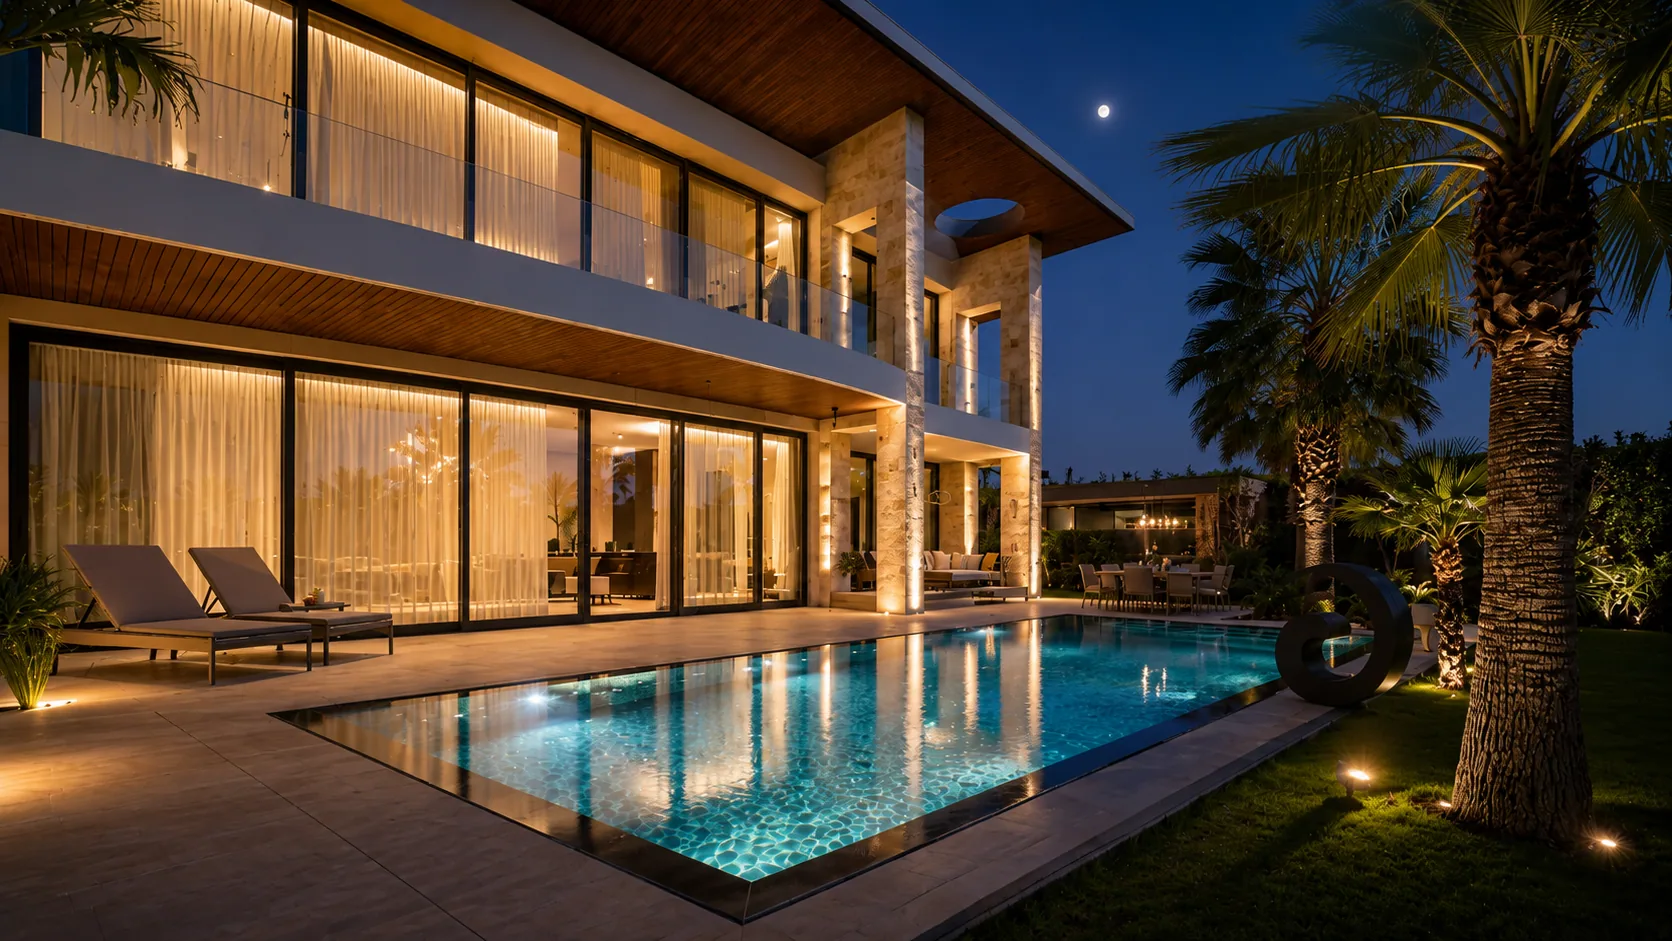
Dressing Room Design: A Flawless Guide for Luxury Villas
We explore the finer points of dressing room design — from measurements and ergonomics to layout types, materials, lighting and luxury details — through Vesya's luxury villa lens.
July 20268 min read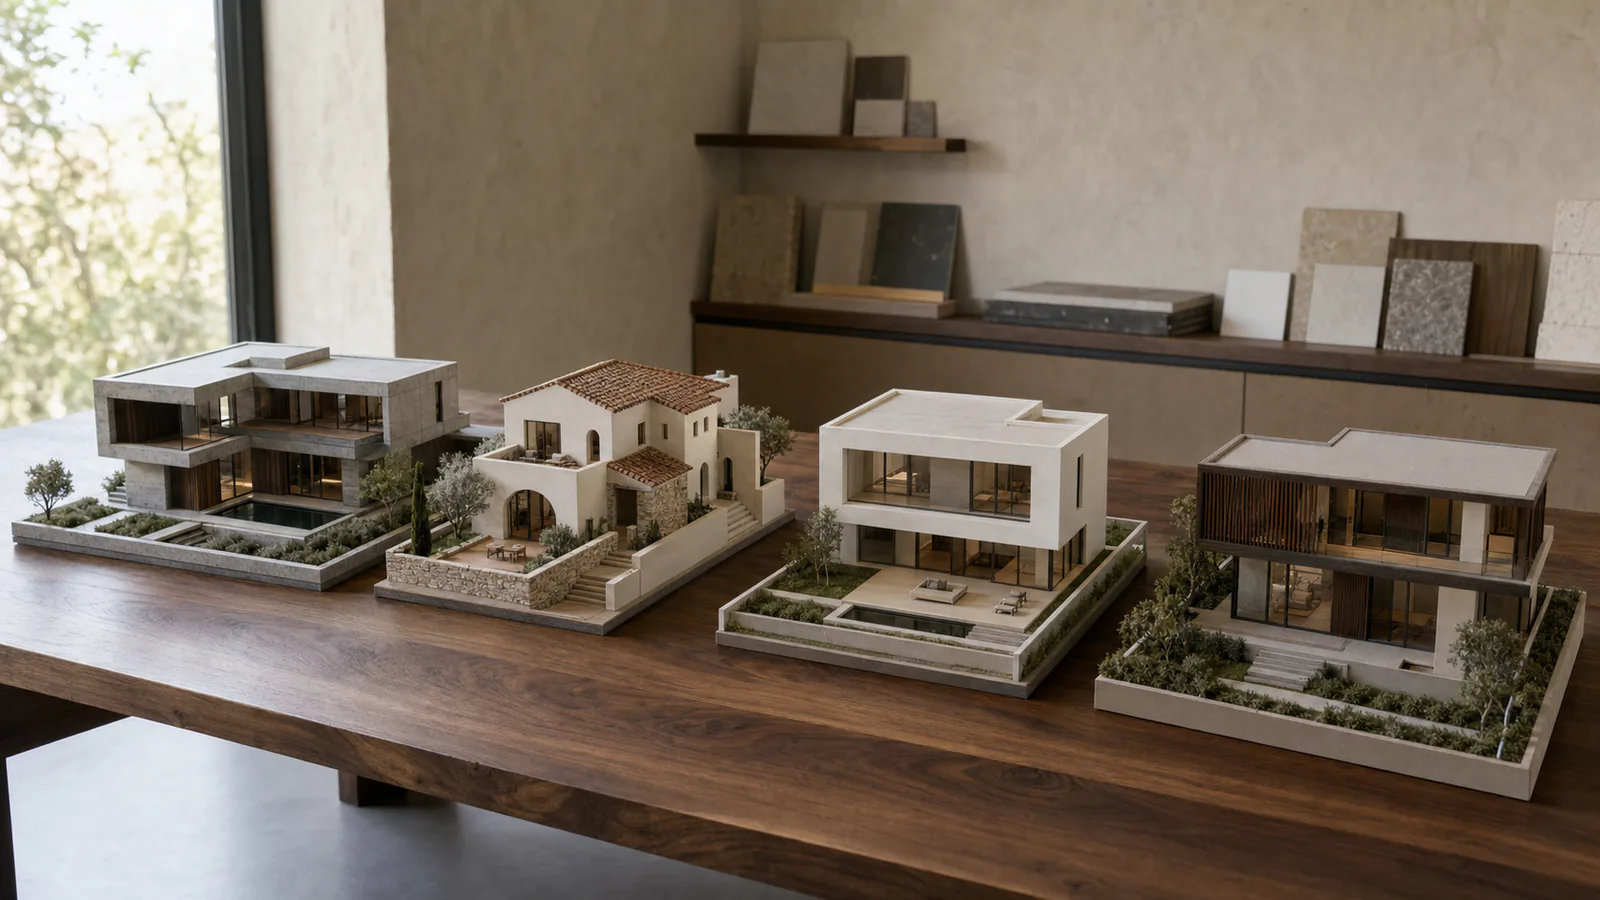 Villa
VillaVilla Models Guide: Which Style Is Right for You?
Modern, Mediterranean or minimalist? Choosing a villa model is as much about the plot, the climate and your lifestyle as it is about taste. We compare the leading styles by character to help you find the one that fits you best.
July 20267 min readFrequently asked questions
Vesya Project Team
Design · Build · Construction
- Response time
- Same day
- Channels
- Phone · Email · WhatsApp
Can't find your answer here? Send us your question directly — our team will reply shortly.
Free consultationIf a single space must be chosen, it is the primary suite integrated with a dressing room. The suite, which fluidly combines sleeping, dressing, and bathing, sets the comfort standard of the villa. After this, the wellness area, the gourmet kitchen, and a well-planned home office rank high on most families' priority lists.
Vesya Project Team
A good wellness section includes a sauna, a steam room, a relaxation corner, and, when needed, a massage cabin. Success lies in the details: correct ventilation, humidity management, non-slip warm surfaces, and dimmable lighting. The calm connection the space forms with an inner courtyard or pool carries the experience to spa quality.
Vesya Project Team
Yes. A home cinema with engineered acoustics and blackout offers an experience an ordinary living room cannot provide and raises the perceived value of the villa. For those who want a more flexible solution, a media room forms a multipurpose alternative offering work or play by day and film enjoyment by evening.
Vesya Project Team
It can partly be added, but the result is never as clean as one designed from the start. When the wiring, control room, and infrastructure are planned on the first day of construction, the system works quietly, invisibly, and reliably. Solutions added later usually bring visible cabling, extra cost, and limited scenario flexibility.
Vesya Project Team