
Dressing Room Design: A Flawless Guide for Luxury Villas
We explore the finer points of dressing room design — from measurements and ergonomics to layout types, materials, lighting and luxury details — through Vesya's luxury villa lens.
Dressing room design is the planning of a dedicated, freestanding wardrobe space set aside for the orderly storage of clothing, shoes and accessories, and composed around ergonomics and lighting. A good dressing room is not merely storage; it is a ritual space where you spend the first and last moments of the day. In a luxury villa, as a natural extension of the bedroom, it brings together serenity and function. In this guide we cover what qualifies as a dressing room, the right dimensions and circulation, layout types, material and lighting decisions, luxury details such as an island and a seating area, and the most common mistakes — all through Vesya's turnkey design experience.
A dressing room is more than a built-in closet where clothes are stored; it is an independent volume you can step into to dress, see yourself in a mirror and, when needed, sit down. In English it is known as a "walk-in closet" or "dressing room." The fundamental difference is scale and experience: a wardrobe merely stores, whereas a dressing room houses a routine. In luxury villas the dressing room is most often positioned between the primary bedroom and the bathroom, so the flow from waking to getting ready is composed like a single scene. The goal is an order in which you find what you are looking for in seconds each morning and feel the calm of the day's end each evening.
The heart of a comfortable dressing room is dimension and circulation. In front of a single run of cabinetry you should leave at least 90-100 cm of clear passage; with two facing runs of cabinets, 100-120 cm is ideal for the central corridor, and over 120 cm is required if an island is added. Cabinet depth is taken as 60 cm for hanging garments and 40-45 cm for folded shelving. Hanging heights also determine function: 150-180 cm for long dresses, and for short hangers such as shirts and jackets a double-tier arrangement of 100+100 cm doubles the space. Drawers are placed at waist height, and everyday shelves are positioned between eye and shoulder level. Ergonomics are won not so much by the room's square meters as by getting these heights right.
- Clear passage in front of a single run of cabinets: at least 90-100 cm.
- Corridor between facing cabinets: 100-120 cm; 120 cm and above if there is an island.
- Cabinet depth of 60 cm for hanging garments, 40-45 cm for folded shelving.
- A double-hanging arrangement (100+100 cm) doubles capacity for short garments.
- Everyday items between eye and shoulder level; heavy and seasonal ones on upper/lower tiers.
A dressing room's efficiency depends on how well the plan fits the room's geometry. There are four fundamental configurations, and each answers to a different space. Choosing the right type determines both storage capacity and the ease of moving around inside.
- U-shape: Uses all three walls and offers the highest capacity; ideal for wide, square-plan rooms.
- L-shape: Makes use of two adjacent walls and reclaims corners with clever solutions; suited to medium-sized spaces.
- Parallel (galley) type: Two facing runs of cabinets; the most efficient solution in narrow, long spaces.
- Island type: A U-shape or parallel configuration wide enough to place an island module at its center; the signature layout of luxury villas.
In villas we most often recommend a U-shape or parallel configuration enriched with an island. The island both adds extra drawers and a jewellery compartment and places a point of gravity at the center of the space, transforming the dressing room from a storage area into a boutique setting.
A dressing room's sense of luxury arises not from ostentation but from the quality of material and light. Solid wood veneer, matt lacquered surfaces, display doors with smoked or bronze glass, leather-lined drawer interiors and a natural-stone island top establish the language of quiet luxury. Fabric-lined inner surfaces both protect garments and soften the acoustics. In lighting, a single ceiling fixture is never enough: general lighting, LED strips beneath shelves and hanging rails, and front light around the mirror with high color rendering (CRI 90+) at a temperature of 3000-3500K must all work together. The right light reveals a garment's true color; this is the most overlooked yet most decisive detail of villa living.
In a dressing room, luxury lies not in the most expensive cabinet, but in the right light revealing the true color of the fabric and in every piece knowing the place it belongs.— Vesya Design Team
What carries a dressing room from good to flawless is the refinement in its details. A central island — with its stone top, velvet-lined jewellery drawers and shoe modules set beneath — adds both function and ceremony. A bench or a single armchair brings comfort to the moment of putting on shoes and lends the space a sense of calm. A full-length mirror should be positioned to receive both natural and artificial light together; ideally it is a three-panel design or framed with concealed LED. Two frequently skipped yet critical issues are humidity and ventilation: quiet ventilation is essential for the health of the garments, and humidity control is a must in rooms adjacent to a bathroom. When these details are designed by a single hand, the dressing room becomes one of the villa's most private corners.
- 1Needs inventory: We measure the quantities of your hanging and folded garments, shoes, bags and accessories, and derive the required metrage for each category.
- 2Location and flow: We relate the room to the bedroom and bathroom and plan the shortest circulation according to your morning routine.
- 3Layout type: We decide on a U, L, parallel or island configuration according to the room's geometry.
- 4Ergonomic heights: We determine hanger, shelf and drawer heights tailored to the user and make every centimetre functional.
- 5Material and lighting: We select the quiet-luxury palette, the inner surfaces and the multi-layered lighting scheme.
- 6Execution and delivery: We bring the design to life turnkey with our own production and construction team.
In dressing rooms the costliest mistakes are made at the planning stage. Insufficient corridor width renders cabinets unusable; relying on a single ceiling lamp shows a garment's color incorrectly. Hanging everything neglects folded and drawer storage, reducing capacity. Ignoring ventilation and humidity damages fabrics over the long term. Another common mistake is divorcing the dressing room from the composition of the bedroom; yet these two spaces should be designed as a single experience. At Vesya we head off these mistakes from the very first sketch by resolving dimension, light and flow together.
If you are considering composing a bespoke dressing room in your villa, let us begin from the right place. As Vesya, a team that carries out architecture, interior design and construction under one roof, we measure your space, listen to your lifestyle and prepare a concept unique to you. Get in touch with us to plan a preliminary consultation and receive a proposal tailored to your project; let us transform your dressing room together into one of your villa's most serene corners.
In short
- A dressing room is not storage but a ritual space composed with ergonomics and light.
- The key to comfort is not square meters but the right corridor widths and hanger-shelf heights.
- Choose the layout to suit the geometry: a U or parallel + island configuration is the most efficient in luxury villas.
- Multi-layered, high-CRI lighting reveals a garment's true color; a single ceiling lamp is not enough.
How we can help you on this
Journal
 Interior
Bedroom Design: The Art of Calm, Function and Proportion
A great bedroom is born not of spectacle but of stillness. Through the principles of calm, function and proportion, we unpack the design codes from layout to light, from material to the master suite.
July 20267 min read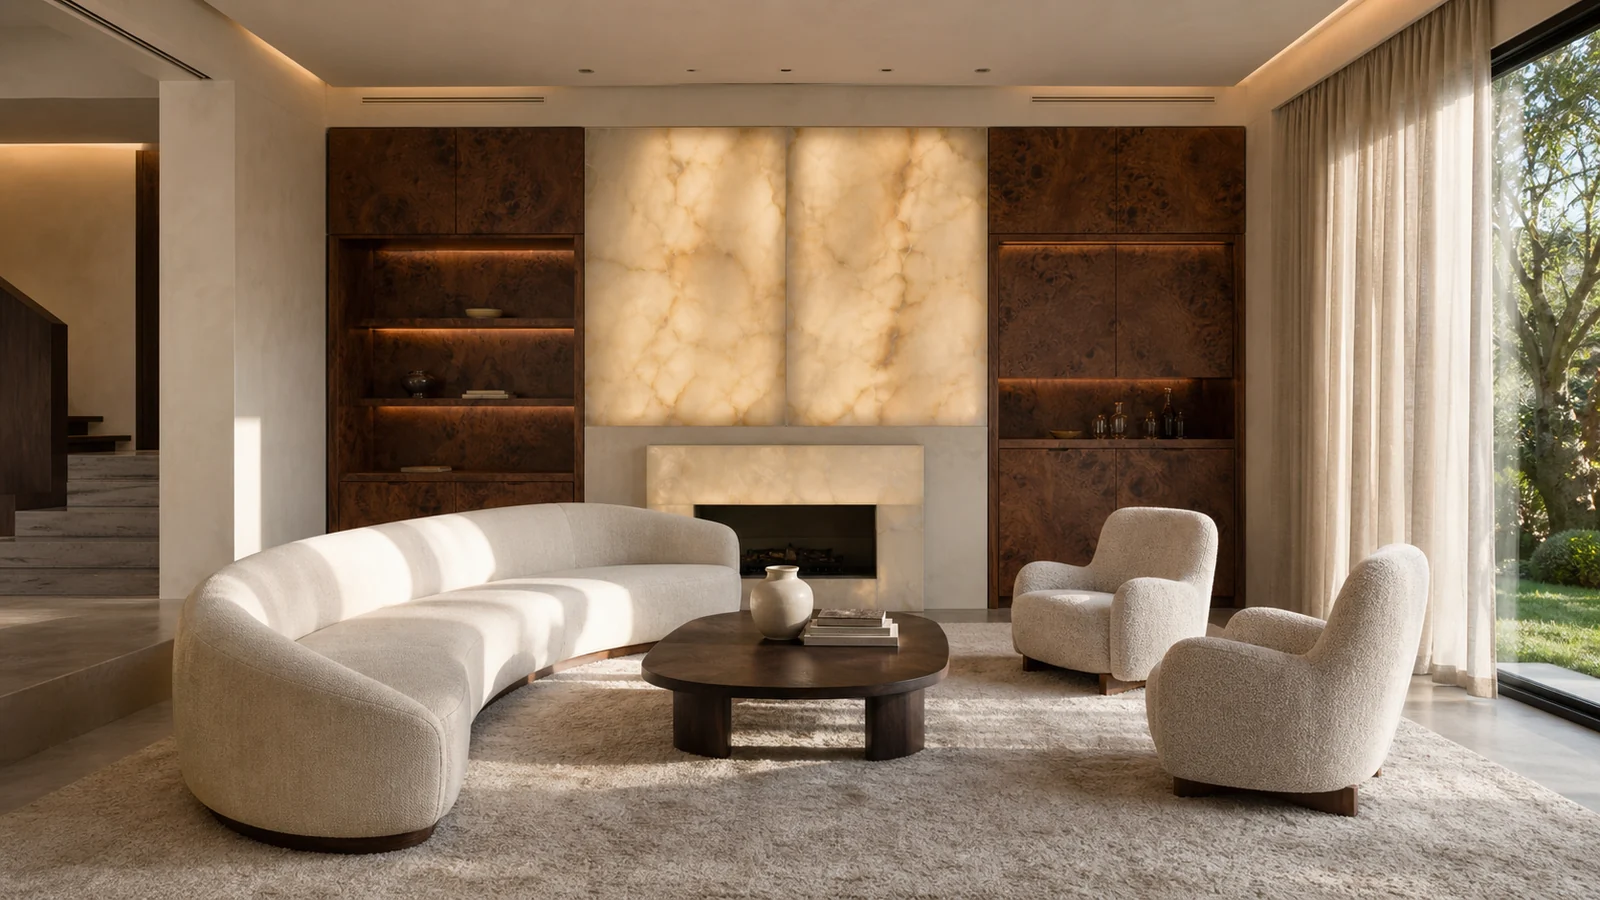 Interior
Luxury Villa Interior Design: Material, Texture, Light and the Grammar of Quiet Luxury
What makes a villa "good" rather than merely "expensive" is honesty of material, consistency of texture and the staging of light. We spell out the grammar of quiet luxury, line by line.
July 20268 min read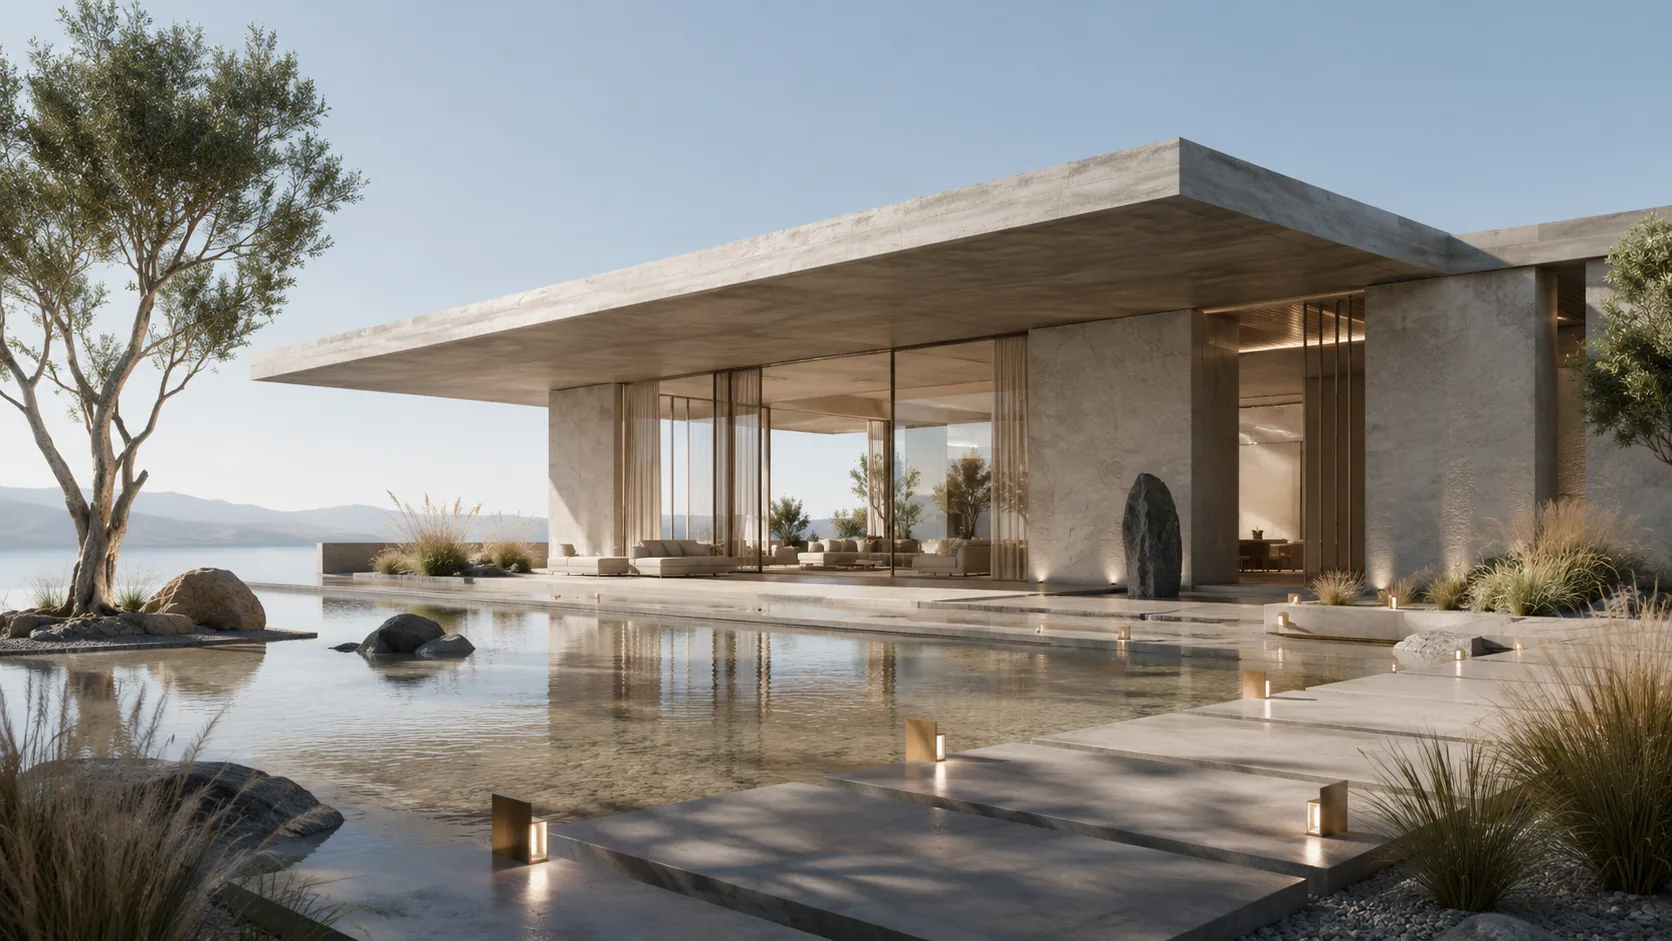 Interior
Home Decoration: Where to Start, an Expert Guide
Home decoration is not about collecting beautiful objects; it is about composing a way of living. We explain where to start, how to plan the budget and how to define style and color — step by step.
July 20268 min read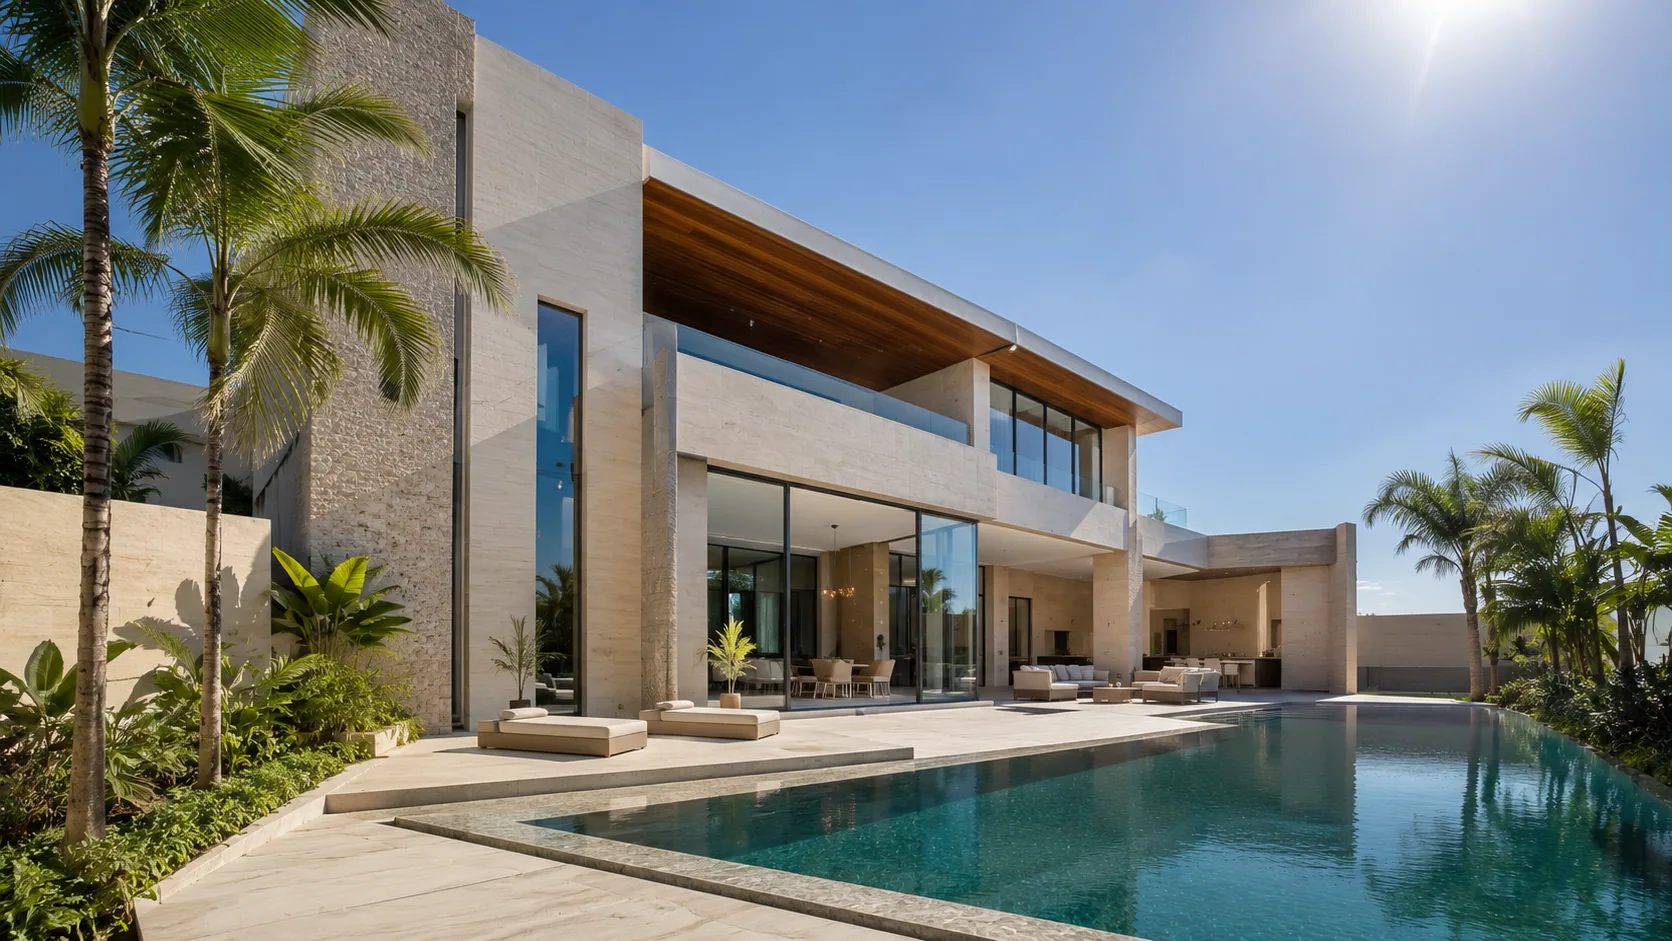 Villa
Villa
10 Spaces Every Luxury Villa Should Have
What truly makes a villa luxurious is not its square meters but its well-composed spaces. From the primary suite to the home cinema, from the wine cellar to the wellness area, we have compiled the 10 must-have rooms.
June 20268 min readFrequently asked questions
Vesya Project Team
Design · Build · Construction
- Response time
- Same day
- Channels
- Phone · Email · WhatsApp
Can't find your answer here? Send us your question directly — our team will reply shortly.
Free consultationFor a functional dressing room, 4-6 m² is the lower limit; a single run of cabinets and a comfortable passage fit within this area. For facing cabinets and seating, 6-9 m² is suitable, and for a luxury configuration with an island, 10 m² and above is ideal. What is decisive is not the square metrage so much as the correct planning of corridor width and hanger heights.
Vesya Project Team
The cost varies markedly according to the size of the area, the chosen material and the level of detail. There is a significant difference between a solution with standard lacquered cabinets and a luxury configuration with solid wood, a natural-stone island and integrated lighting. The soundest path is to receive a proposal tailored to the project after a preliminary consultation in which the space is measured and a needs inventory is drawn up.
Vesya Project Team
A single ceiling fixture is not enough. General lighting, LED strips beneath shelves and hanging rails, and front light around the mirror should all be composed together. Bulbs should be chosen with high color rendering (CRI 90+) and a temperature of 3000-3500K so that you can see the true color of your garments. Motion-sensor lighting inside the cabinets also markedly improves everyday comfort.
Vesya Project Team
Yes. In narrow, long spaces a parallel (galley) configuration and in corner spaces an L-shape offer efficient solutions. Cabinet height reaching the ceiling, a double-tier hanging arrangement, the use of a sliding door or an open niche instead of a door, and a sense of depth created with a mirror make a small space highly functional. With the right planning, even 3-4 m² can become a comfortable dressing room.
Vesya Project Team
The ideal location is the transition line between the primary bedroom and the bathroom, so that the flow from waking to getting ready is uninterrupted. A niche opening directly onto the bedroom also works. What matters is not to conceive of the dressing room as detached from the bedroom, and to design the two spaces as a single experience.
Vesya Project Team