


What Is Reinforced Concrete? Definition, Elements and Construction Stages
Reinforced concrete is a load-bearing system that combines the compressive strength of concrete with the tensile strength of steel reinforcement. We explain its definition, elements, construction stages and the factors that determine quality.
Reinforced concrete is a load-bearing system obtained by placing steel reinforcement inside concrete, in which concrete and steel work together. Its logic is simple but powerful: concrete is highly resistant to compressive forces but weak against tension, while steel resists tension exceptionally well. When the two are brought together, the strengths of both combine while their weaknesses are covered. Today, from villas to hotels, from multi-story buildings to bridges, a large part of modern construction rises with the reinforced concrete system. In this article we explain what reinforced concrete is, which elements it consists of, how it is built and, in particular, what determines the safety of a structure in an earthquake zone.
Reinforced concrete is a composite building material in which concrete and steel reinforcement work together as a single load-bearing element. Its name comes from this partnership: “concrete” + “armé” (French for reinforced, strengthened). Concrete is a material obtained by mixing gravel, sand, cement and water; once hardened it is as solid as stone and extraordinarily resistant to compressive forces. However, concrete cracks easily under tensile (pulling) forces. This is exactly where steel reinforcement comes in: steel bars placed inside the concrete, in the regions where tension occurs, take on these forces. The result is a whole that resists both compression and tension — something neither concrete nor steel could provide on its own.
There are two fundamental reasons why this pair can work together. First, the thermal expansion coefficients of concrete and steel are almost identical; when the temperature changes, the two move together and do not separate. Second, because the concrete surrounds the steel, it protects it against corrosion and fire; and because the steel remains embedded in the concrete, it transfers load without slipping thanks to bond (adhesion). This harmony makes reinforced concrete both durable and long-lasting.
The strength of reinforced concrete lies not in a single material but in the correctly designed partnership of two materials: concrete carries compression, steel carries tension.
There are concrete reasons why reinforced concrete is so widespread in modern construction. When properly engineered and applied, it gives a structure both load-bearing capacity and long life:
- High load-bearing capacity — It safely carries large spans and heavy loads; it makes multi-story buildings and spacious living areas possible.
- Earthquake resistance — Thanks to the correct reinforcement layout and ductility, it resists horizontal earthquake forces; it absorbs energy and gives warning before breaking.
- Durability and long life — It is resistant to water, moisture, fire and time; it requires little maintenance and has a service life of decades.
- Freedom of form — Because it is cast in formwork, it can take almost any shape; it gives freedom to the architectural design.
- Economy and accessibility — Its materials are locally available, its cost is predictable and the labour infrastructure is widespread.
In a villa or boutique hotel project, these advantages translate directly into quality of life: column-free spacious living rooms, cantilevered terraces, large glass façades and safe multi-story layouts are only possible with a sound reinforced concrete skeleton. Aesthetic boldness gains meaning when there is correct engineering behind it.
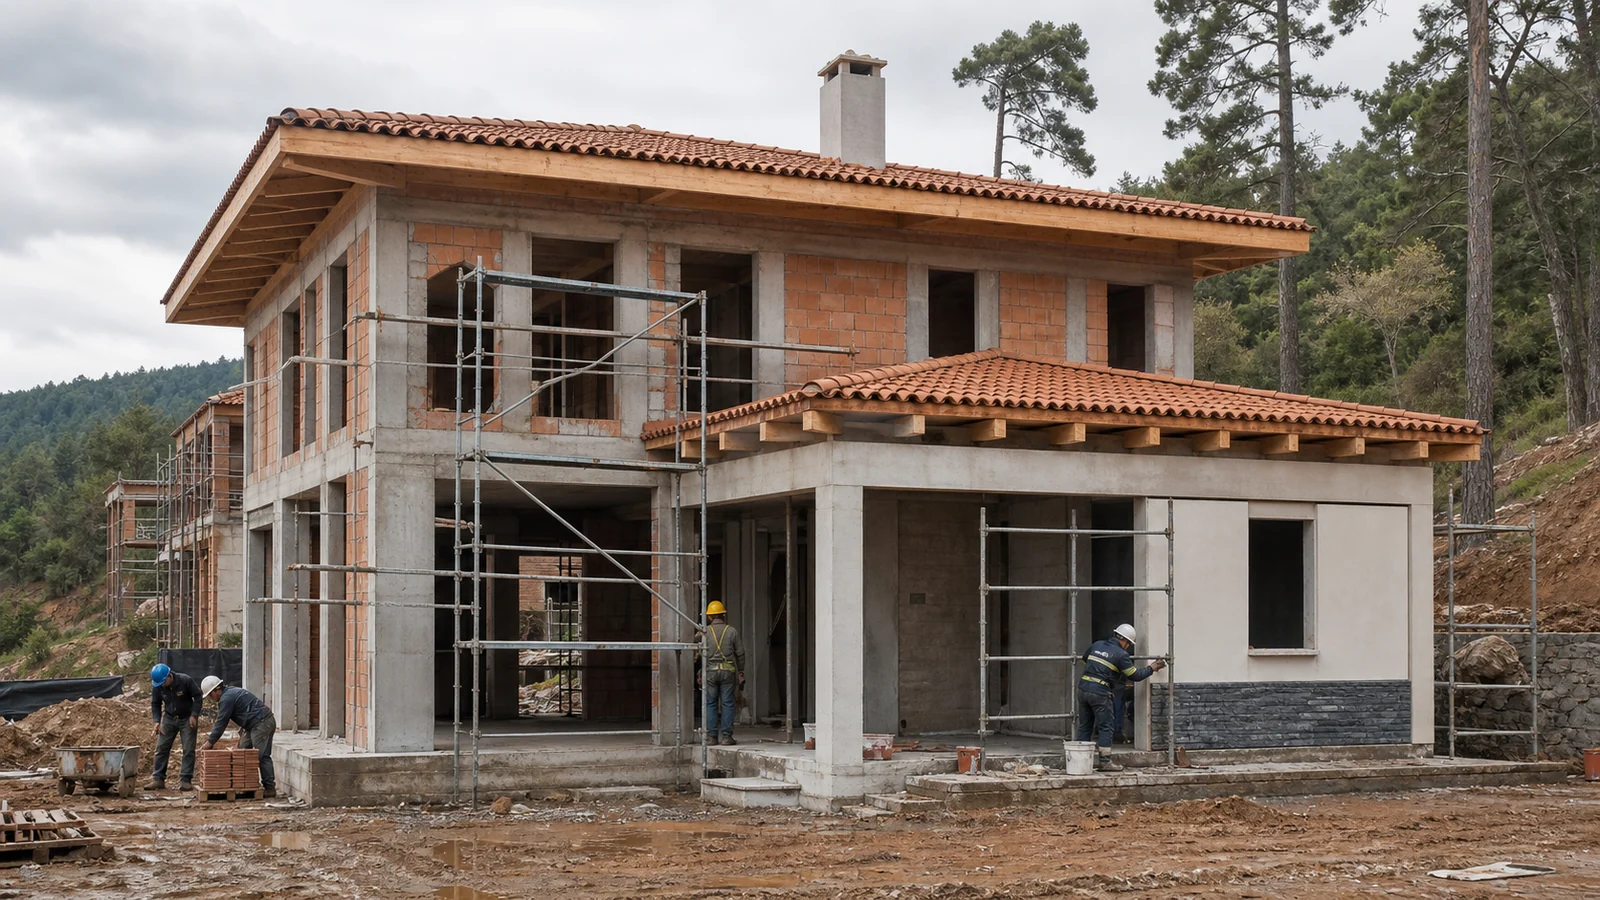
A reinforced concrete structure consists of interconnected elements that transfer the load in a chain from the ground to the top floor. Each has a different role and none has meaning on its own:
- Foundation — It is the lowermost element that transfers the entire load of the structure to the ground. Types such as raft, isolated or continuous foundation are chosen according to the soil survey.
- Column — It is the vertical load-bearing member; it takes the floor loads from the beams and transmits them to the foundation. It is like the legs of the structure.
- Beam — It is the horizontal load-bearing member; it collects the load coming from the slabs and transfers it to the columns. Together with the columns it forms the skeleton.
- Slab — These are the horizontal plates we live on; they form the floor of the story and distribute the load to the beams.
- Shear wall — It is a large-surface vertical load-bearing member; especially in earthquake zones it stiffens the structure against horizontal forces and significantly increases safety.
These elements are connected to one another monolithically (as a single piece); the column-beam joint regions and reinforcement laps are the most critical points that determine the behavior of the system in an earthquake. What makes a reinforced concrete structure safe is not the individual elements but the correct design of this whole.
The fabrication of a reinforced concrete element follows a specific sequence on site. These four steps are repeated for every column, beam and slab, and the care taken in each directly affects the quality of the result:
- 1Formwork — The cavity in which the concrete will be poured and take shape is prepared with timber or steel formwork. The dimension, verticality and soundness of the formwork determine the final geometry of the element.
- 2Reinforcement (rebar) — Steel bars cut and bent according to the project are placed inside the formwork; stirrups are tied and the cover (concrete cover) and lap lengths are checked. This stage is the “skeleton of the skeleton” of the structure.
- 3Pouring (concrete placement) — Ready-mixed concrete is poured into the formwork and compacted with a vibrator to remove the air voids inside it. Good placement ensures that the concrete fully surrounds the reinforcement and is free of voids.
- 4Curing (protection) — After pouring, the concrete is cured by keeping it moist and protecting it from sudden temperature changes. Curing is the key to the concrete reaching its target strength; if neglected, the strength drops considerably.
In projects such as villas and hotels, these stages progress floor by floor: the formwork of each floor is set up, its reinforcement is tied, its concrete is poured, and once sufficient strength is reached the work moves to the next floor. Inspection matters most during these hidden stages, because once the concrete is poured, the reinforcement and workmanship inside are never seen again.
A large part of Turkey lies within an active earthquake belt; therefore reinforced concrete is not merely a load-bearing system but directly a matter of life safety. An earthquake applies horizontal forces to the structure, and these forces particularly strain the column-beam joints, the shear walls and the foundation. A well-designed reinforced concrete structure behaves ‘ductilely’ against these forces; that is, instead of collapsing suddenly and in a brittle manner, it absorbs energy by deforming in a controlled way and gives its occupants time to escape.
This behavior is not a coincidence; it is achieved with a reinforcement layout that complies with the current earthquake code, sufficient shear wall area, correct stirrup confinement and a foundation suited to the soil. The performance of a structure in an earthquake is largely determined at the design table and at the reinforcement stage — it is hard to remedy after the concrete has been poured. That is why, even in a luxury villa, the biggest investment is in the invisible skeleton.
Two reinforced concrete structures may look the same from the outside, but there can be a world of difference between their strengths. There are three fundamental factors that determine quality. The first is the concrete class: concrete is classified according to its compressive strength (for example C25, C30), and in residential and villa projects concrete of at least C25/C30 class is generally used; as the class rises, the strength increases. The second is the quality and correct placement of the steel reinforcement; the bar diameter, spacing, cover and lap lengths must exactly match the project. The third is workmanship and inspection: even the best material becomes worthless with poor formwork, insufficient vibration or neglected curing.
These three factors cannot be separated from one another; if one is weak, the strength of the others is wasted. This is why, at Vesya, we carry out the design, engineering and construction of our villa and hotel projects from a single hand: from the class of the concrete to the last tie of the reinforcement, from the formwork to the curing, we inspect every stage with the same discipline. A structure standing safely and elegantly for years begins with exactly this invisible care. If you would like to talk about the reinforced concrete scheme of your project, we would be glad to meet with you for a survey and assessment.
In short
- Reinforced concrete is a composite system that combines the compressive strength of concrete with the tensile strength of steel reinforcement in a single load-bearing member.
- Foundation, column, beam, slab and shear wall are the fundamental reinforced concrete elements that transfer the load in a chain from the ground to the roof.
- Construction proceeds in four steps: formwork, reinforcement, pouring and curing — if curing is neglected, the concrete cannot reach its target strength.
- Earthquake safety and long life are determined by the trio of concrete class (at least C25/C30), reinforcement quality and workmanship-inspection.
How we can help you on this
Journal
 Villa
VillaVilla Construction Phases: From Needs Analysis to Permits and Turnkey Handover
From an expert's perspective, we explain the eight phases that take a villa from scratch to handover, the critical hand-offs between them, and what you need to know in the Turkey 2026 context.
June 20268 min read Villa
VillaHow Long Does It Take to Build a Villa? A Timeline from Land to Keys
A luxury villa is usually completed in 14-22 months from land to keys. We take an expert look at design, permit and construction timelines, the decisions that quietly stretch the schedule, and what to watch for in the contract.
June 20267 min read Process
What Does Renovation Mean? Definition, Process and Difference from Repairs
Renovation is the process of renewing a building in terms of function and aesthetics and giving it renewed value. We clarify its definition, its difference from repairs and restoration, its steps and its cost.
July 20267 min readFrequently asked questions
Vesya Project Team
Design · Build · Construction
- Response time
- Same day
- Channels
- Phone · Email · WhatsApp
Can't find your answer here? Send us your question directly — our team will reply shortly.
Free consultationReinforced concrete is a composite load-bearing system obtained by placing steel reinforcement inside concrete. Concrete takes on the compressive forces and steel takes on the tensile forces; working together, they create a strength that neither could provide on its own. A large part of modern villas, hotels and multi-story buildings rises with a reinforced concrete skeleton.
Vesya Project Team
Reinforced concrete literally means “reinforced concrete”; it comes from the combination of “concrete” and the French word “armé”, meaning strengthened. In other words, it is plain concrete strengthened by adding steel bars (reinforcement) inside it. This reinforcement gives the concrete resistance to tension, turning it into a load-bearing system.
Vesya Project Team
Reinforced concrete offers high load-bearing capacity, earthquake resistance, long life, resistance to fire and moisture, and freedom of form. Because it is cast in formwork, it can take almost any architectural form, its materials are locally available and its cost is predictable. For this reason it is the most widely preferred system for wide-span, multi-story and safe structures.
Vesya Project Team
Concrete is a material obtained by mixing cement, aggregate (sand-gravel) and water; it is resistant to compression but weak against tension. Reinforced concrete is this concrete with steel reinforcement added inside it. The difference comes from the steel: thanks to the reinforcement, reinforced concrete resists both compression and tension and can be used safely in load-bearing members such as beams and columns.
Vesya Project Team