
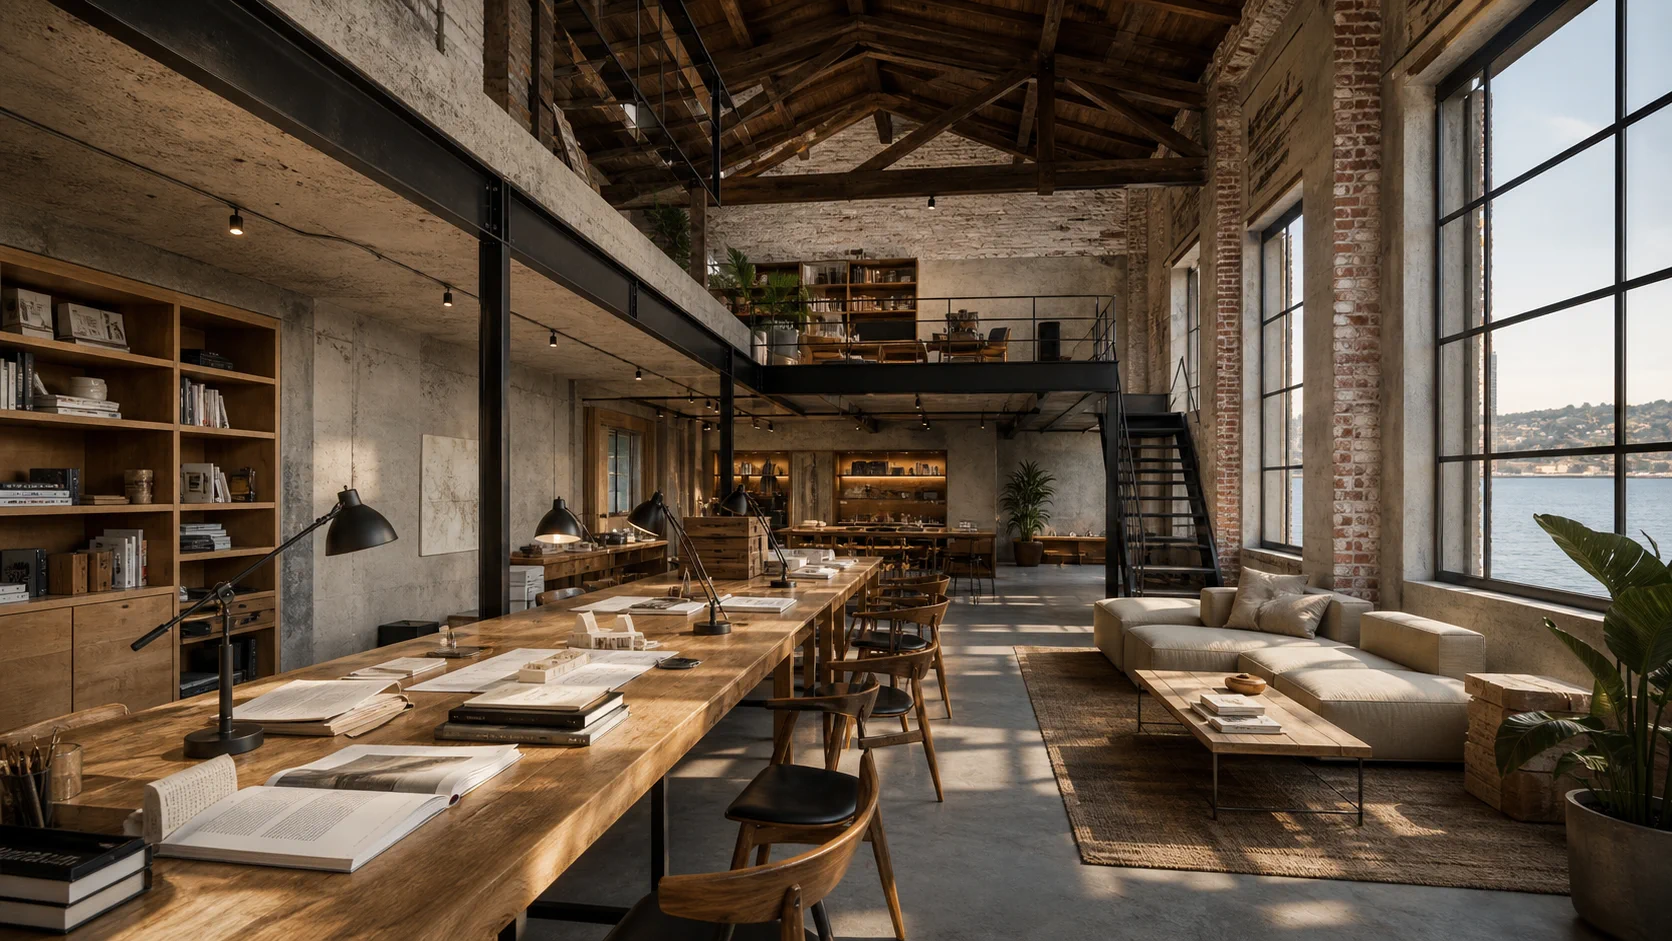
Bosphorus Workyard
Productive at the scale of a workshop, warm as a home.
Design Approach
Workyard keeps the high ceiling and the structural rhythm of the existing industrial shell. A shared production table stands at the center, team studios along the edges, and a quiet working gallery on the upper level.
Raw concrete, pale oak, reclaimed metal and terracotta-toned textiles lift the workplace out of sterile-office territory, making it feel like a workshop that produces.
Gallery
Day & Night
Same frame, two lights.
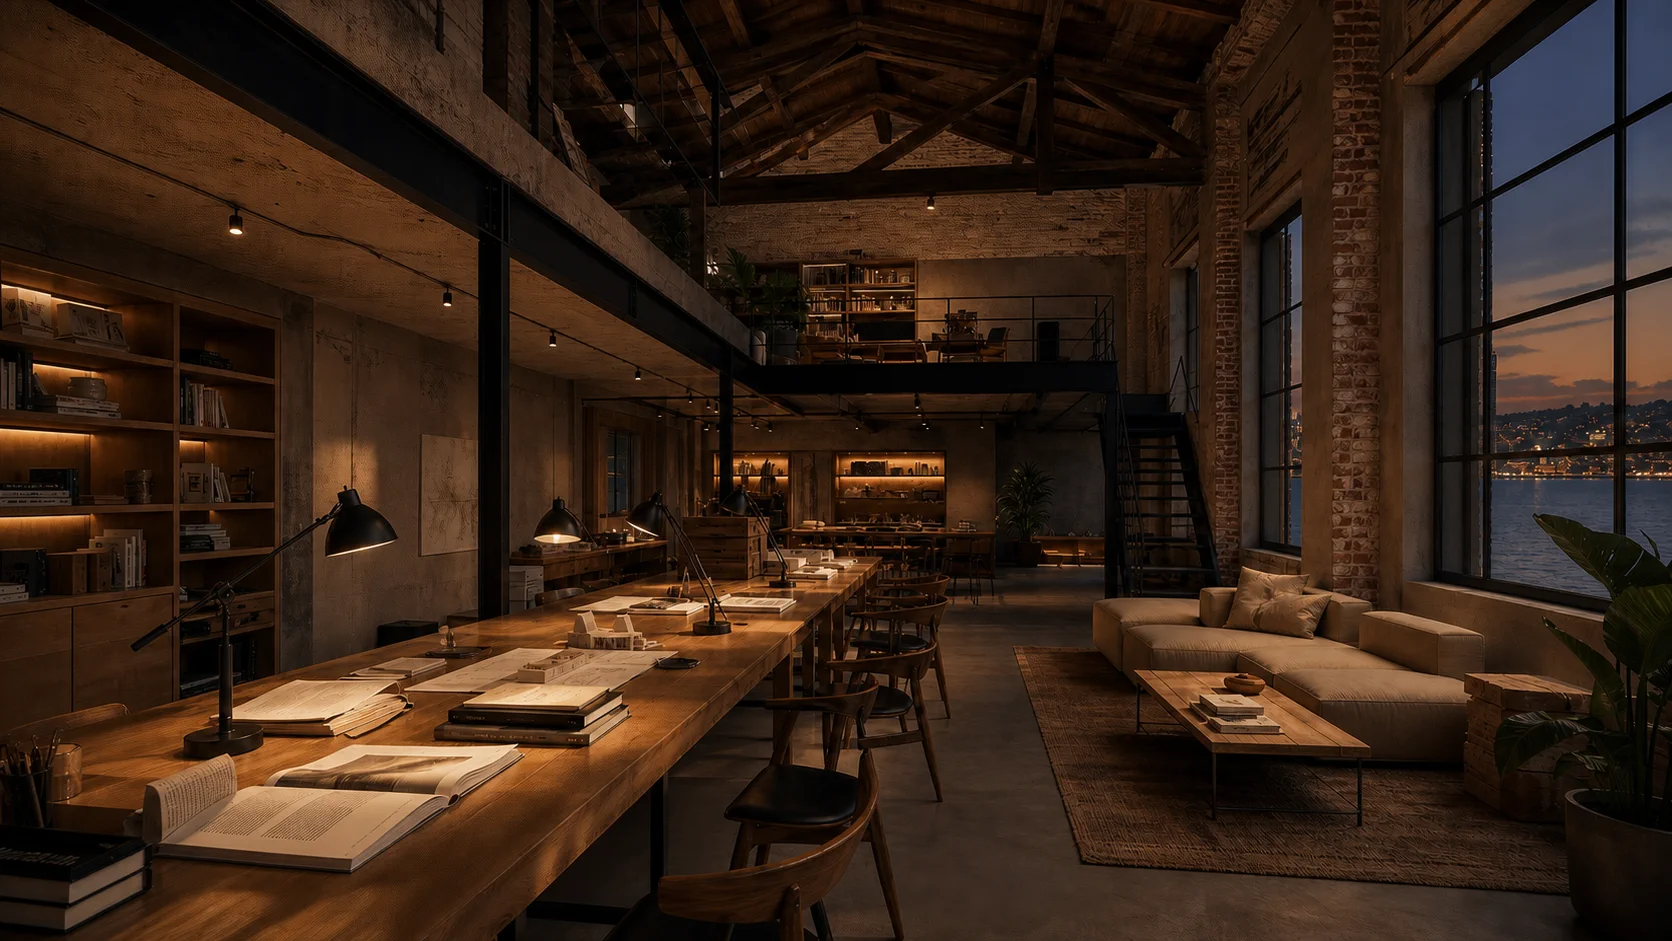 NightDay
And your project?
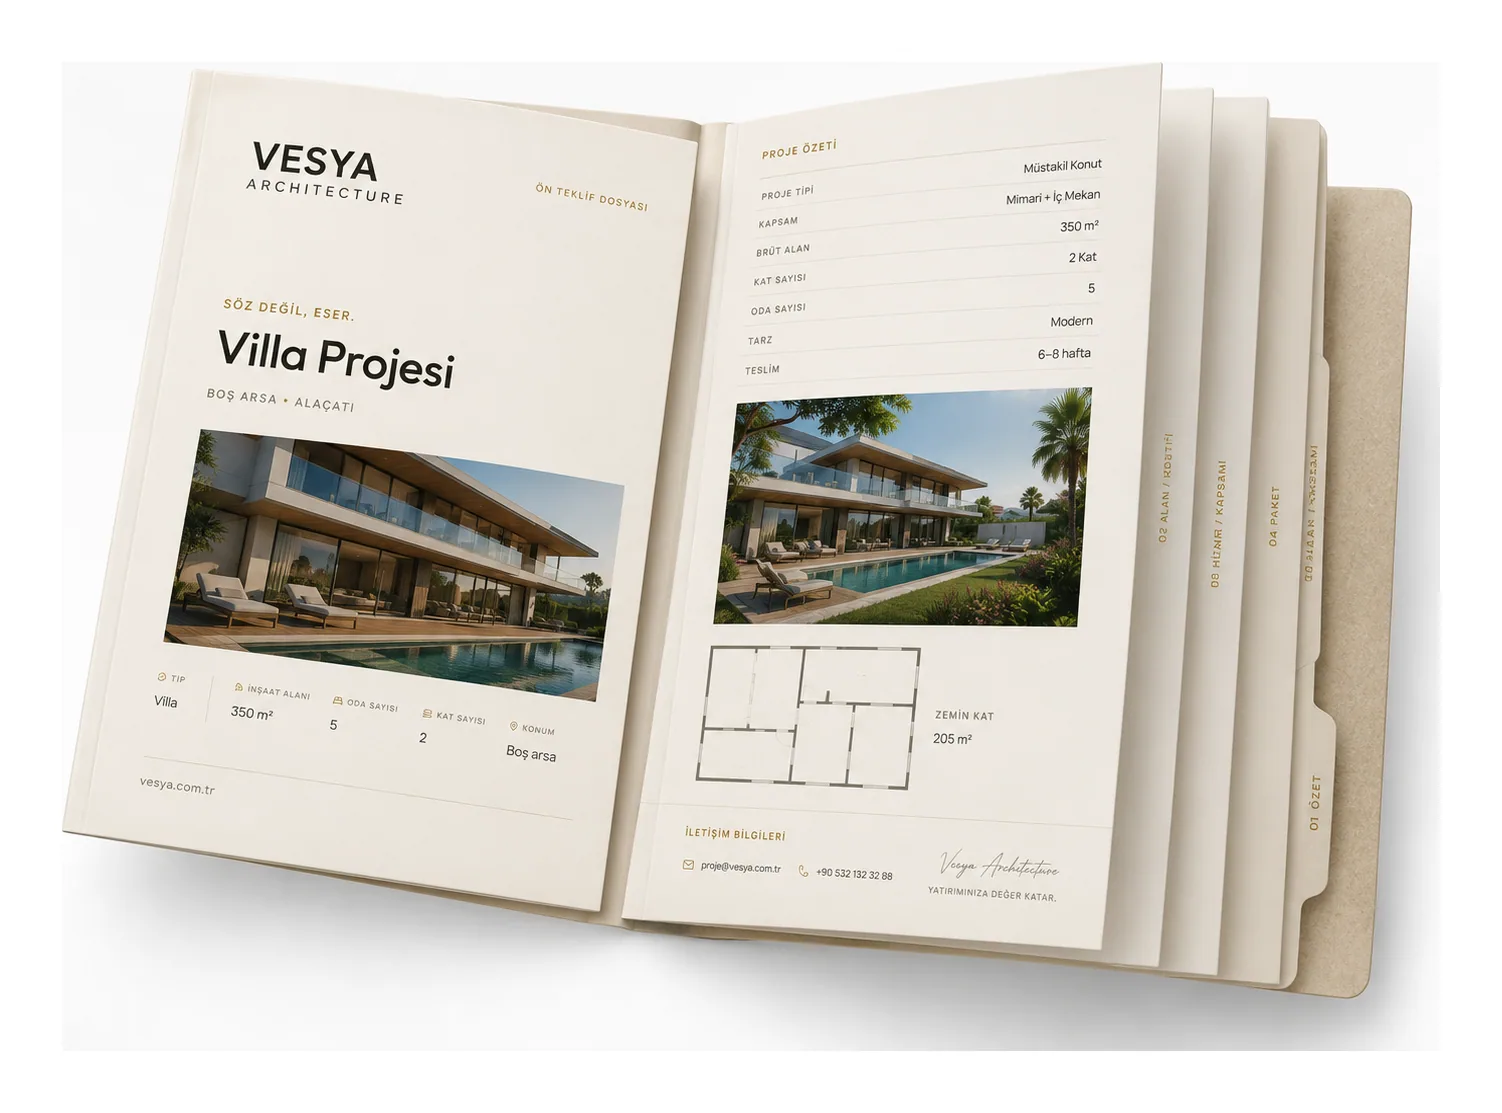
Dreaming of a work like Bosphorus Workyard? Enter a few details and receive your tailored presentation file and preliminary quote in minutes.
Project Type
Area / Scope
Contact Details
Presentation File
More Projects
Selections from the archive
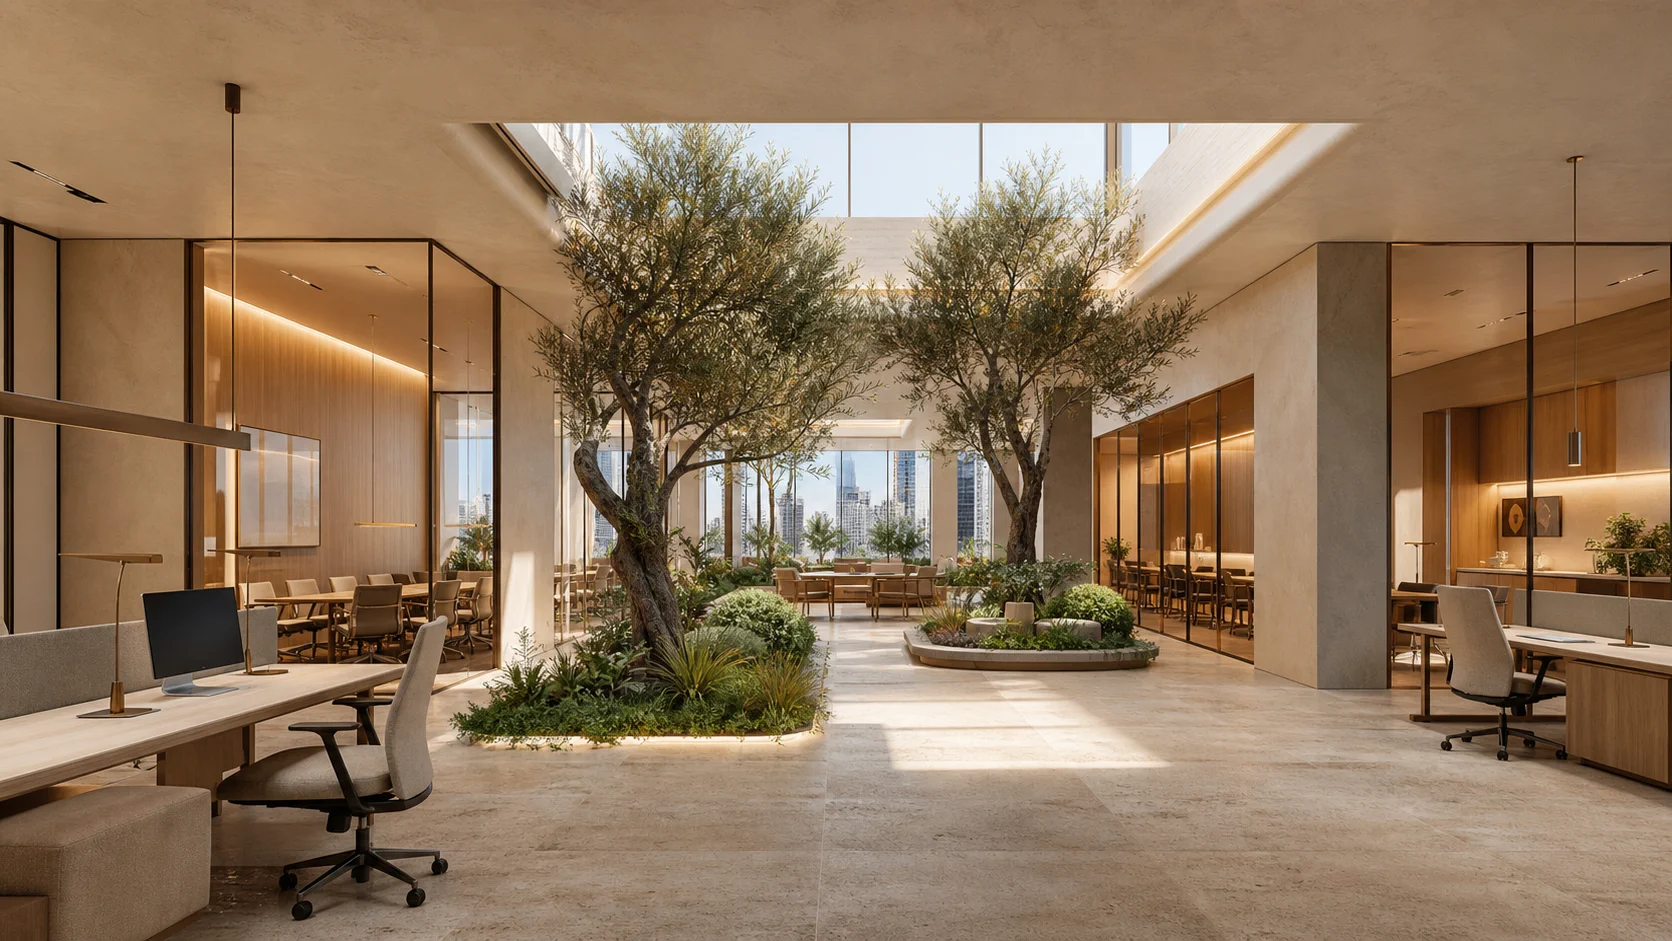 Office · İstanbul
Terra Courtyard Office
A floor that breathes within the dense city.
View project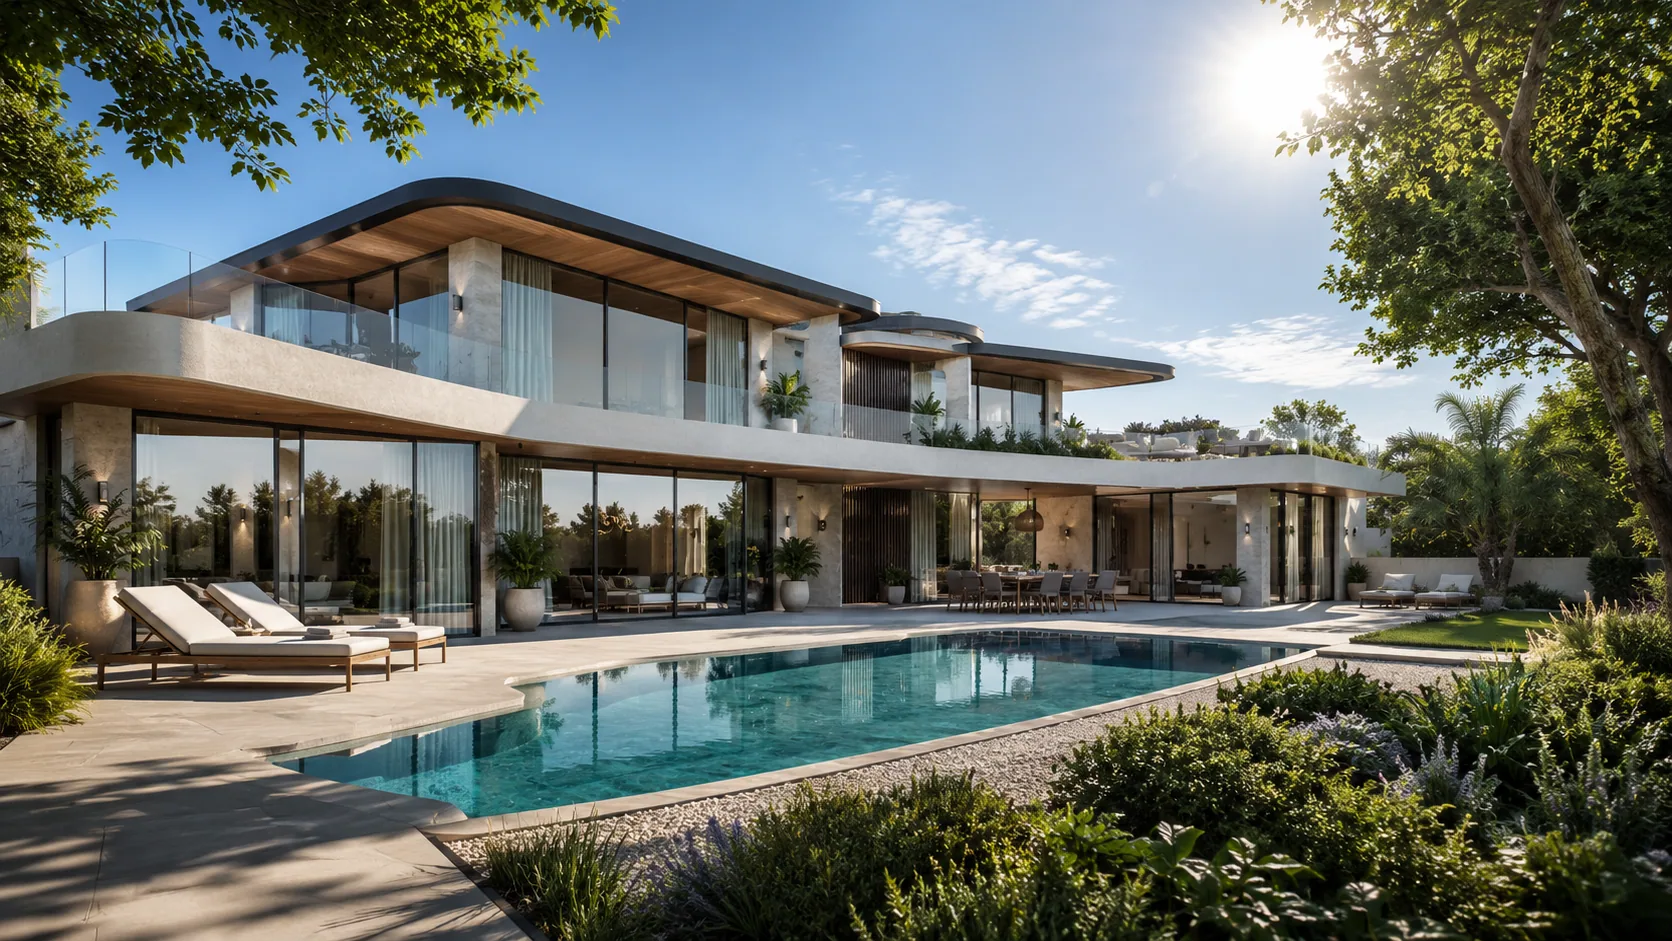 Villa · Muğla
Riviera Villa
Simplicity, level with the sea.
View project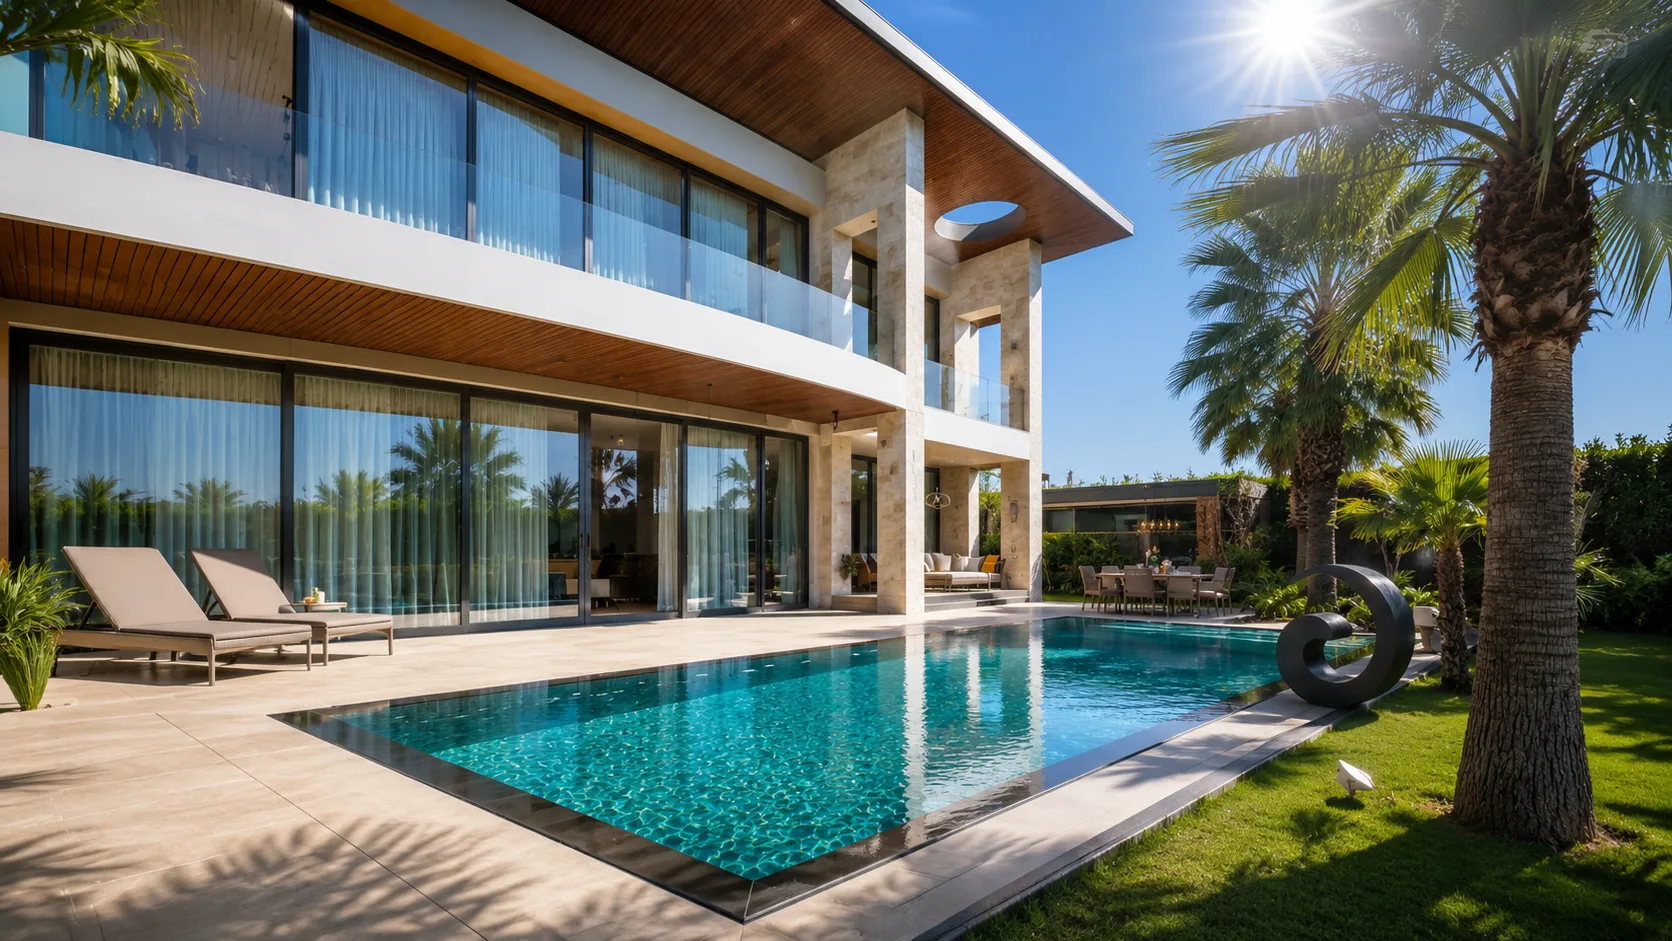 Villa · İzmir
Palmiye Villa
Enclosed around its courtyard, open to the sky.
View projectFrequently asked questions
Vesya Project Team
Design · Build · Construction
- Response time
- Same day
- Channels
- Phone · Email · WhatsApp
Can't find your answer here? Send us your question directly — our team will reply shortly.
Free consultationThe concept rests on converting the shell of an old high-ceilinged warehouse and workshop into a creative working environment.
Vesya Project Team
A shared production table, team studios, meeting rooms, a quiet working gallery and a small kitchen and social area.
Vesya Project Team
Raw concrete, pale oak, reclaimed metal and terracotta-toned textiles — adding warmth without softening the existing industrial character.
Vesya Project Team