
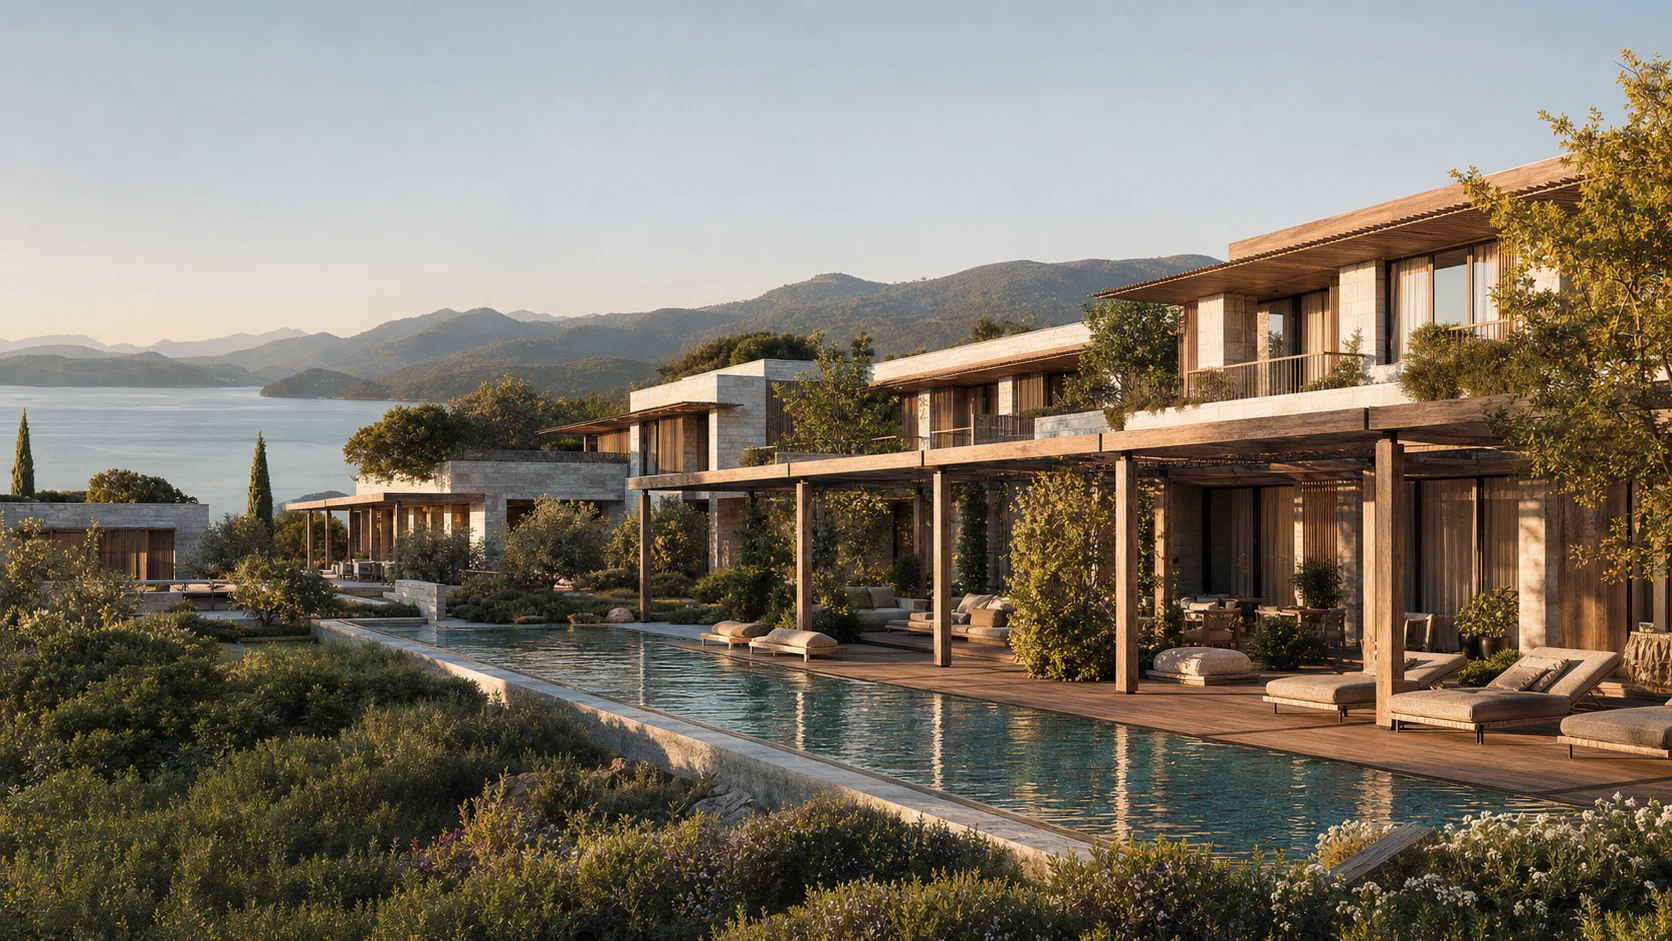
Pergola Bay Hotel
A shaded rhythm of rooms stretching along the shore.
Design Approach
Rather than a single large mass, the hotel is composed of low blocks paced along the bay. Each block connects to a shared courtyard through a shaded pergola; guest rooms open to the water, common areas to the silence of the garden.
Natural stone, warm oak, brushed brass and water plants build the feeling of a resort not through an ostentatious shell, but through the experience of touch and shade. At night, light marks the paths and courtyards as a fine line of navigation.
Gallery
Day & Night
Same frame, two lights.
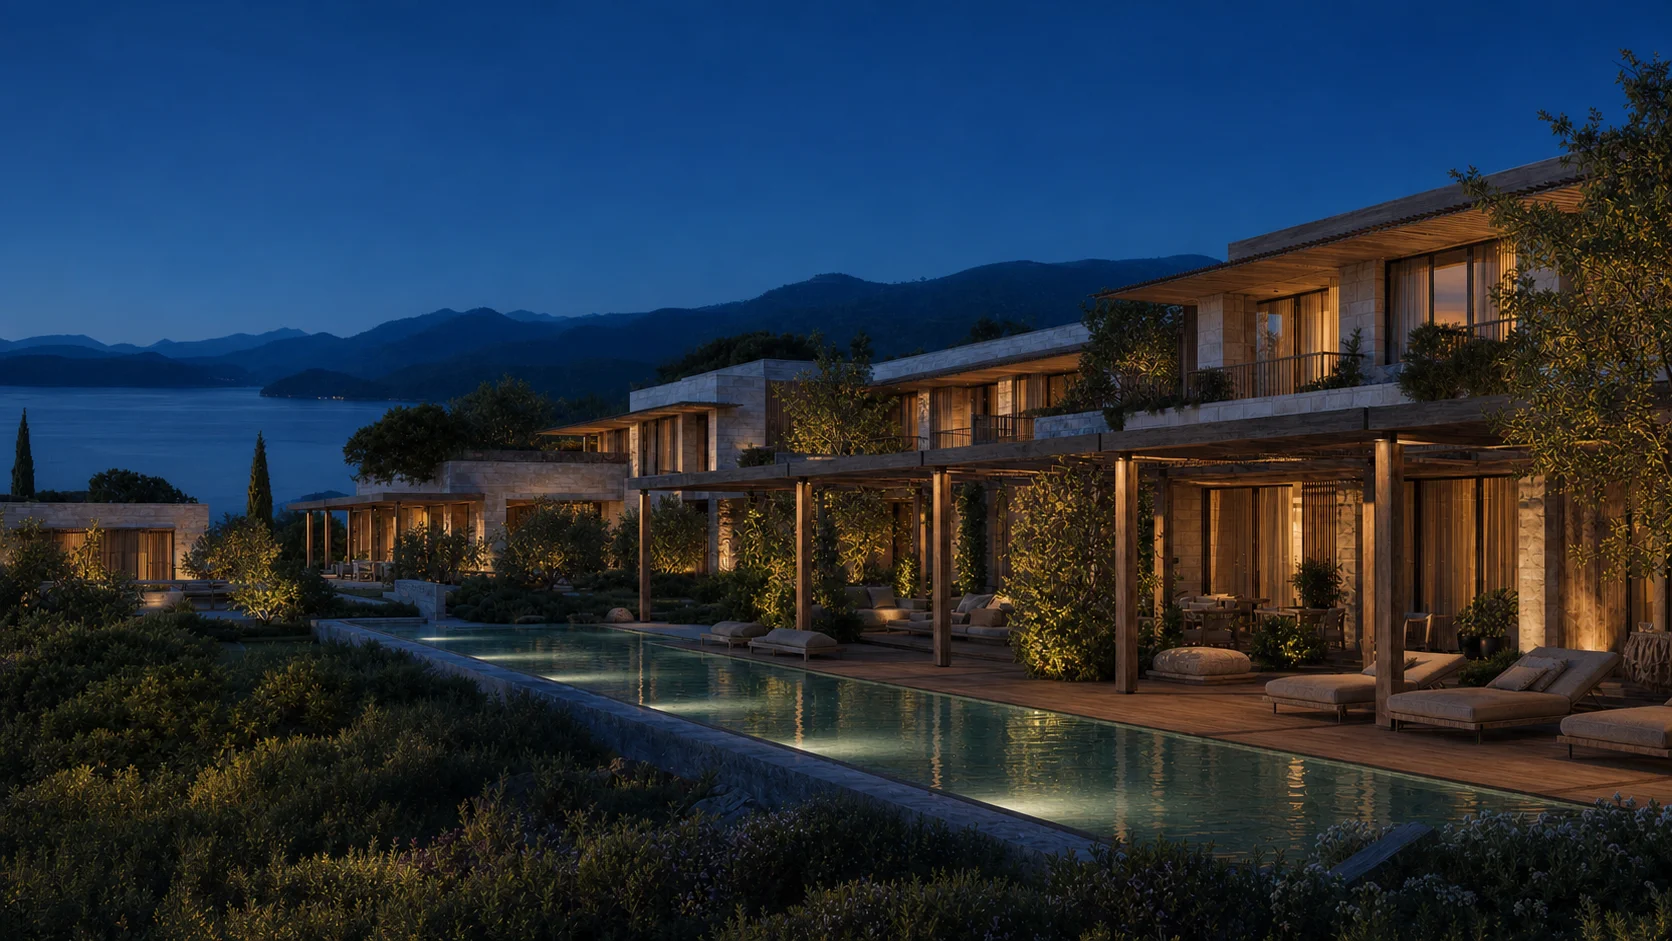 NightDay
And your project?
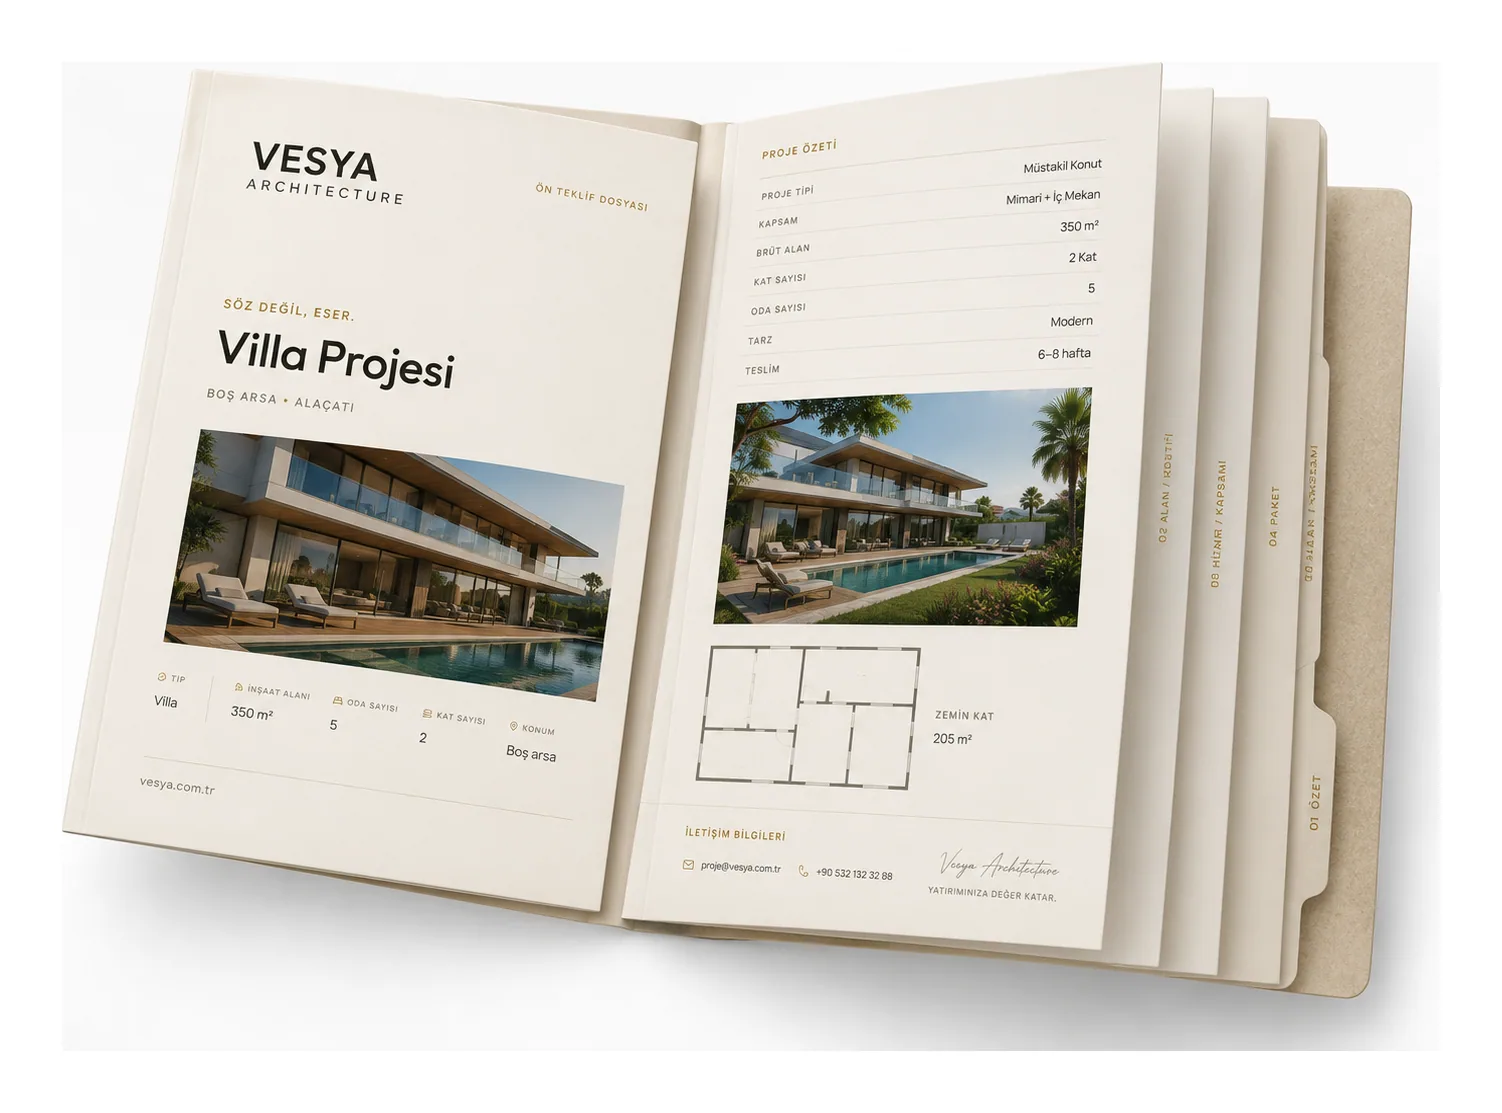
Dreaming of a work like Pergola Bay Hotel? Enter a few details and receive your tailored presentation file and preliminary quote in minutes.
Project Type
Area / Scope
Contact Details
Presentation File
More Projects
Selections from the archive
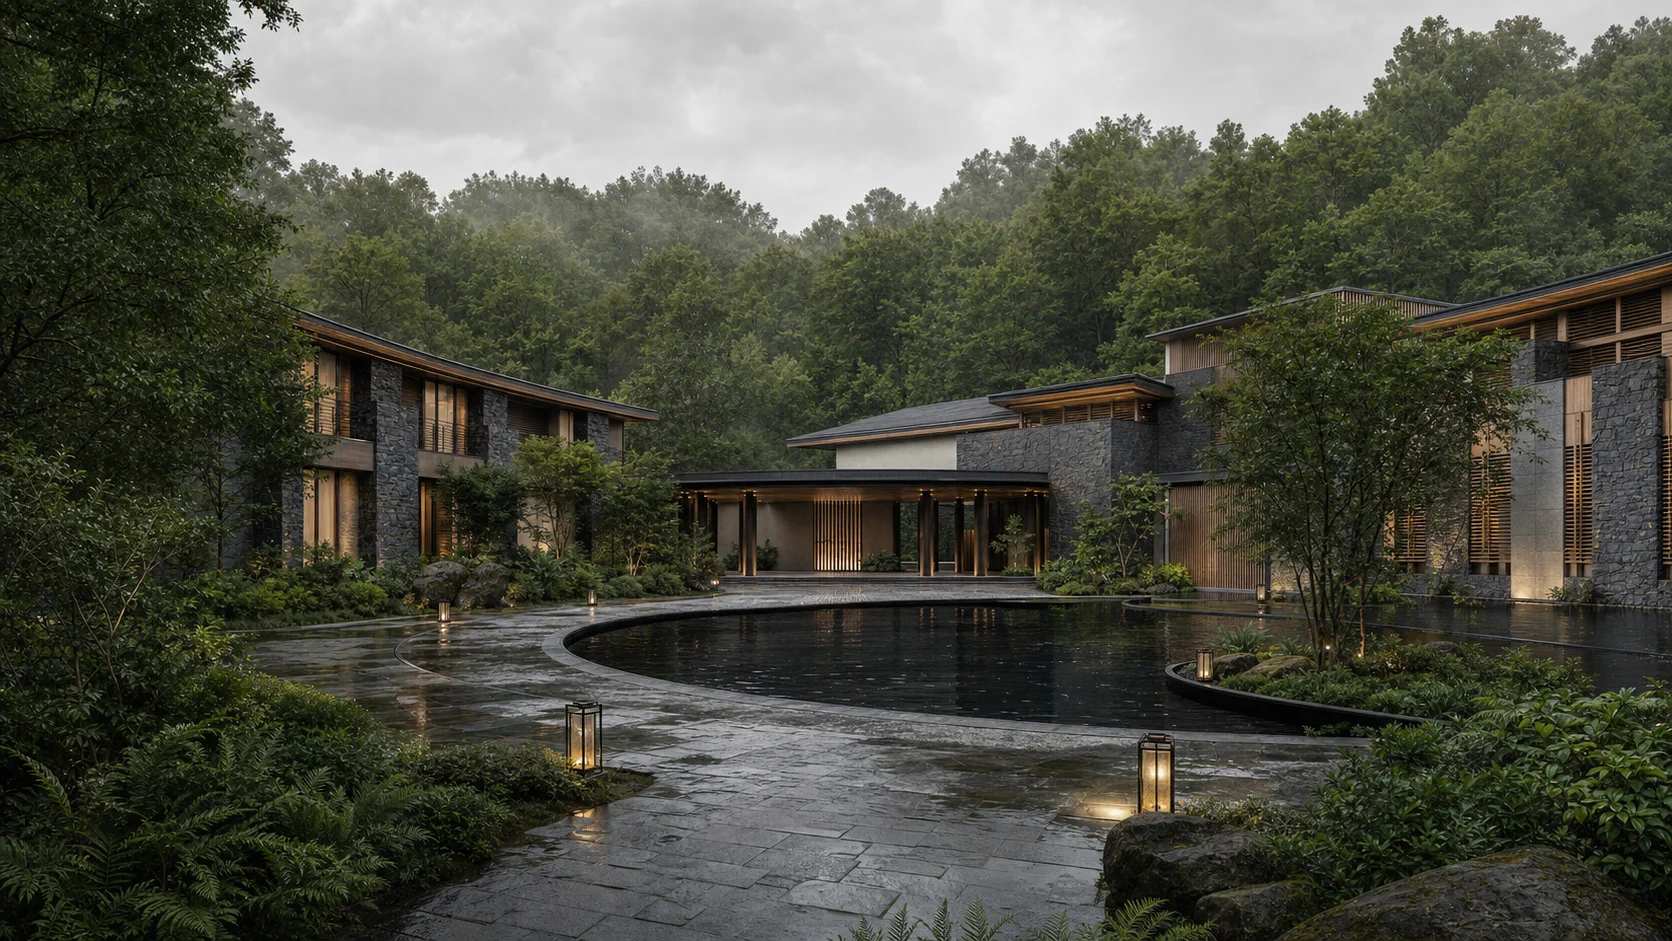 Hotel · Marmara
Sarnıç Thermal Hotel
A silence that deepens around the water.
View project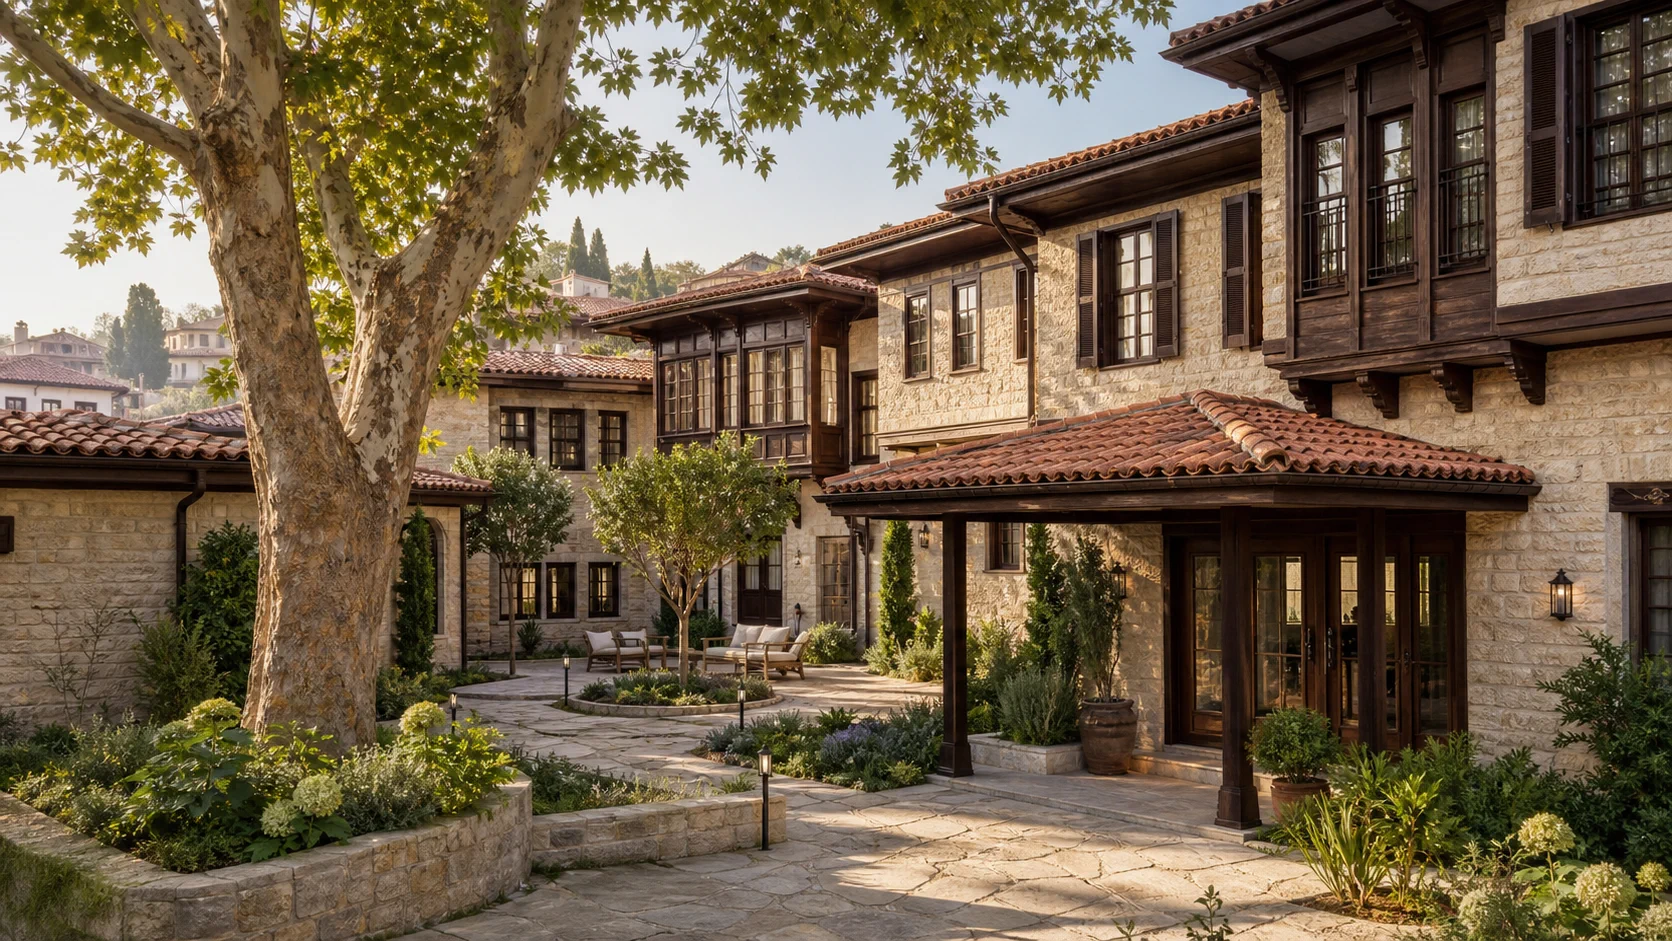 Hotel · Karabük
Lalehan Boutique Hotel
A contemporary courtyard within the historic fabric.
View project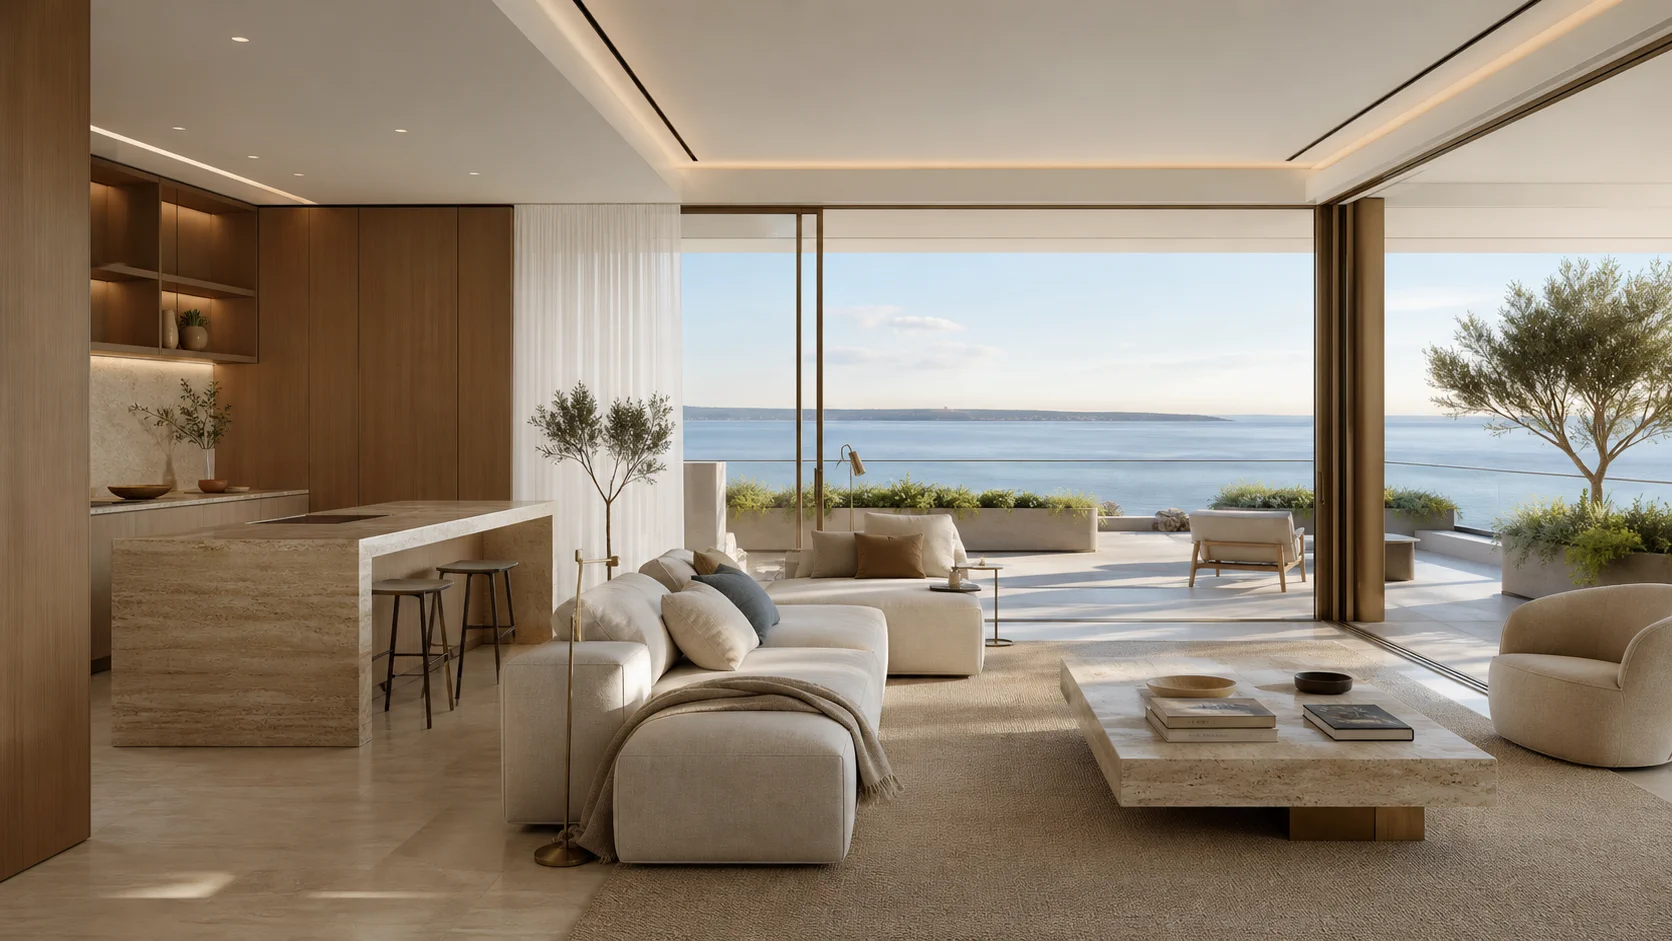 Residence · İstanbul
Azure Line Residence
A calm residence that draws the horizon line indoors.
View projectFrequently asked questions
Vesya Project Team
Design · Build · Construction
- Response time
- Same day
- Channels
- Phone · Email · WhatsApp
Can't find your answer here? Send us your question directly — our team will reply shortly.
Free consultationThe concept program holds 34 rooms and suites, 42 bathrooms, a shared arrival, a restaurant and water gardens.
Vesya Project Team
Instead of a single tall mass, a fragmented settlement of low blocks and shaded pergolas, attuned to the scale of the shore.
Vesya Project Team
Deep eaves, shaded open areas, natural cross-ventilation and a local landscape that reduces water consumption were taken as first design decisions.
Vesya Project Team