
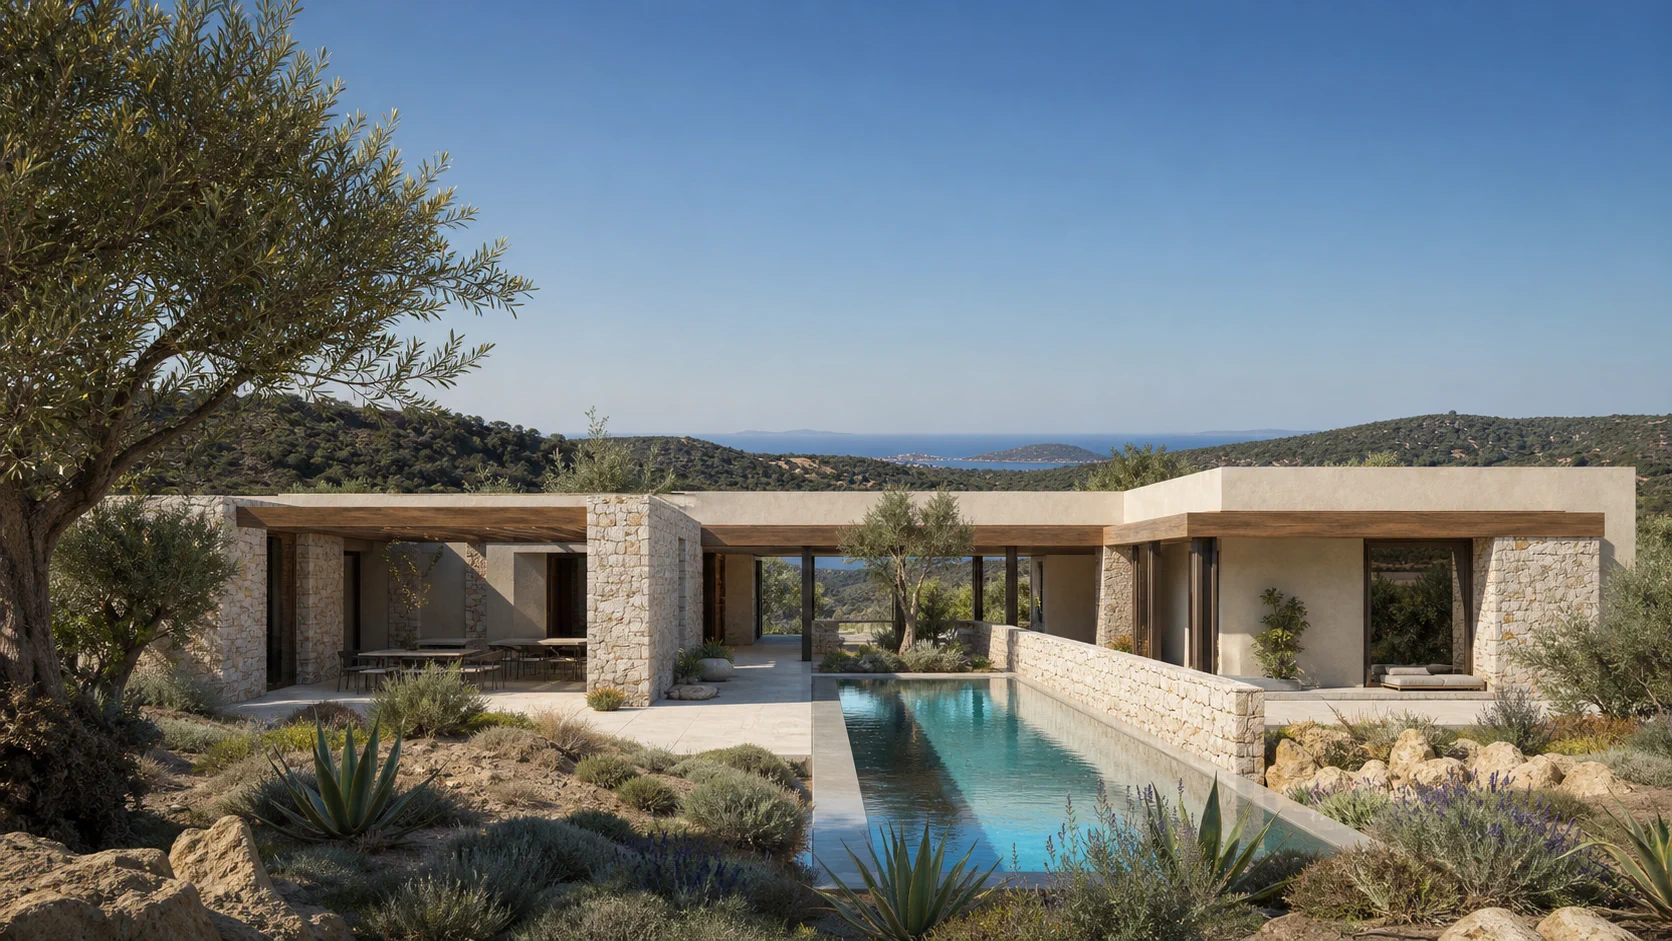
Akdeniz Avlu Villa
A calm house gathered around the shade.
Design Approach
The plan revolves around the shaded courtyard at the heart of the house. Living spaces open directly onto the courtyard; the bedrooms withdraw to a quieter second garden, gathering the two rhythms of the day under a single roof.
Local stone, lime render, iroko timber and matte black frames complete Datça's spare coastal character with a contemporary language of detail. By day the shade, and by night the warm light spreading from within the courtyard, becomes the design's principal material.
Gallery
Day & Night
Same frame, two lights.
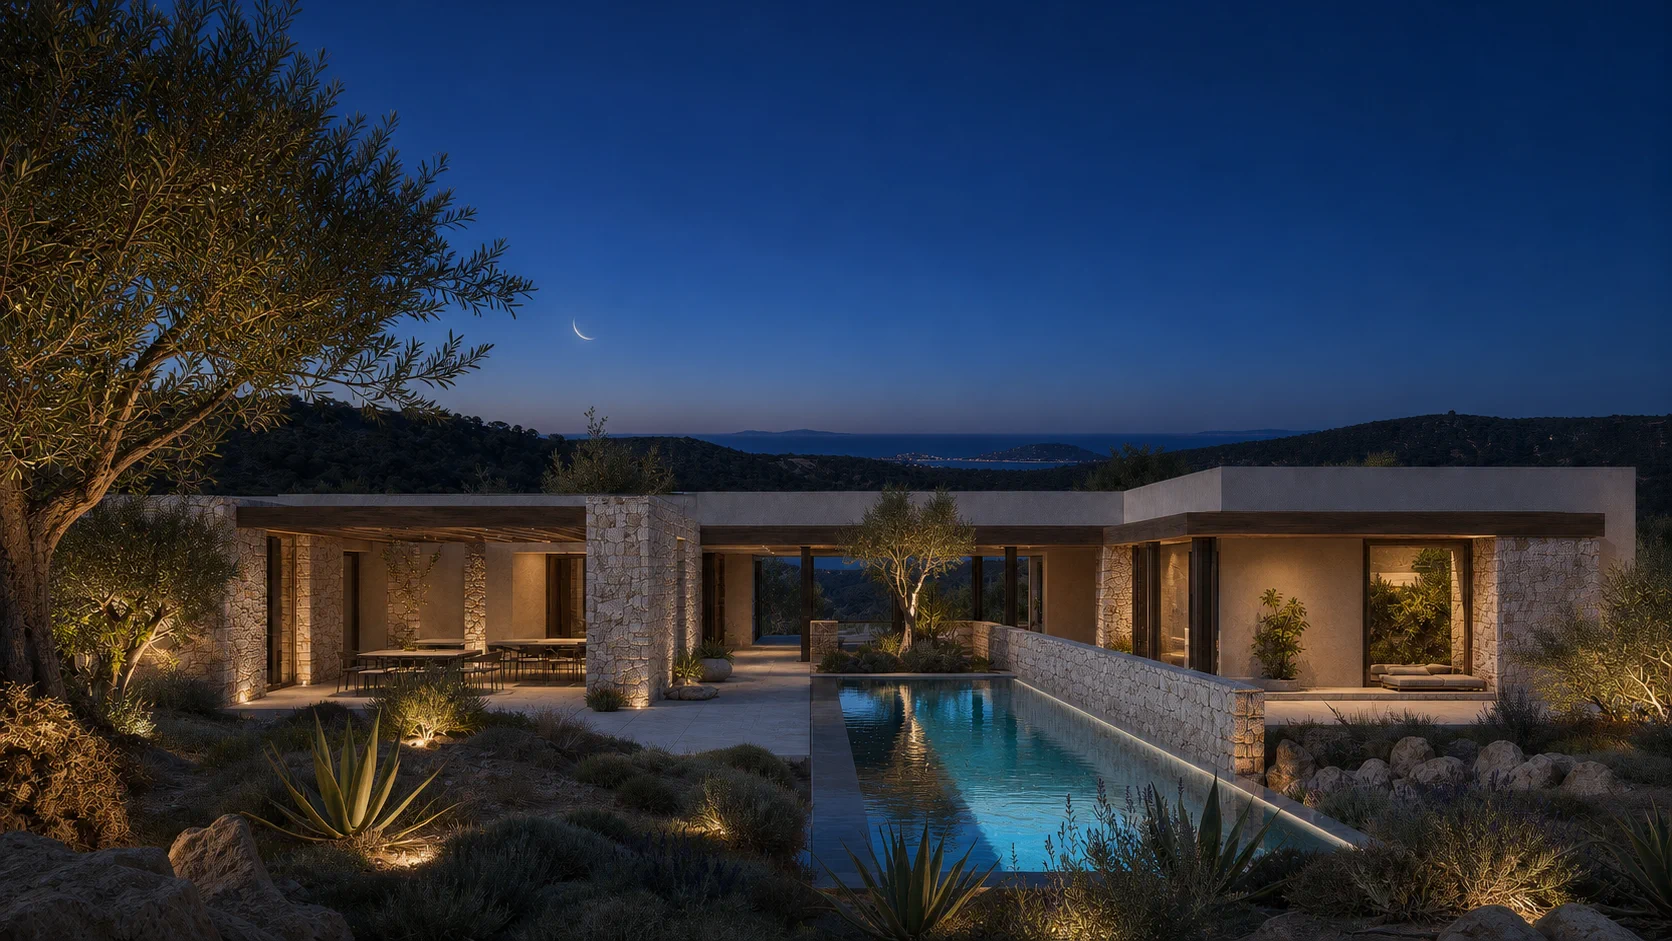 NightDay
And your project?
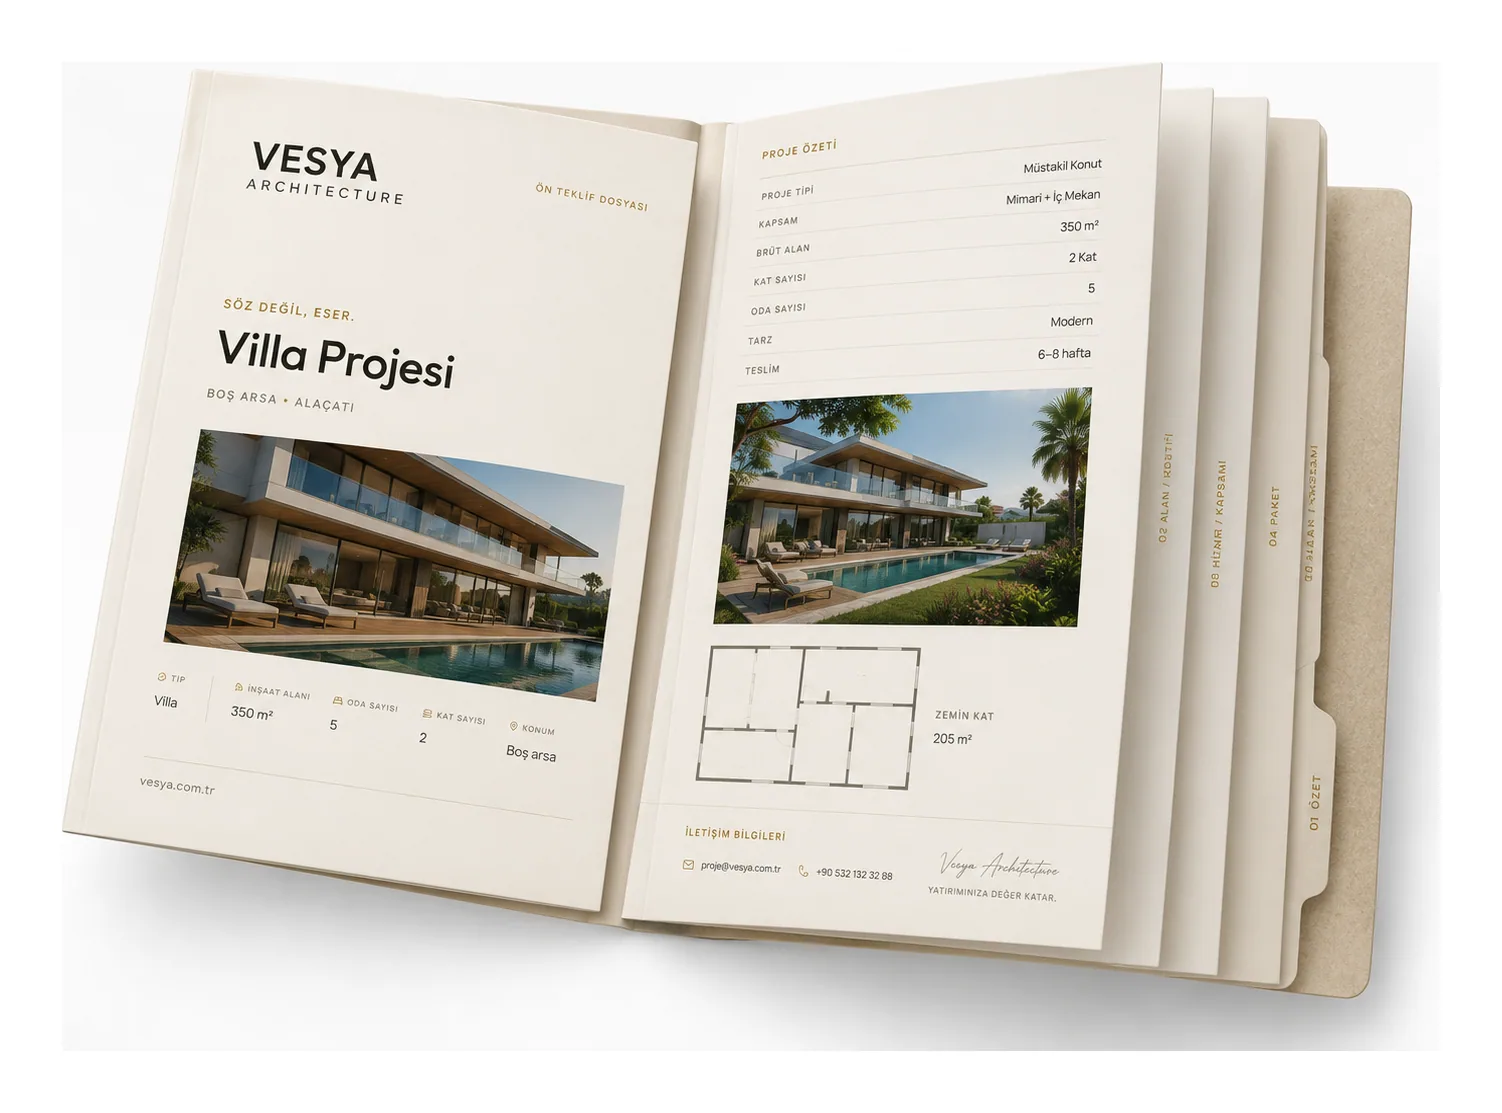
Dreaming of a work like Akdeniz Avlu Villa? Enter a few details and receive your tailored presentation file and preliminary quote in minutes.
Project Type
Area / Scope
Contact Details
Presentation File
More Projects
Selections from the archive
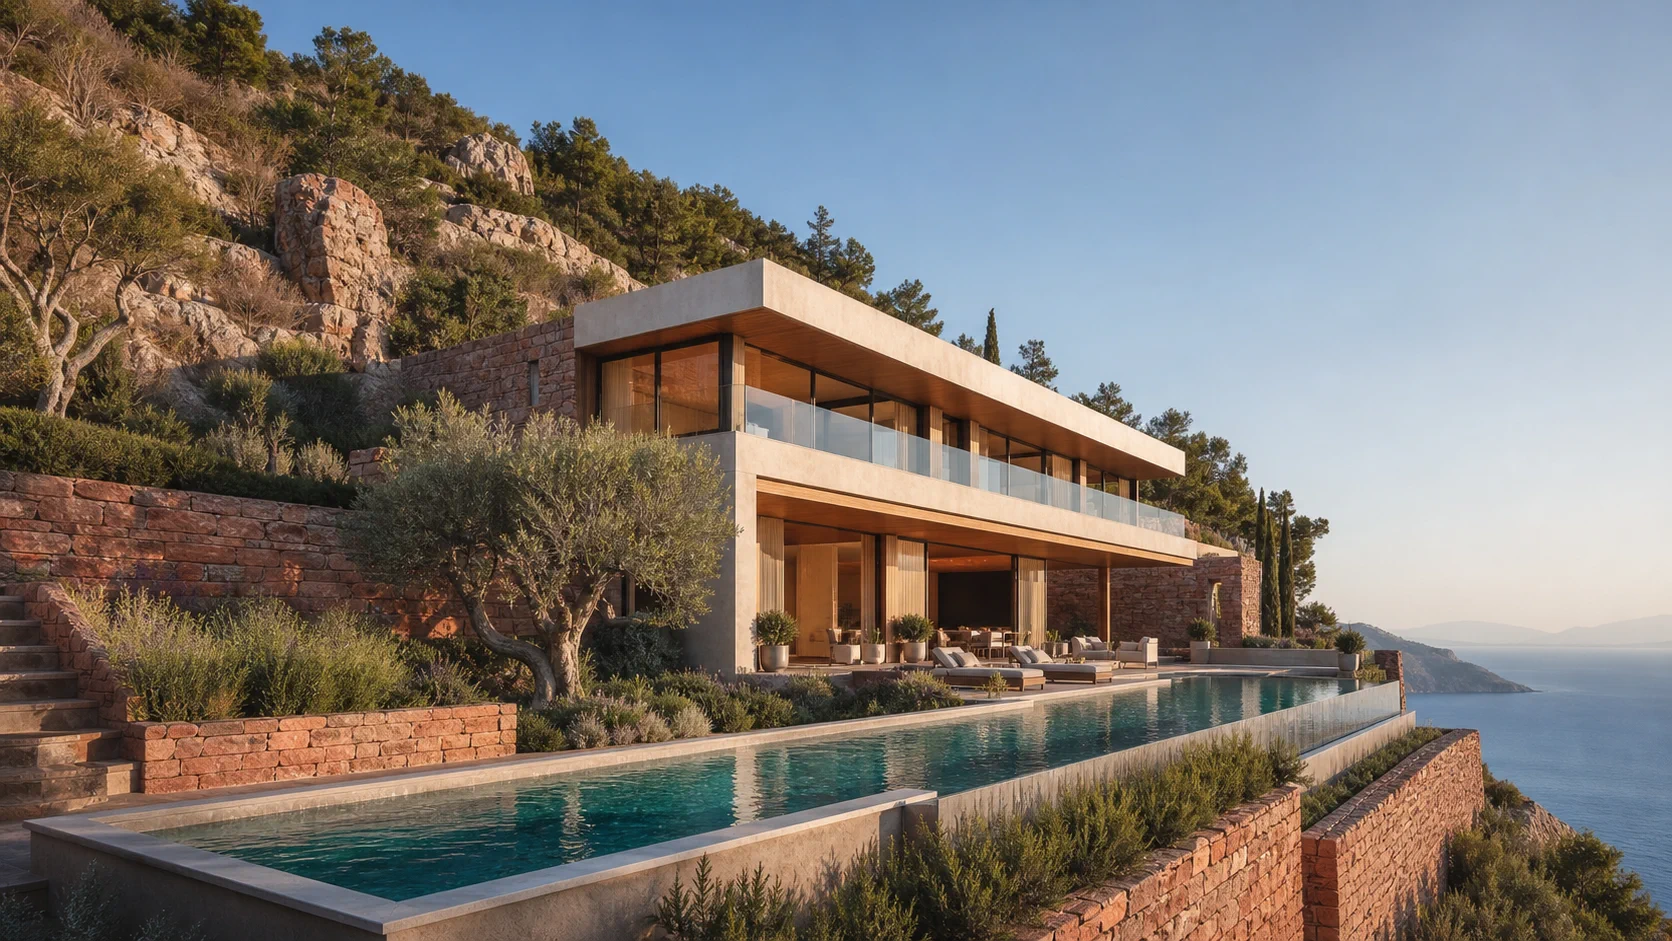 Villa · Antalya
Kızıl Kaya Villa
A long horizon resting against the rocky terrain.
View project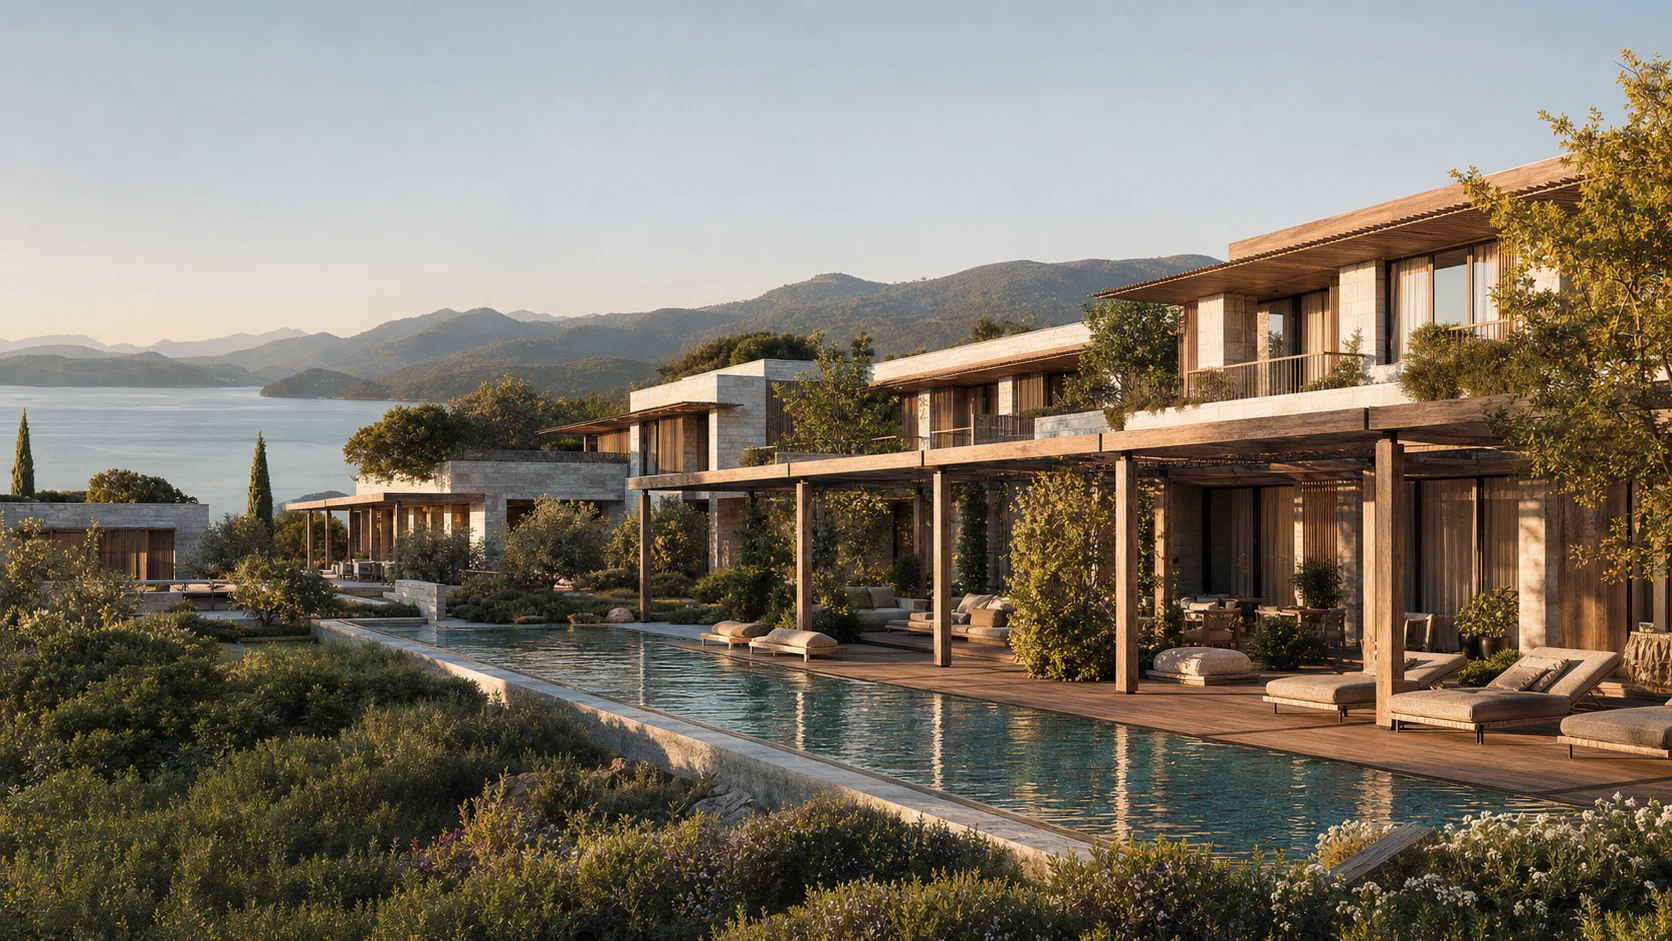 Hotel · Muğla
Pergola Bay Hotel
A shaded rhythm of rooms stretching along the shore.
View project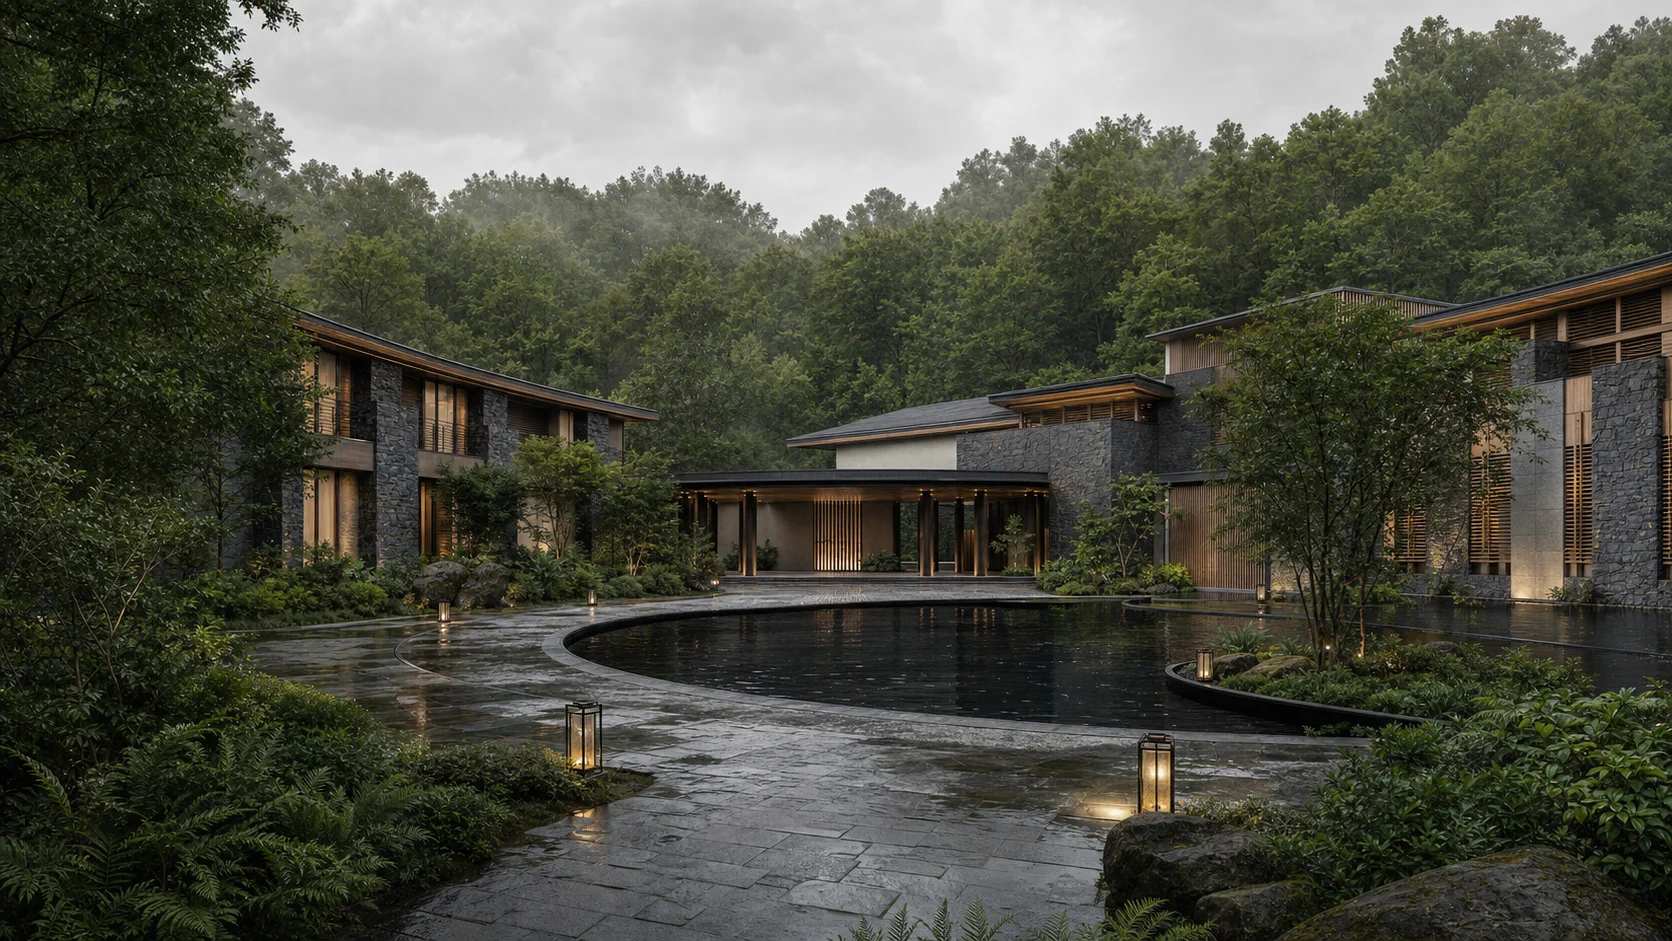 Hotel · Marmara
Sarnıç Thermal Hotel
A silence that deepens around the water.
View projectFrequently asked questions
Vesya Project Team
Design · Build · Construction
- Response time
- Same day
- Channels
- Phone · Email · WhatsApp
Can't find your answer here? Send us your question directly — our team will reply shortly.
Free consultationA single-story composition of summer living gathered around a central courtyard, uniting shade and open-air life within a single plan.
Vesya Project Team
In the concept and visualization phase. Architectural, structural and local-regulation work is developed separately for execution.
Vesya Project Team
Local stone and lime render, warm timber ceilings and slender black frames bring the region's spare, shaded coastal character into the present.
Vesya Project Team