
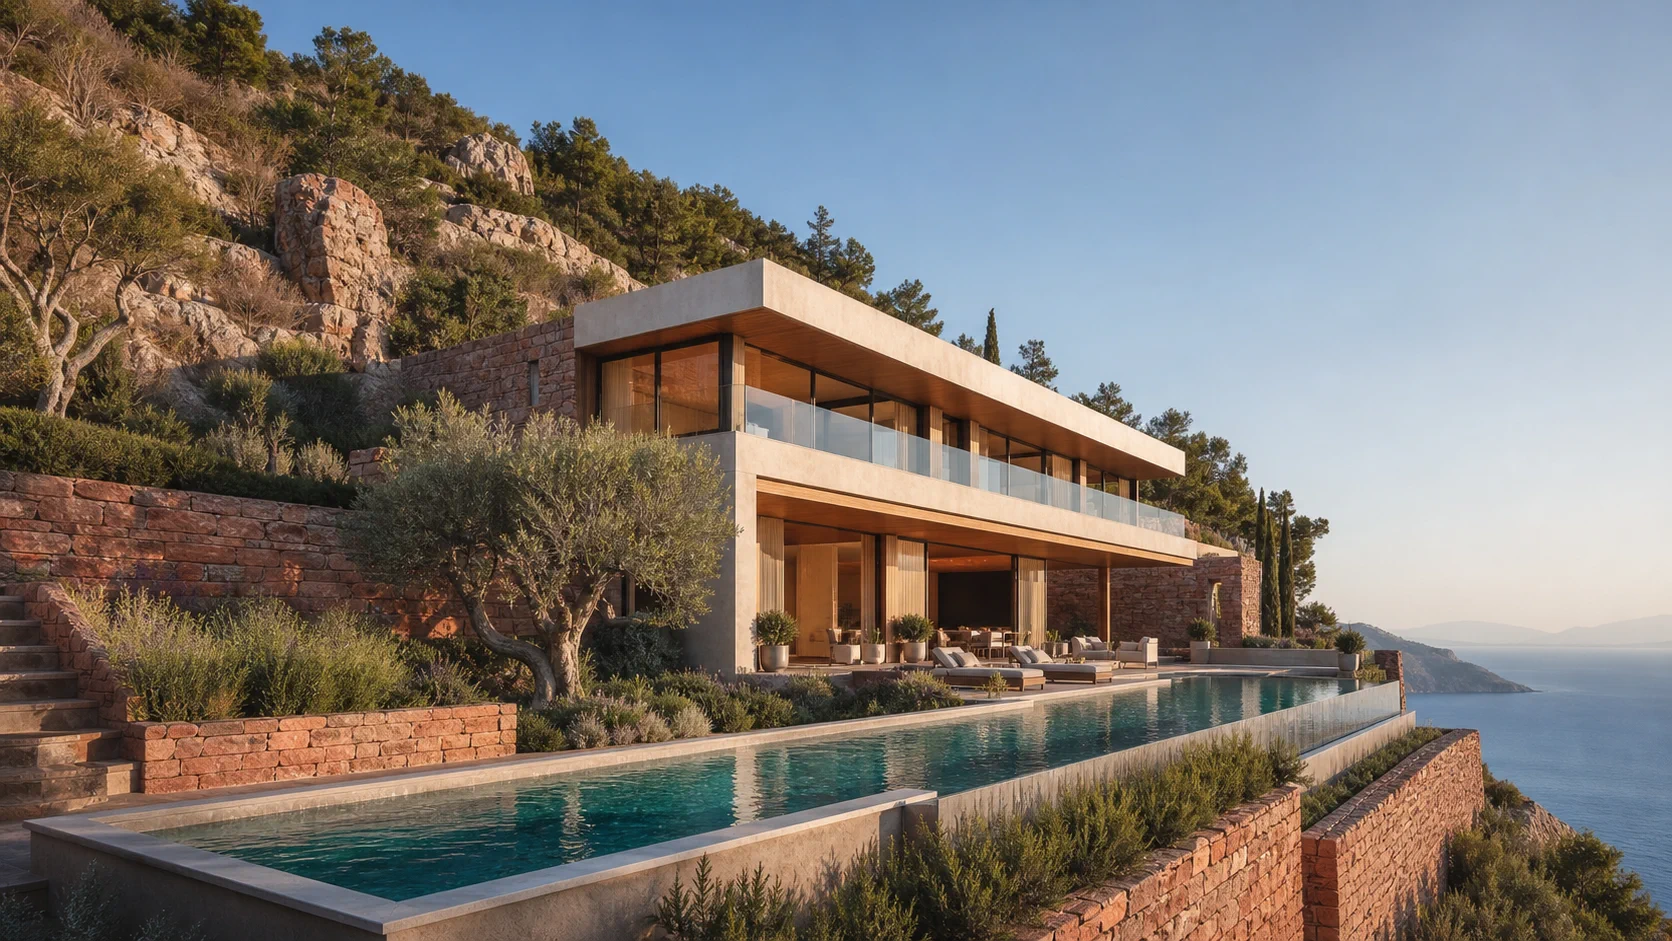
Kızıl Kaya Villa
A long horizon resting against the rocky terrain.
Design Approach
Kızıl Kaya Villa rises with the steep slope of the land rather than cutting through it. A stone plinth on the lower level, a lightening floor of glass and timber above; each level composes its own view of the sea horizon.
Inner courtyard, long swimming pool and terraces are bound into a single horizontal line. In daylight, the warm red of the stone comes forward; at night, linear lighting turns the layered mass into a calm silhouette.
Gallery
Day & Night
Same frame, two lights.
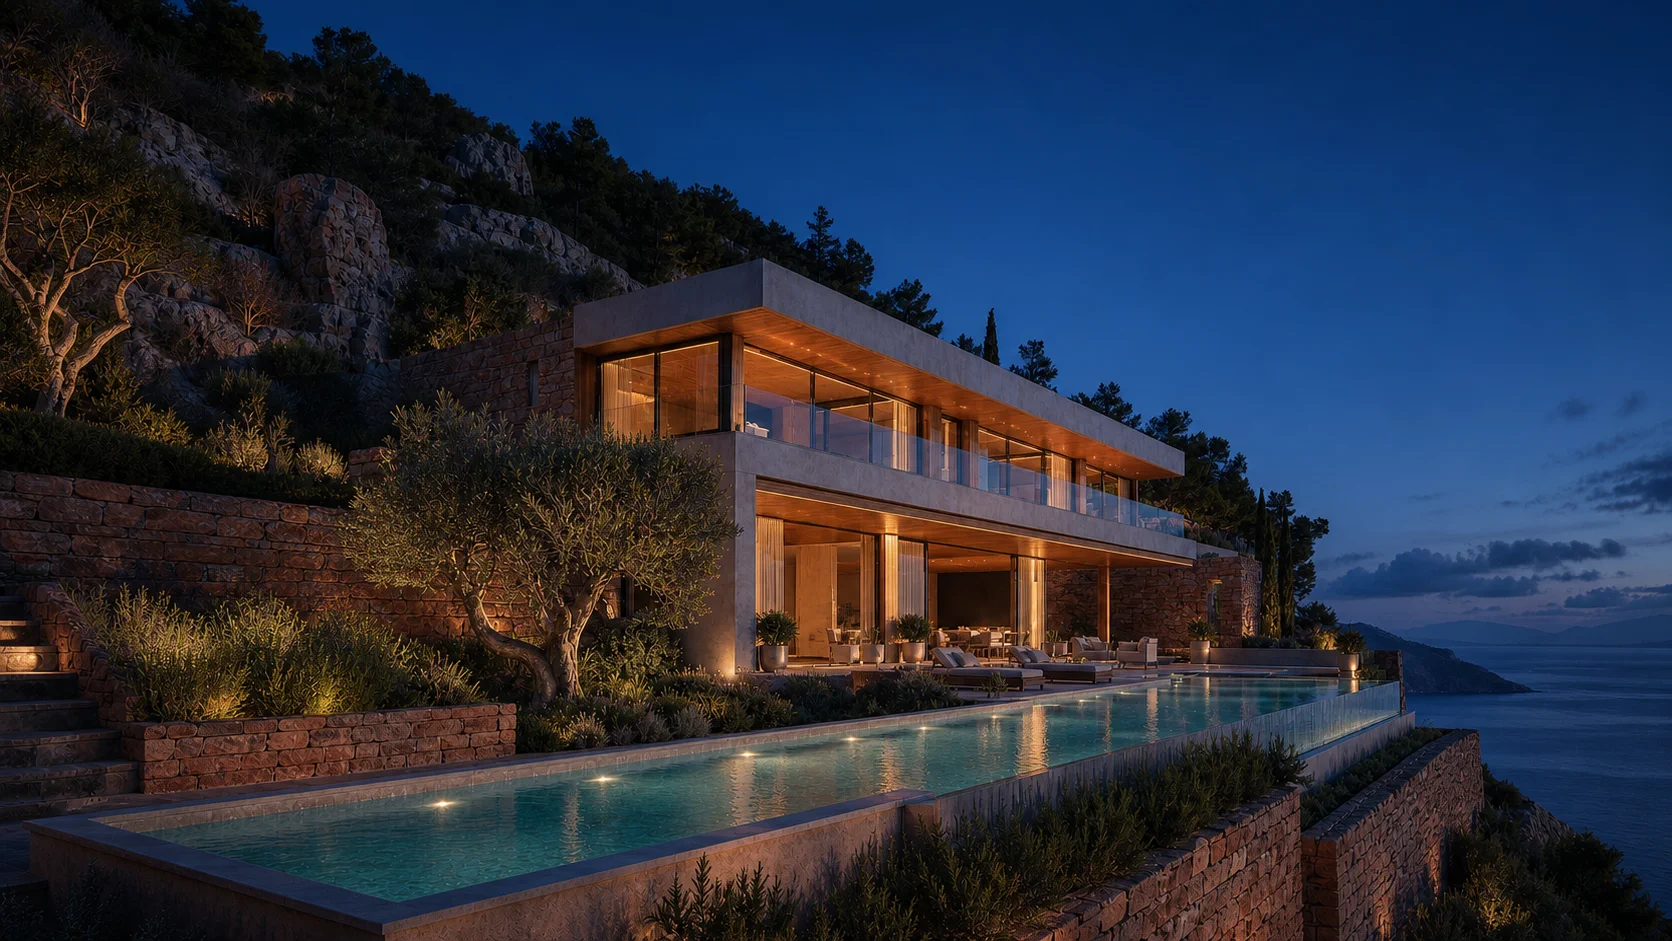 NightDay
And your project?
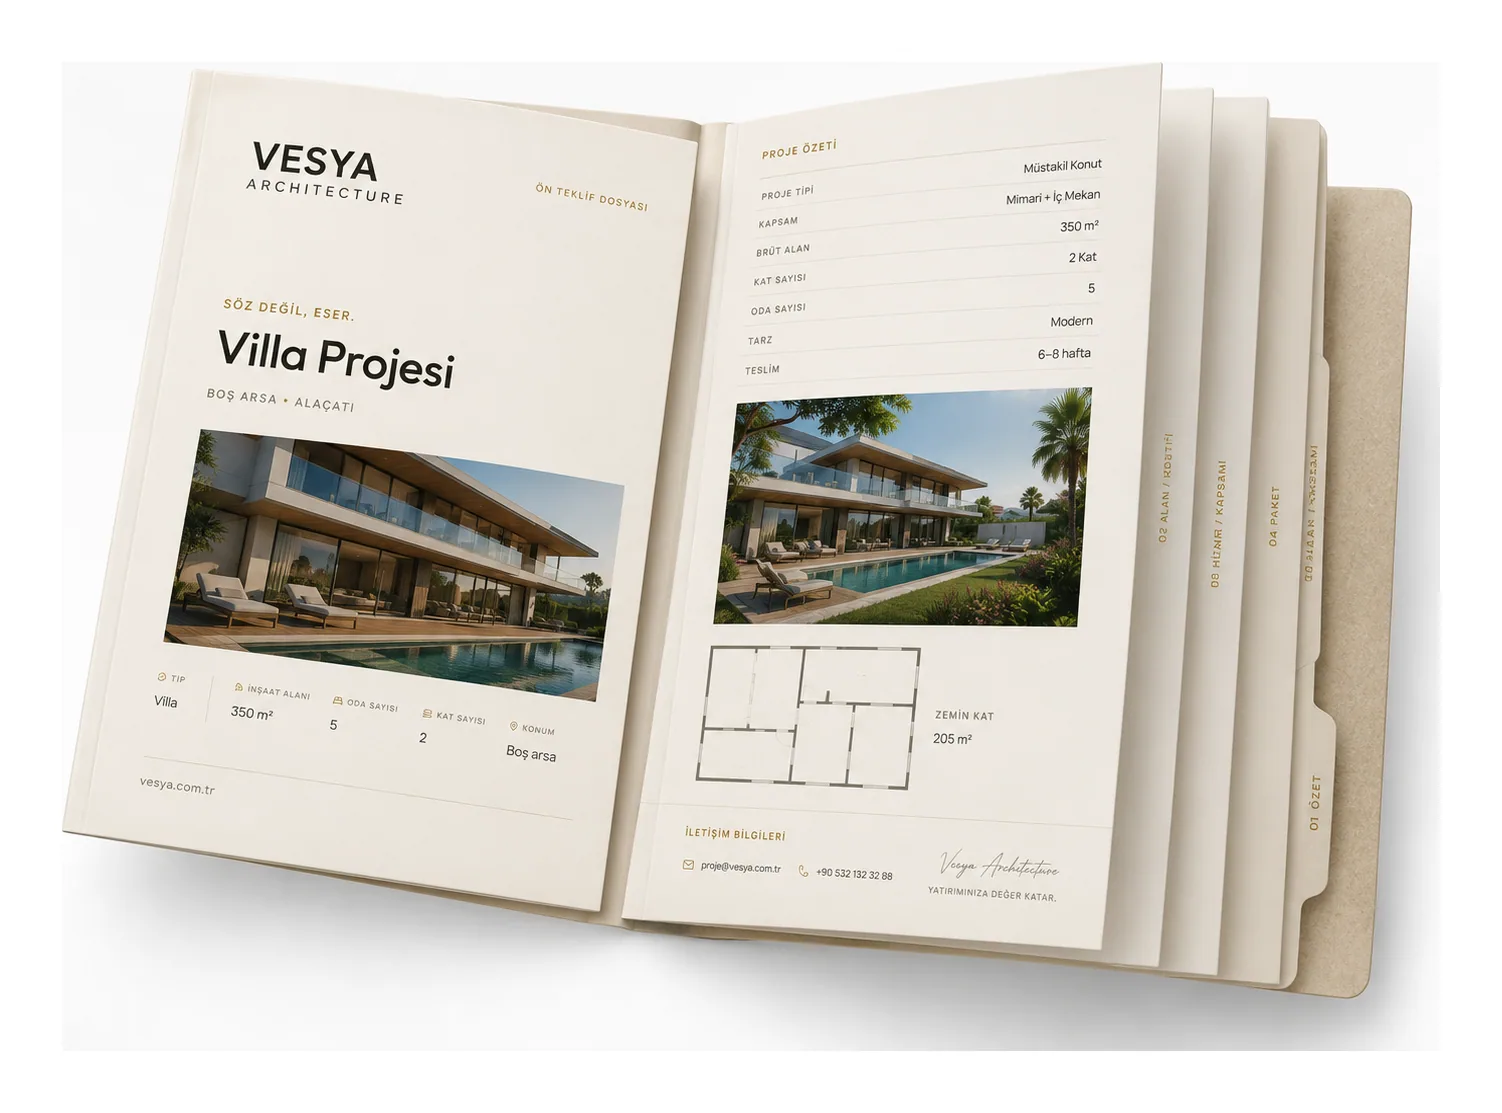
Dreaming of a work like Kızıl Kaya Villa? Enter a few details and receive your tailored presentation file and preliminary quote in minutes.
Project Type
Area / Scope
Contact Details
Presentation File
More Projects
Selections from the archive
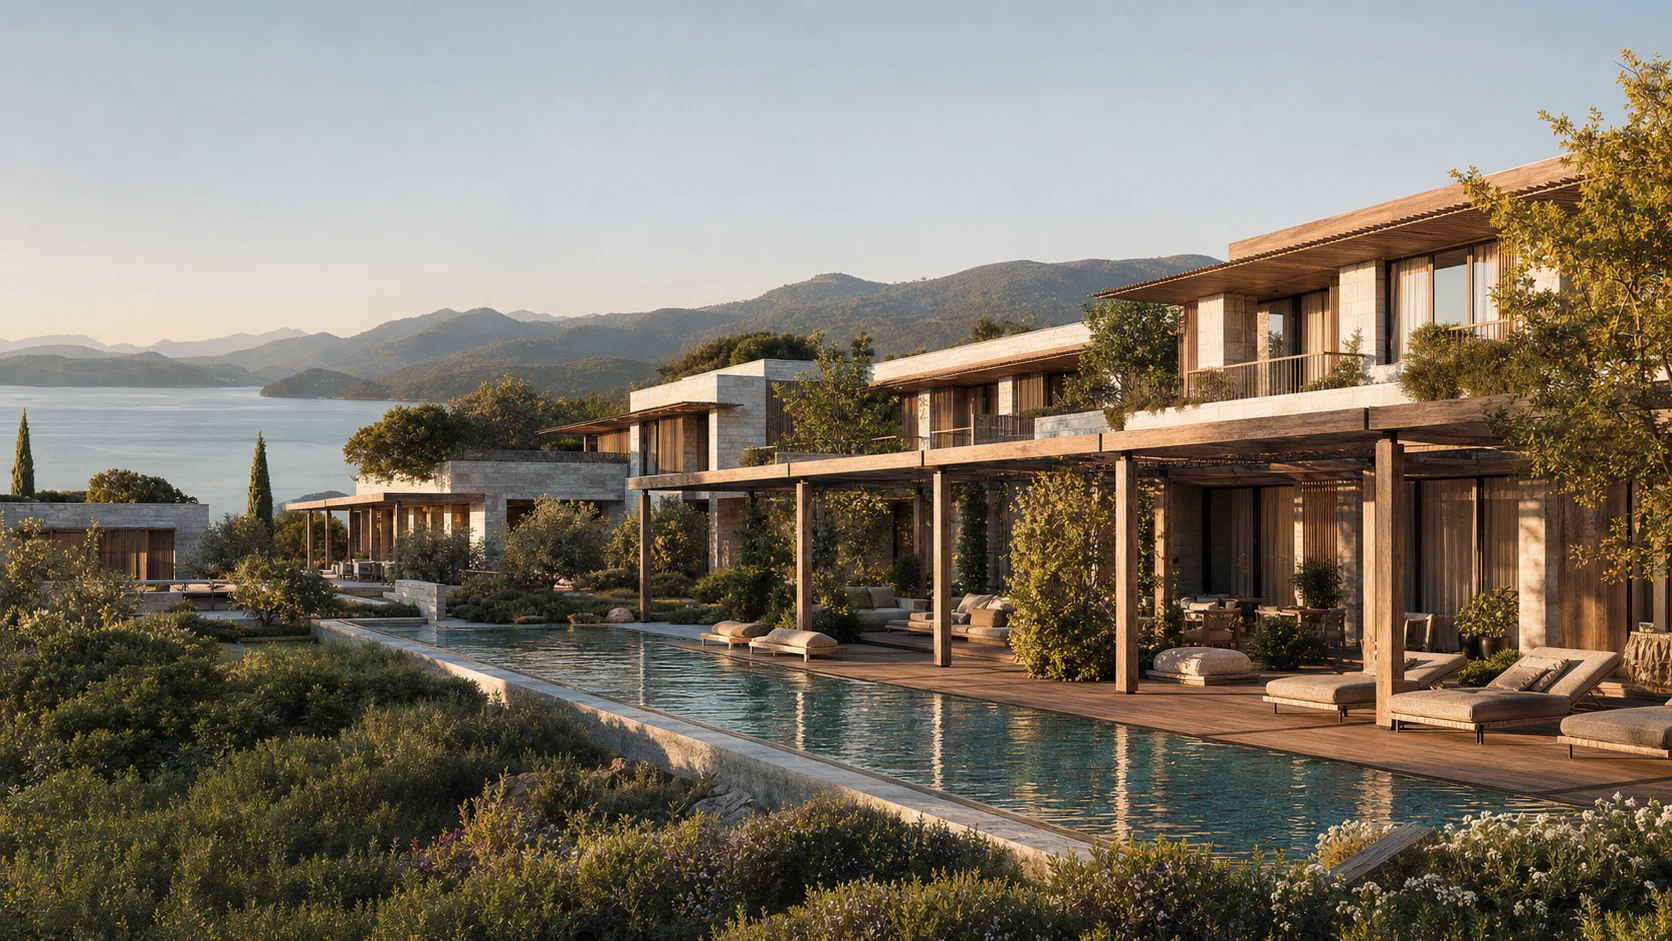 Hotel · Muğla
Pergola Bay Hotel
A shaded rhythm of rooms stretching along the shore.
View project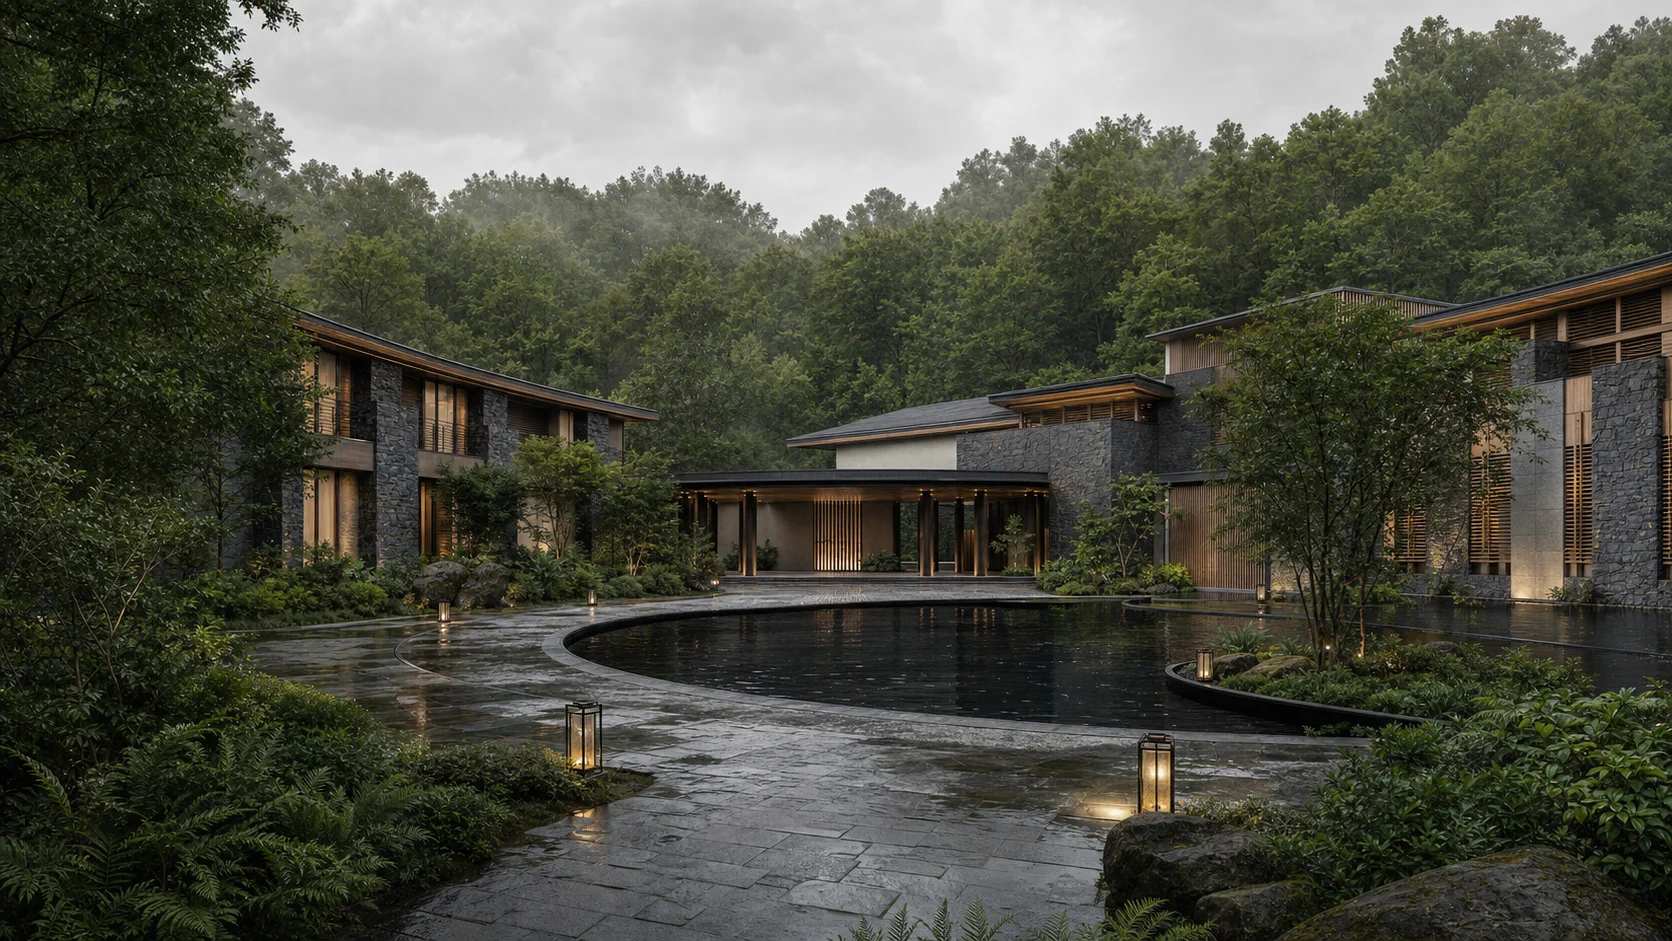 Hotel · Marmara
Sarnıç Thermal Hotel
A silence that deepens around the water.
View project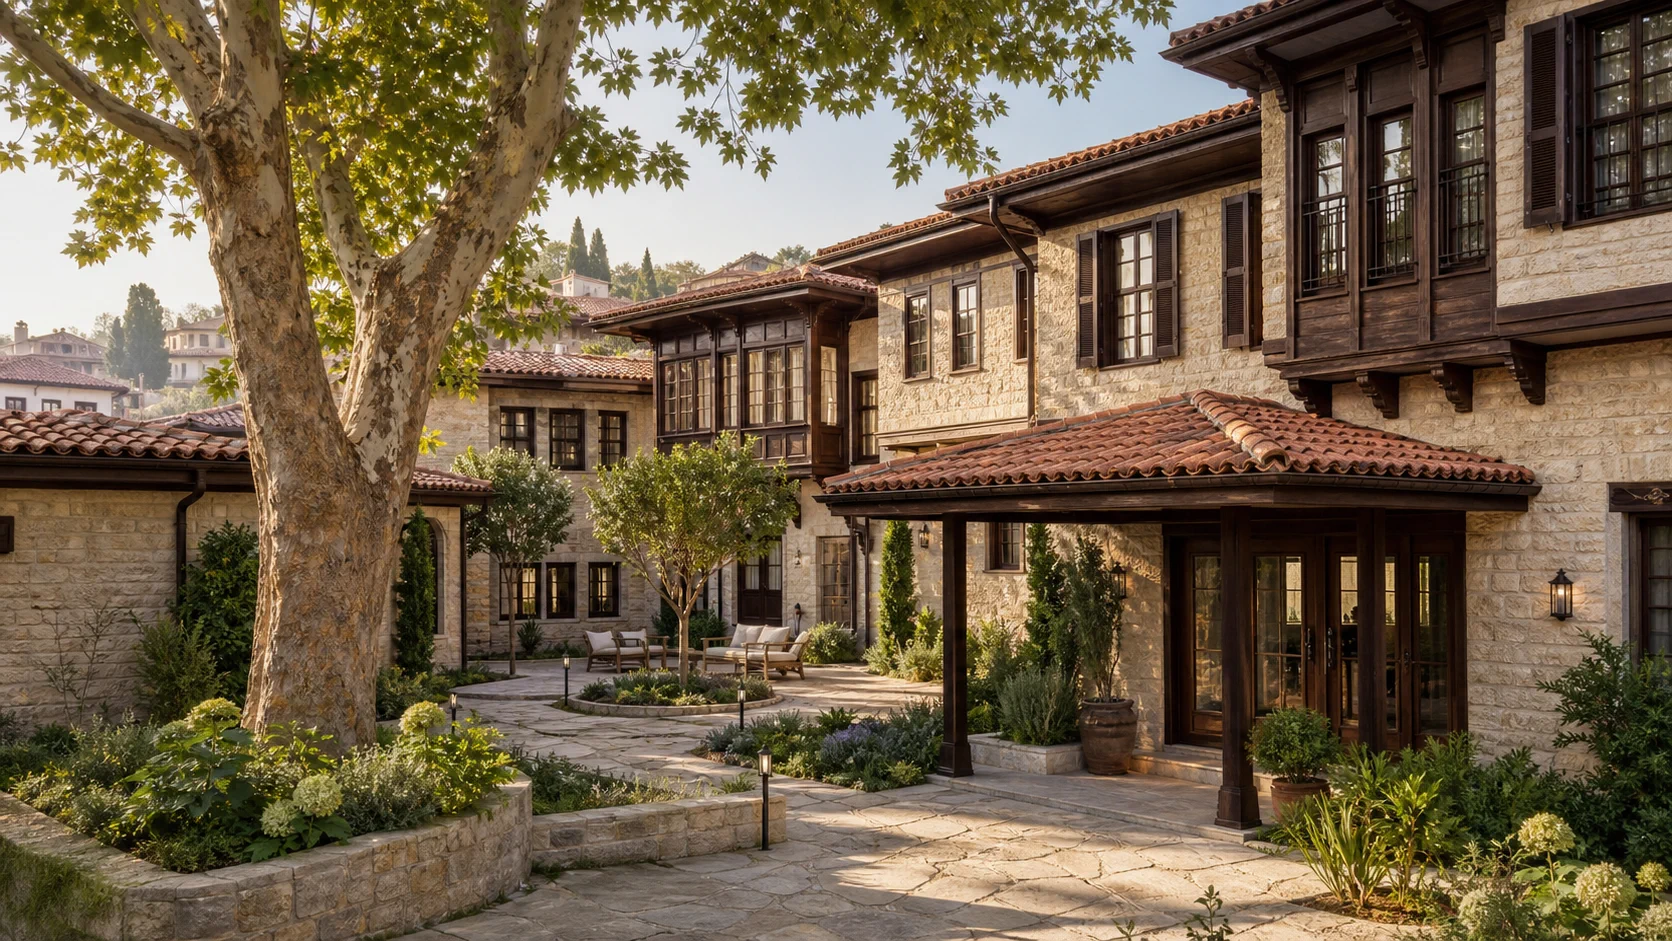 Hotel · Karabük
Lalehan Boutique Hotel
A contemporary courtyard within the historic fabric.
View projectFrequently asked questions
Vesya Project Team
Design · Build · Construction
- Response time
- Same day
- Channels
- Phone · Email · WhatsApp
Can't find your answer here? Send us your question directly — our team will reply shortly.
Free consultationA stone plinth is set on the lower level and a living floor of glass and timber above it, terracing the slope without cutting it.
Vesya Project Team
Yes. Pool, inner courtyard and landscape are designed together with the architectural mass, along the same horizontal line.
Vesya Project Team
Low-level linear light that never floods the red stone surfaces, underscoring the layers of the mass and the lines of the terraces.
Vesya Project Team