
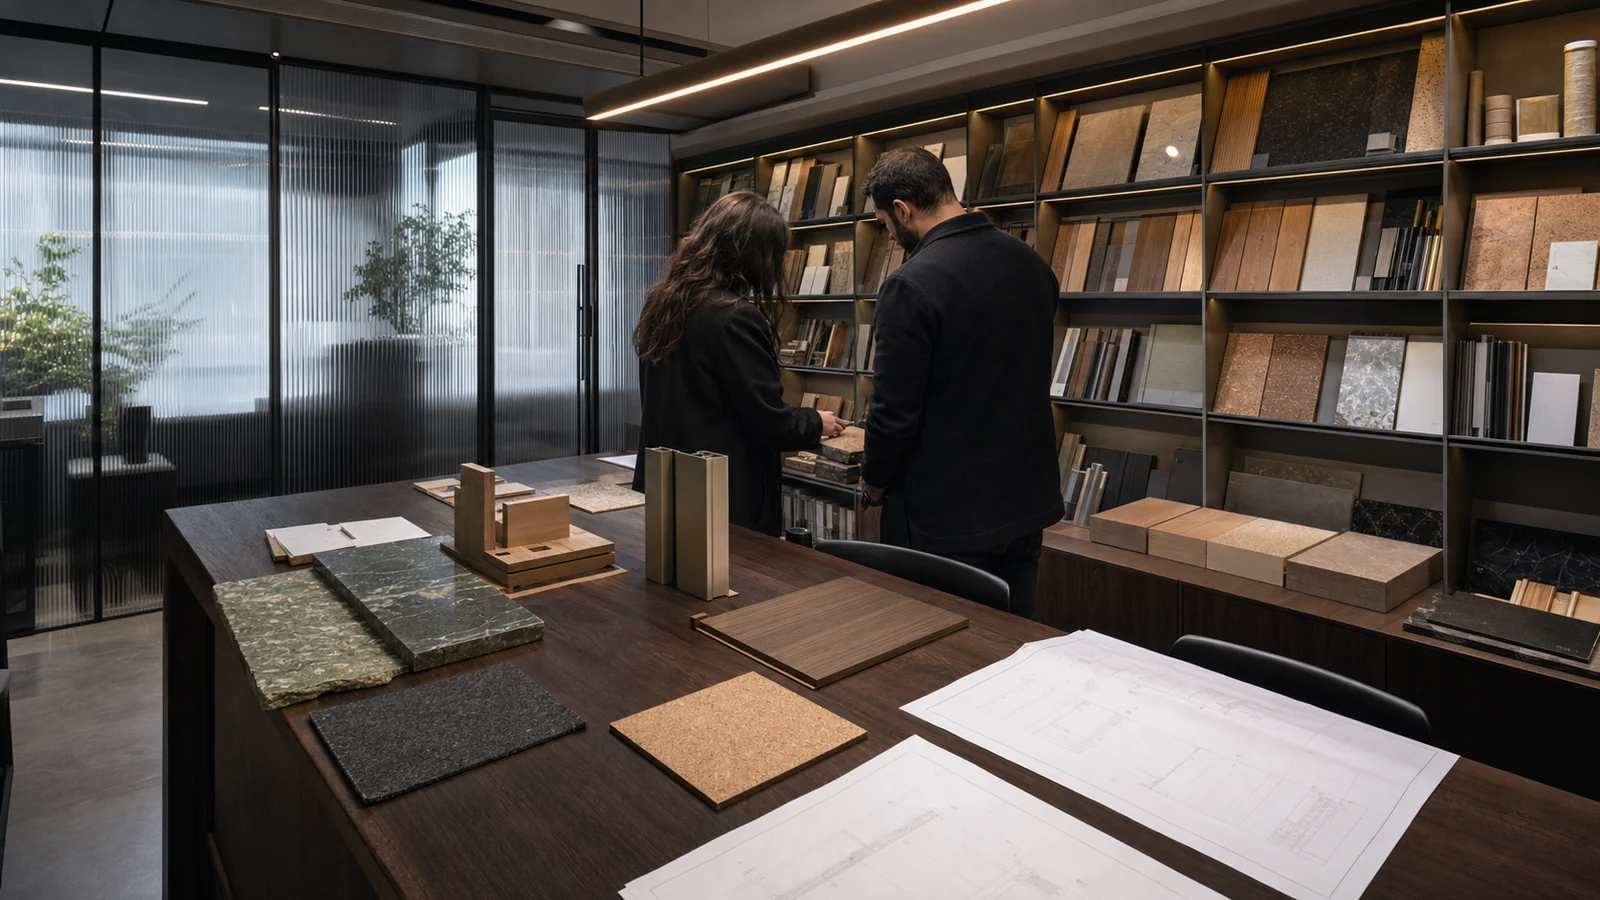
What Does an Interior Designer Do? When Do They Step Into a Project?
An interior designer shapes both how a space works and how it feels. We explain what they do, how they differ from an architect, and exactly when they should step into a villa or hotel project — through an expert lens.
An interior designer is the person who designs the life that unfolds inside a space; not the color of the wall, but first where that wall will stand, what will be hidden behind it and how the space will function. In villa and hotel projects the work separates from the architect's but never breaks away from it — and the moment it matters most comes far earlier than most people think, while the project is still on paper.
An interior designer is the person who designs the life that takes place inside a space. If a building is a shell, the interior designer works out how every square meter inside that shell will be used, how it will look and how it will make you feel. Not the color of the wall first; but where that wall will stand, what will be hidden behind it, how many people will pass in front of it. In short, they build both the function and the character of the space.
In villa and hotel projects this work is even more critical. Because here the client does not simply want "a beautiful home" or "an elegant lobby"; they want a particular way of living, a particular threshold of comfort and, very often, a measurable hospitality experience. The interior designer's job is precisely to translate that threshold into concrete drawings, materials and details.
At its core the work is to organize a space and give it character. But in practice this means layering very different decisions on top of one another. From whether a villa's living area faces the window or the view, to the counter height in the kitchen; from the flow of a hotel reception to the lighting scenario for each room. An interior designer's area of responsibility usually spreads across these items:
- Spatial layout — The arrangement of rooms, transitions and functions; which area will serve how many people and for what use.
- Materials and texture — Floor, wall, ceiling, kitchen and bathroom surfaces; the aesthetics and durability of every surface you touch.
- Lighting scenario — The layering of general, accent and task lighting; designing the difference between day and evening.
- Furniture and fittings — Drawing the fixed furniture (wardrobes, kitchen, cloakroom) and selecting and dimensioning the loose furniture.
- Color and atmosphere — The palette, the harmony of materials and the emotion the space is meant to evoke; warm, calm or striking.
- Technical coordination — Making the electrical, plumbing, mechanical and furniture projects fit together; the manufacturing details.
- Budget and room-schedule management — Drawing up each space's material and fittings list — the room schedule — item by item.
If you look closely, half of these are visible and half are invisible. When it is finished the client sees the marble counter and the chandelier; but they do not see the ceiling and electrical coordination done months earlier so that chandelier lands in exactly the right spot. Most of good interior design is hidden in these invisible decisions that go unnoticed afterwards.
This is the most commonly confused point. Roughly, the distinction is this: the architect designs the building and its main outer-inner structure, its load-bearing logic, its façade and the major lines that go into the permit. The interior designer works out the layer of life inside that building. The architect builds the shell and the skeleton; the interior designer dresses the experience inside that skeleton.
But this distinction is not as sharp as it looks on paper. In a villa, removing a wall to merge two rooms is both an architectural and an interior decision. In a hotel, reducing the number of rooms for the sake of experience quality is a decision that directly affects operating revenue. That is why in good projects the two do not work at separate tables; they decide at the same table, at the same time. The most expensive mistakes arise precisely in projects where these two disciplines meet too late.
The architect solves the question "how will this building stand up"; the interior designer solves "how will life be lived inside this building". They are two separate questions, but they must have a single answer.
There is a common and costly misconception: "Let the shell construction finish, and when it is the interior's turn we will call the interior designer." This means reversing the correct order of the work. Calling the interior designer late actually means undoing ready-made decisions and rebuilding them; and every decision that is undone costs both time and money. The correct sequence looks something like this:
- 1Concept and architectural sketch stage — The interior designer must be at the table here. Room distribution, the orientation of living areas, ceiling heights and wet-space layout are determined while everything is still on paper. The decisions made at this stage are the cheapest; the latest ones are the most expensive.
- 2Detailed design stage — The electrical, plumbing and mechanical projects take shape according to the interior layout. The position of the socket, the spotlight, the air-conditioning vent is set according to the furniture; beforehand, not afterwards.
- 3Shell construction stage — The interior designer follows the site. They check whether wall openings, plumbing outlets and ceiling levels are progressing in line with the drawings. A deviation here grows exponentially during the finishing work.
- 4Finishing and manufacturing stage — Flooring, paint, kitchen, bathroom, fixed furniture. The interior designer's drawings now turn into real materials; every detail on site passes through their approval.
- 5Decoration and handover — Loose furniture, textiles, lighting fixtures and the final touches. Here the space gains its character and becomes ready to be lived in.
The healthiest approach is to seat the interior designer at the table from day one, while the plot or the shell is still being discussed. In a villa the position of the kitchen is changed with a single line while it is on paper; if you try to change it after the shell construction is finished, walls are broken, plumbing is moved and the schedule slips. An interior designer who comes in early is not a cost item but an insurance policy that prevents later costs.
In a villa the interior designer solves the often very personal wishes of a single family. Who drinks their coffee where in the morning, how often guests come, whether a child's room or a study is needed first — all of it directly shapes the design. Here the work is to pour one person's life into a space.
In a hotel the equation changes. The interior designer designs not a single person but the shared experience of hundreds of guests and, at the same time, the realities of running a business. However beautiful a room is, if it is hard to clean, that beauty is a burden for operations. If the lobby is impressive but blocks the flow, the experience drops. That is why hotel interior design is built on operation, durability and ease of maintenance as much as aesthetics. Both projects can be "luxury"; but the definition of luxury means privacy in a villa and repeatable quality in a hotel.
The place where an interior designer creates the most value — or loses the most — is the intersections where disciplines touch one another. The architect draws one thing, the interior designer thinks of another, the contractor builds a third — every gap between this trio turns into an error on site and an extra invoice. The classic scenario: no one takes responsibility, everyone points at the other, and the client is the one caught in between.
Vesya's model, running everything from design to application and from application to construction under a single hand, exists precisely to close these gaps. When the interior decision and the architectural decision are made at the same time, that decision reaches the site in the same language. The position of the socket talks to the furniture, the furniture to the plumbing, the plumbing to the schedule. Who does what is not left uncertain; the process is transparent and the quote is open item by item with a room schedule.
It would be dishonest to write a precise figure here, because the real cost is driven far more by decisions than by square meters. The same 300-square-meter villa can settle into wildly different budgets depending on the material selection and the density of detail. The right approach is not to give a fixed list price but to break the project down room by room and clarify each space's materials and fittings.
In the 2026 Turkey context, the interior design fee is mostly positioned within a range according to the scope of the project (design only, design plus application supervision, or the full cycle) and the class of materials chosen. The healthy path, instead of hearing an upfront figure, is to get a transparent, item-by-item quote based on a room schedule. That way you truly see what costs what, and where you can raise or lower the budget.
In short, the interior designer is the person who designs both the brain and the face of a space. And there is a truth every experienced team knows: the most expensive moment of this work is the moment you call the interior designer late. The earlier they are at the table, the fewer surprises and the less tearing-down-and-redoing your project will move forward with.
In short
- An interior designer shapes both how a space works and its character; the invisible half of the job (spatial layout and technical coordination) is as decisive as the visible half.
- The architect builds the skeleton of the building, the interior designer the experience of living inside it; though they are separate questions, in a good project they are decided together.
- The interior designer should be called in as early as possible, while the architectural sketch is still on paper; coming in late means tearing down ready-made work, moving plumbing and overrunning the budget.
- Instead of a fixed upfront price, a transparent item-by-item quote based on a room schedule; and a single-hand process removes discipline gaps and surprises.
How we can help you on this
Journal
 Interior
Interior Designer vs Architect: Which One for Your Villa, and When?
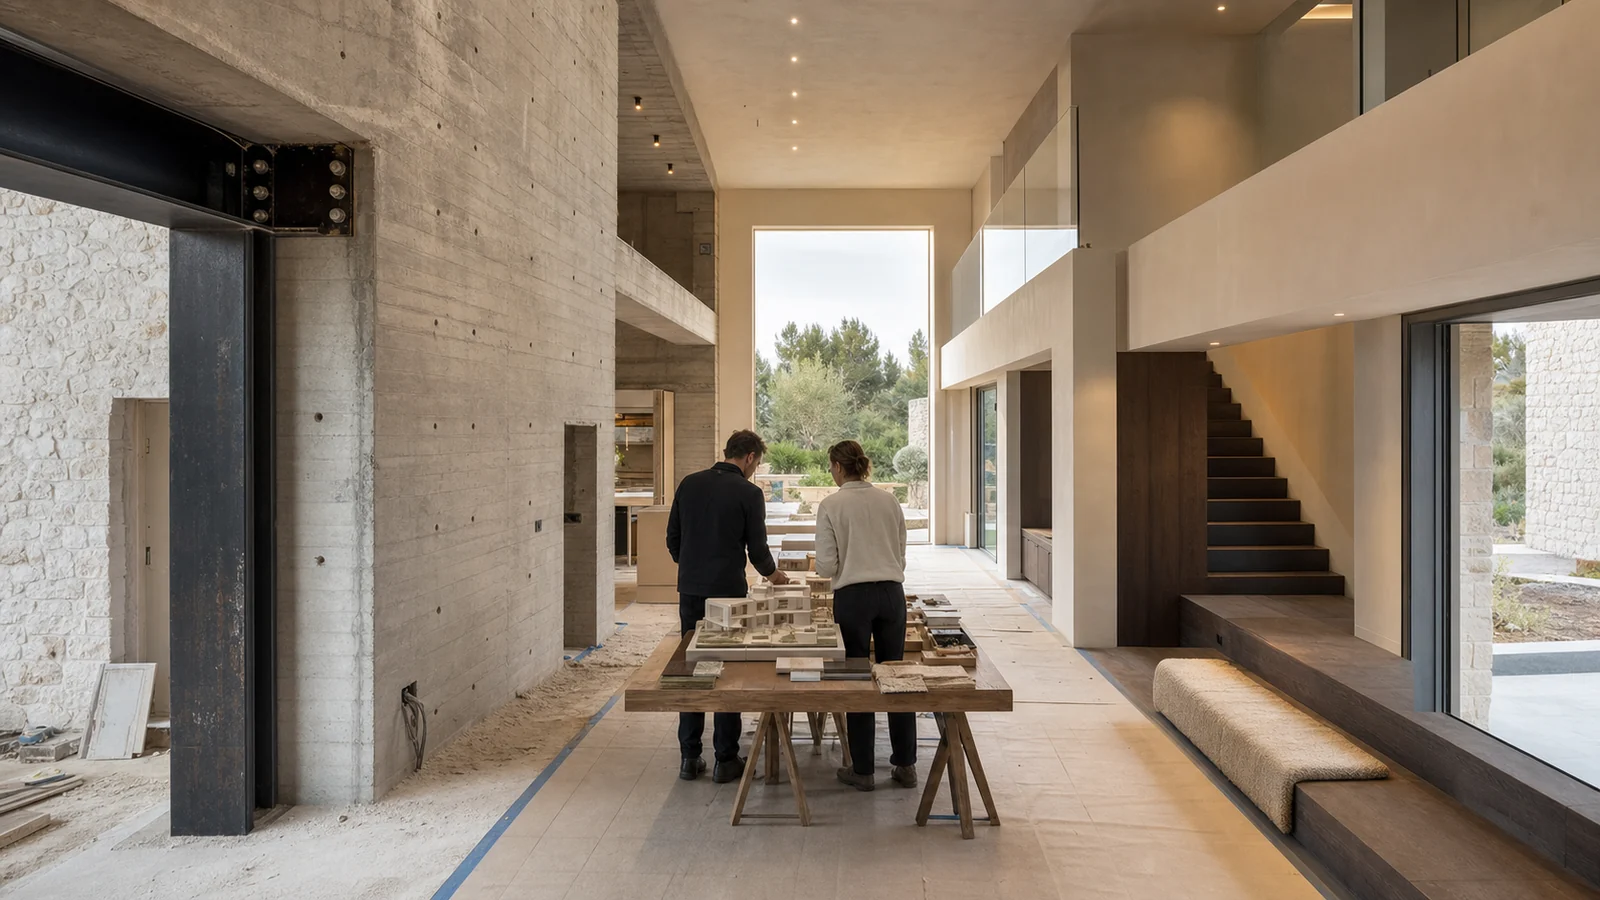
In a villa, the architect handles the skeleton and permits while the interior designer creates a livable interior. Here is who to hire and when, told through concrete scenarios.
July 20267 min read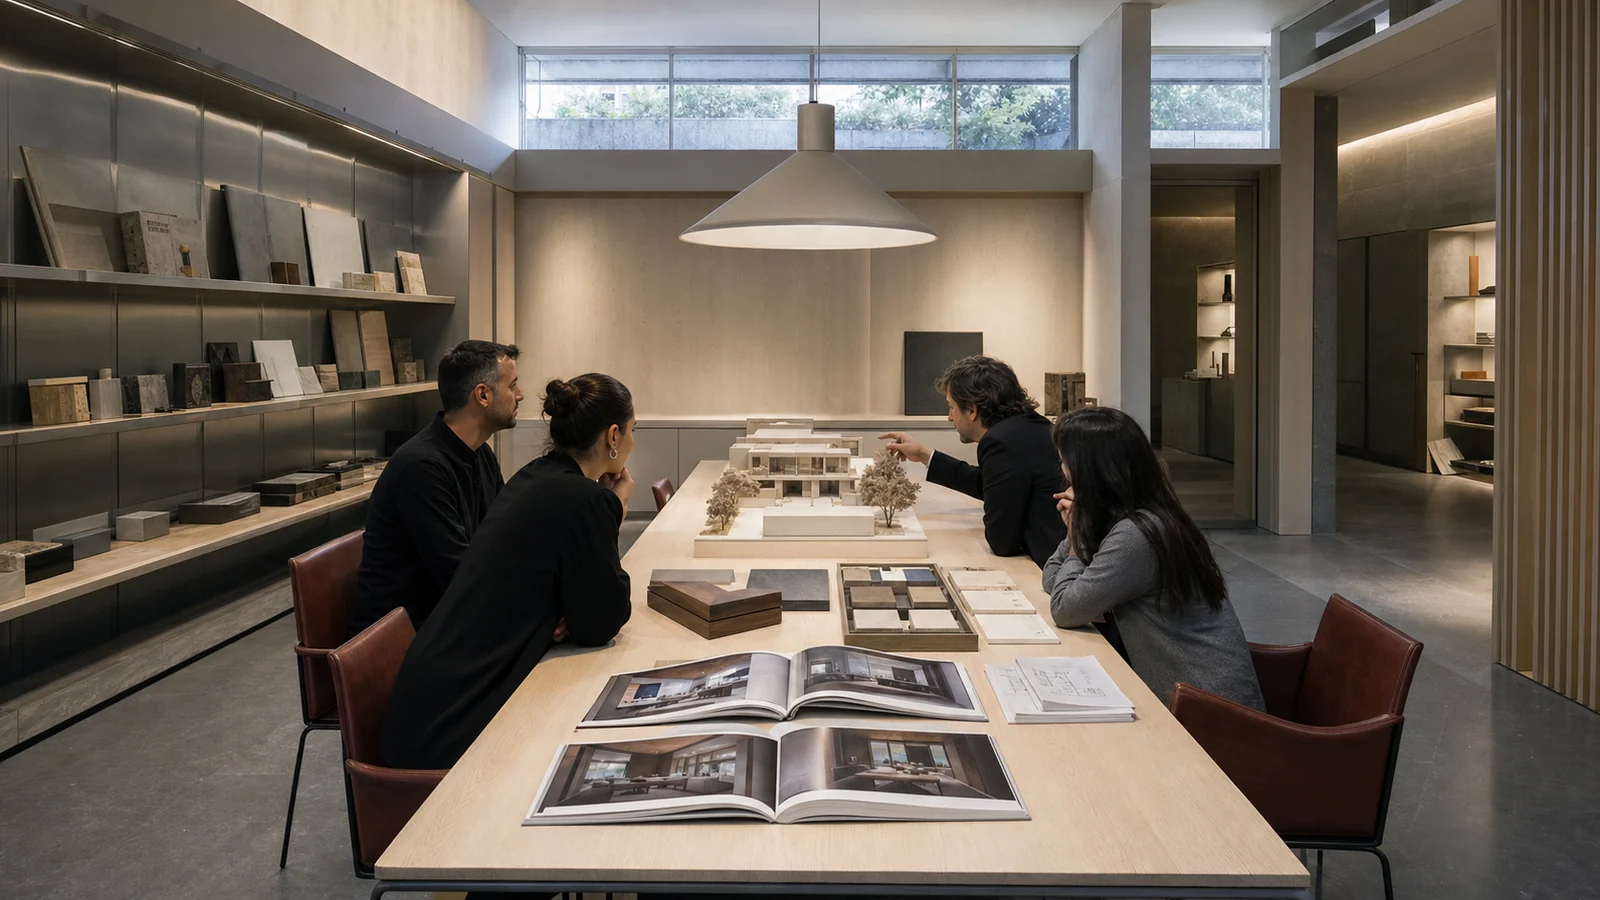 Interior
How to Choose an Interior Design Firm: 7 Critical Points to Watch
When choosing an interior design firm, we explain—through an expert's eyes—the 7 critical points to check, from portfolio to contract and from references to single-point responsibility, along with the questions to ask in your first meeting.
July 20268 min read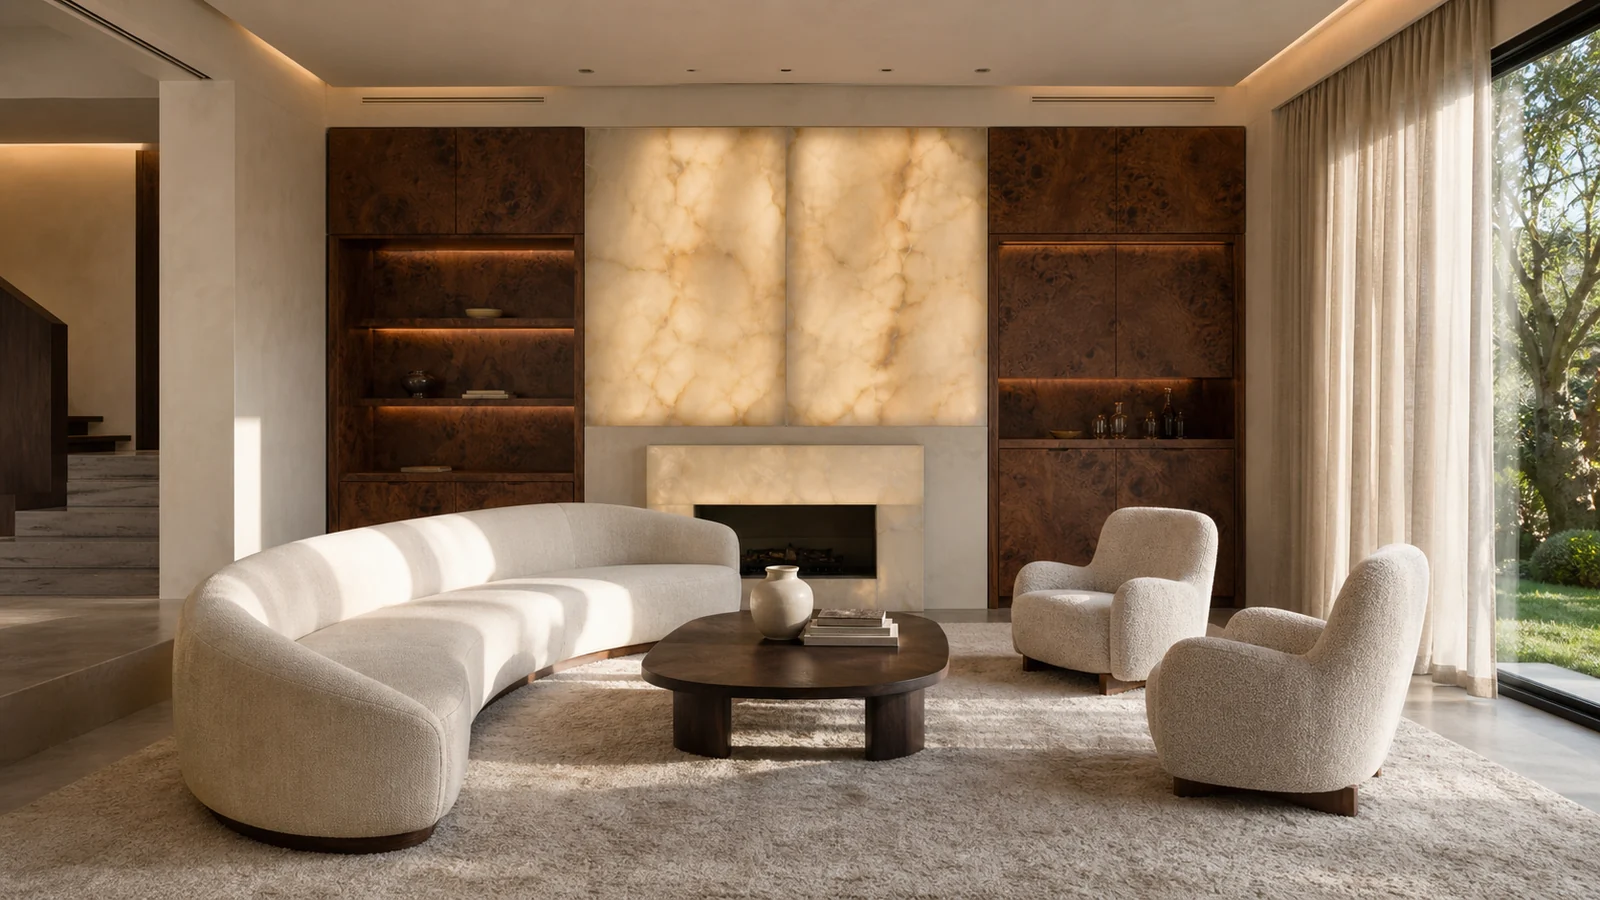 Interior
Luxury Villa Interior Design: Material, Texture, Light and the Grammar of Quiet Luxury
What makes a villa "good" rather than merely "expensive" is honesty of material, consistency of texture and the staging of light. We spell out the grammar of quiet luxury, line by line.
July 20268 min read Interior
What Does Decor Mean? Its Meaning, Elements and Difference from Decoration
Decor is the whole of the visual order that gives a space its character. We clearly separate the concepts of decor, decoration and interior architecture and explain the principles of good decor in expert language.
July 20267 min read Interior
The Role of the Interior Architect in Villa Design
In a villa, the interior architect does not merely choose decor; they tie light, circulation and material to the backbone of the space. The four things an interior architect working in step with the architecture brings to a villa.
June 20266 min readFrequently asked questions
Vesya Project Team
Design · Build · Construction
- Response time
- Same day
- Channels
- Phone · Email · WhatsApp
Can't find your answer here? Send us your question directly — our team will reply shortly.
Free consultationAn interior designer designs the life inside a space: they work out the layout of rooms, the materials, the lighting, the fixed and loose furniture, the color and atmosphere; they also coordinate the fit between the electrical, plumbing and mechanical projects. In other words, they establish both how a space will be used and how it will look and feel. The visible part is aesthetics; the invisible but larger part is organizing the way the space functions and its technical details.
Vesya Project Team
The architect designs the building and its main structure, load-bearing system, façade and the major lines that go into the permit; that is, they work out how the building will stand up. The interior designer designs the layer of life inside that building, the spatial layout, the materials and the experience; that is, how life will be lived inside. They are two separate questions, but in a good project they must be answered together, at the same table.
Vesya Project Team
At the earliest possible stage, while the architectural sketch is still on paper. Because room distribution, ceiling heights, wet-space layout and the electrical-plumbing outlets take shape according to the interior layout. Calling the interior designer after the shell construction is finished is a common but expensive mistake; at that point it means changing many decisions, tearing down and rebuilding ready-made work, moving plumbing and pushing back the schedule. An interior designer who comes in early prevents later costs.
Vesya Project Team
In a villa the interior designer pours a single family's personal way of living into the space; privacy and bespoke solutions take priority. In a hotel they design the shared experience of hundreds of guests and, at the same time, the realities of running a business; durability, ease of cleaning and maintenance, and operational flow are as decisive as aesthetics. Both can be luxurious, but the meaning of luxury is privacy in a villa and repeatable quality in a hotel.
Vesya Project Team
Giving a fixed list price would be wrong, because the real cost depends far more on material selection and the density of detail than on square meters; the same villa can settle into very different budgets. The fee is usually positioned within a range according to scope (design only, application supervision, or the full cycle) and the material class. The healthiest approach, instead of hearing an upfront figure, is to get a transparent, item-by-item quote based on a room schedule.
Vesya Project Team
If design, application and construction are with different teams, a responsibility gap opens at every point where the disciplines meet, and these gaps turn into errors on site and extra invoices. In a project run from a single hand the interior and architectural decisions are made together and reach the site in the same language; that is, the electrical is set up according to the furniture, the furniture to the plumbing, the plumbing to the schedule. The result is fewer surprises, a more transparent quote and a more predictable process.
Vesya Project Team