
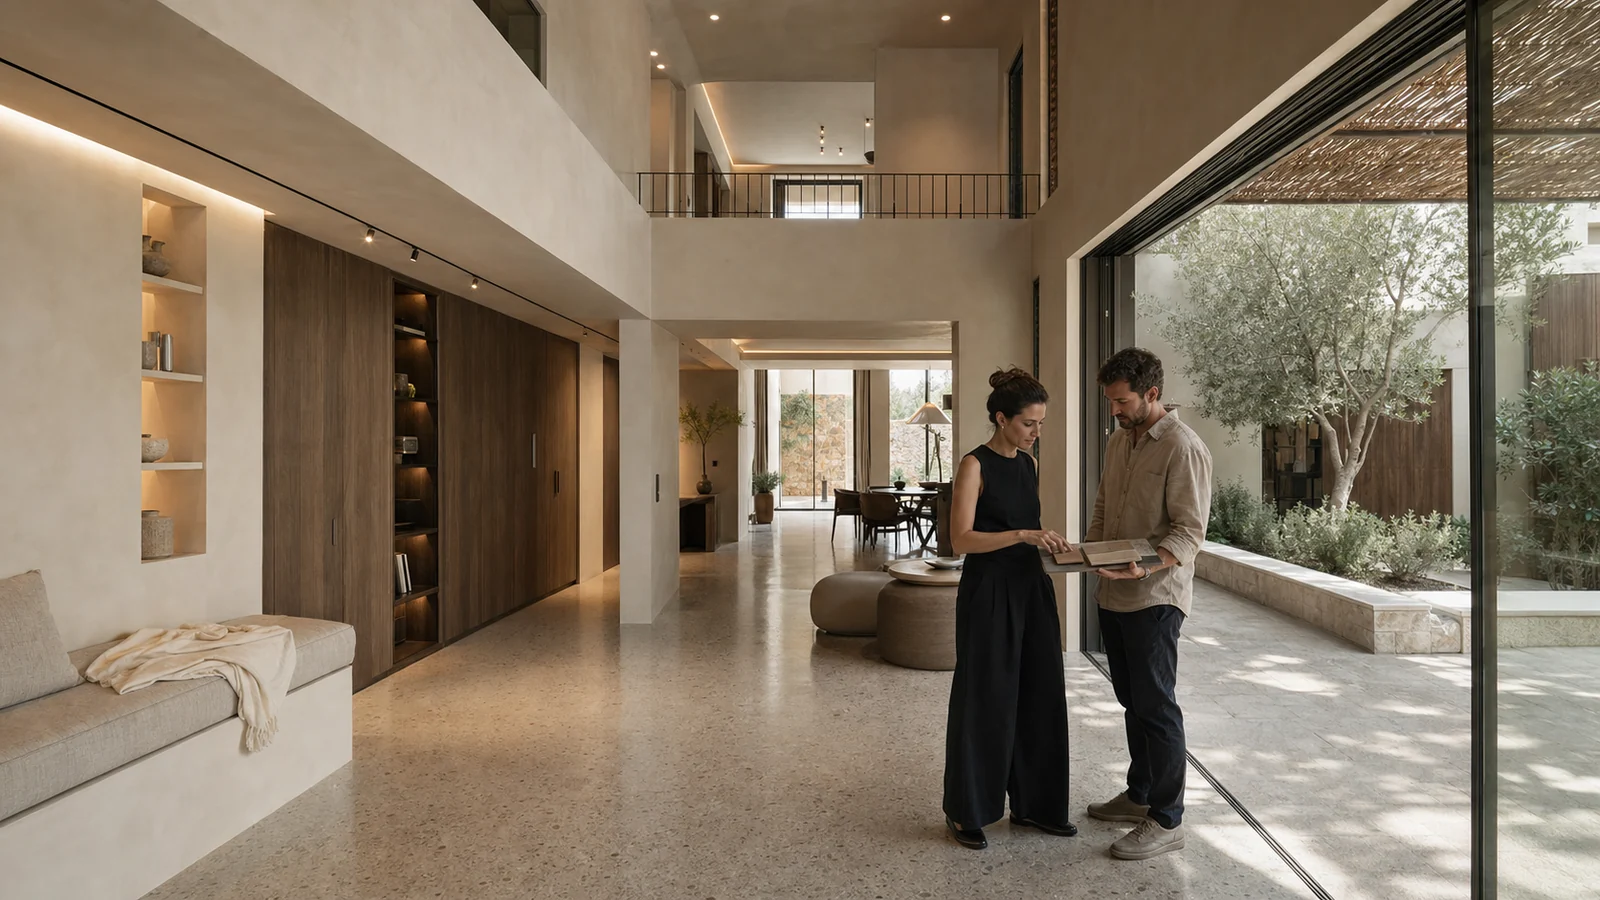
The Role of the Interior Architect in Villa Design
In a villa, the interior architect does not merely choose decor; they tie light, circulation and material to the backbone of the space. The four things an interior architect working in step with the architecture brings to a villa.
An interior architect does not choose decor; they tie light, circulation and material to the backbone of the space. In a villa, this sentence has a concrete counterpart: the position of a wall, the height of a window and the location of a socket — all are shaped by interior design decisions. That is why the interior architect enters the project not “afterwards” but with the very first sketch.
A decorator dresses an existing space with furniture and accessories. An interior architect constructs the space itself: which wall comes down, where the light enters, how the bathroom connects to the bedroom, where storage is concealed. At villa scale this difference turns into execution decisions worth millions — every interior design decision made late means tearing down a wall already built.
- 1Lighting scenario — every space is composed separately for day and night: welcome, living and night modes; fixture selection comes last.
- 2Circulation — the house the guest sees and the house the family lives in flow on the same plan without colliding; the service flow stays invisible.
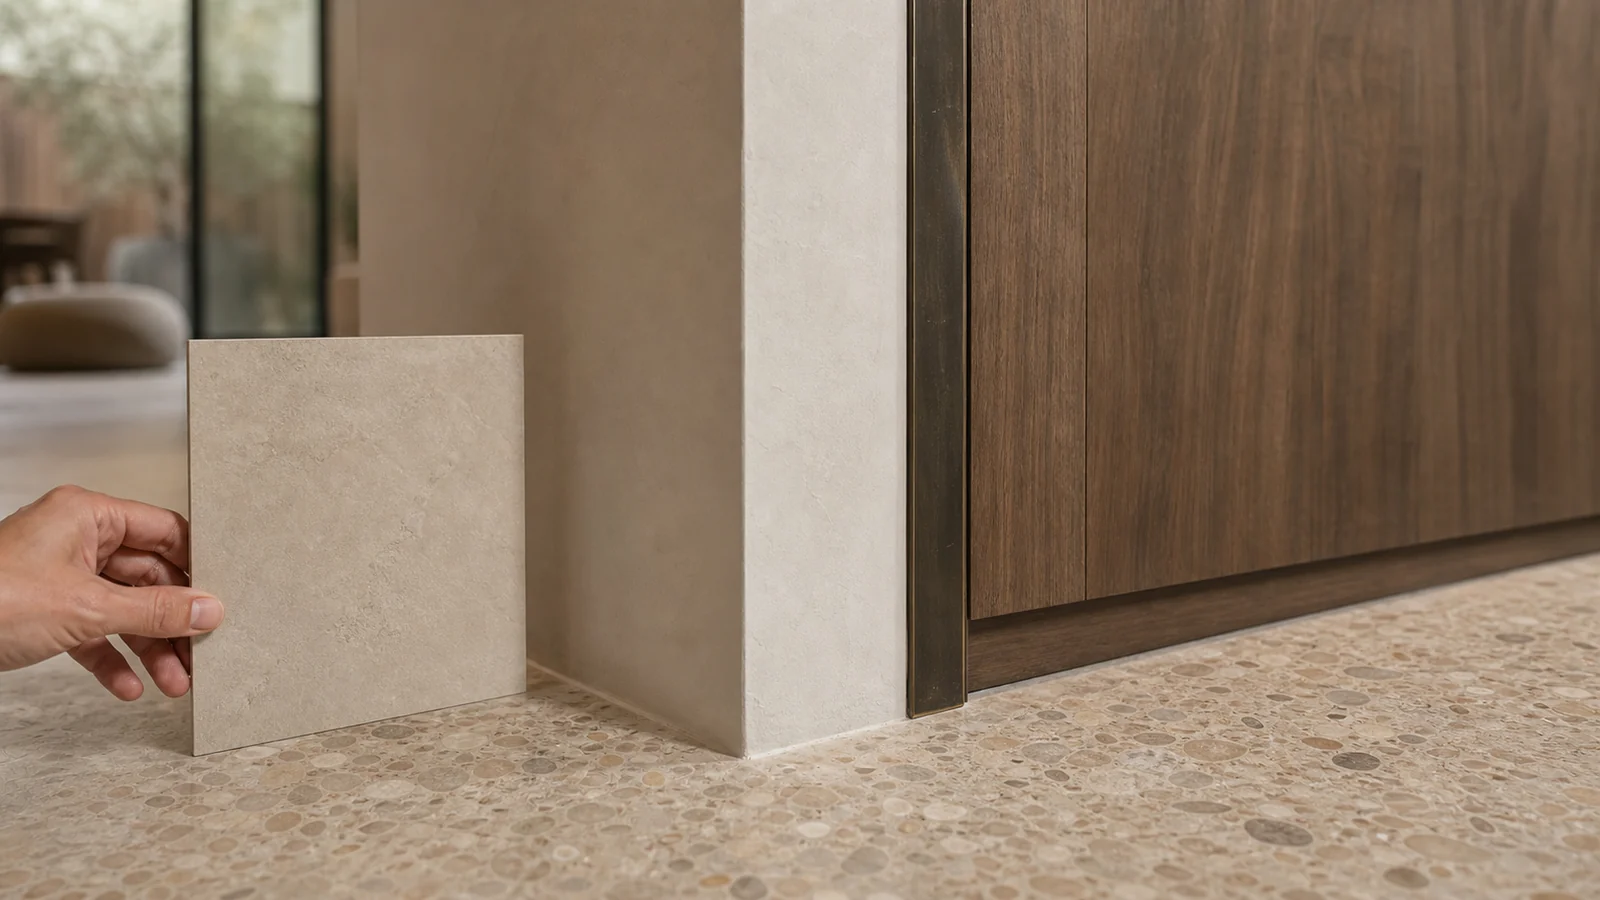
- 3Material backbone — the floor, wall and ceiling palette is gathered in a single character; textures like travertine turn flaws into character.
- 4Bespoke production — where catalogue furniture does not fit, a piece drawn specifically for the space steps in; niche, banquette and wardrobe merge with the architecture.
Interior design is not a layer that comes after the architecture; it is the decision that determines where the walls stand. At Vesya, the two disciplines advance at the same table in villa projects: the spatial composition matures while the massing is approved, and the material palette while the permit set is drawn. The result: no surprises on site, a home without a single “if only.”
Every interior design decision made late is the demolition of a wall already built.
For our interior architecture scope and our transparent m²-based fee model, see our Interior Architecture page; for the 2026 ranges, see our Interior Design Prices guide.
The sentence we hear most often is: 'Let the shell be finished, we will call the interior architect later.' In villa projects that is the most expensive sentence there is. The interior architect's contribution is not choosing furniture but turning how the space will be used into a plan decision — and a plan decision cannot be changed once the shell construction has started. The right moment is the preliminary design stage: while the walls are still on paper, before the service shaft is placed, before ceiling heights are fixed. At that stage a single sentence from the interior architect prevents a wall that would otherwise be demolished and rebuilt a year later.
When the interior architect is involved late, the problems always gather under the same four headings — and all four require breaking work:
- Socket, switch and lighting points: services run without knowing the furniture layout mean a socket stranded behind the sofa and a chandelier landing in the middle of the bed.
- Wet-room services: the positions of the basin, shower and WC do not change once the shaft is set; if they do, the wall is opened.
- Ceiling height and curtain pocket: concealed curtain pockets, linear lighting and air-conditioning grilles depend on the raw concrete level — asked for later, the ceiling drops and the space becomes squat.
- Wardrobe depth and door swing: a corridor where a 60 cm wardrobe does not fit, or a door that blocks the wardrobe when opened, is a five-minute problem on the plan and a weeks-long one on site.
In a healthy villa project the roles are sharp but permeable. The architect sets the shell, the massing, where the light enters the space and the structural logic. The interior architect sets the life inside that shell: circulation, storage, material texture, the lighting scenario and furniture dimensions. The site turns both decisions into buildable detail and is obliged to say 'this cannot be done this way'. When these three do not sit at the same table, what appears is not bad design but three good designs that do not know each other — and the villa fails exactly along those seams.
Interior architecture looks like a cost line but is in practice an insurance policy. Interior decisions taken early save money in two places: first, they bring the cost of demolition and revision close to zero; second, by fixing material selection at the quantity take-off stage they protect purchasing from price increases. Every decision taken late, by contrast, means paying twice — once in labour and once in material. How we set up the process is explained on our interior architecture service page; the cost side is broken down item by item in our villa construction cost guide.
In short
- The interior architect constructs the space itself; the decorator dresses an existing space.
- Four contributions: the lighting scenario, circulation, the material backbone and bespoke production.
- Interior design decisions determine where the walls stand — the interior architect enters with the first sketch.
- Interior design in step with the architecture ends site surprises and revision costs.
Project visuals
03 media
 01
01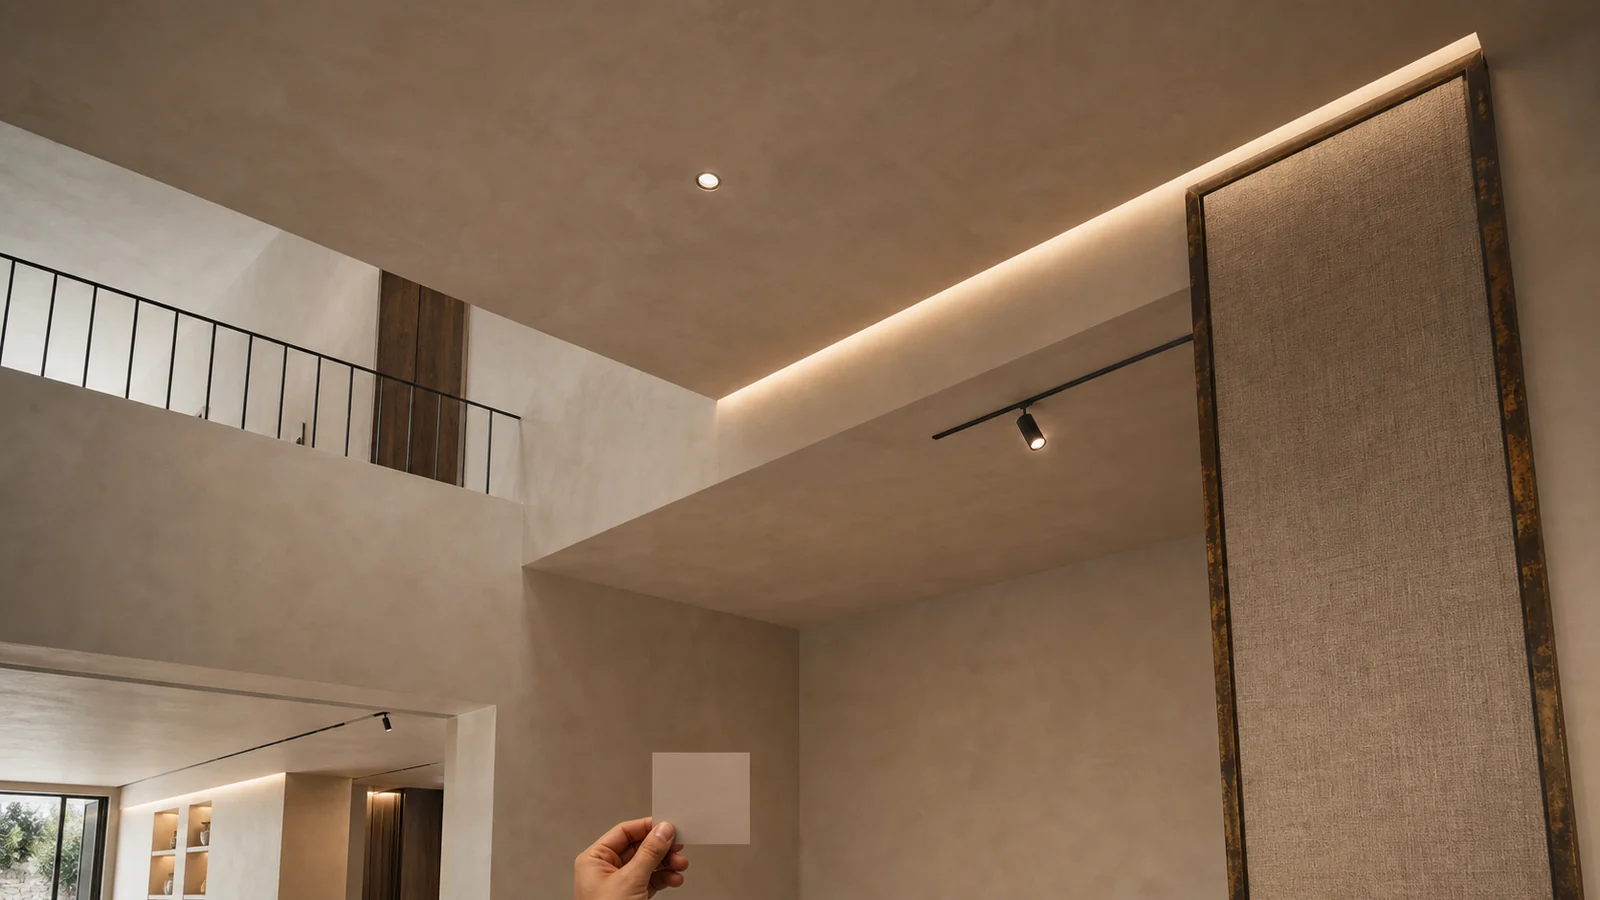 02
02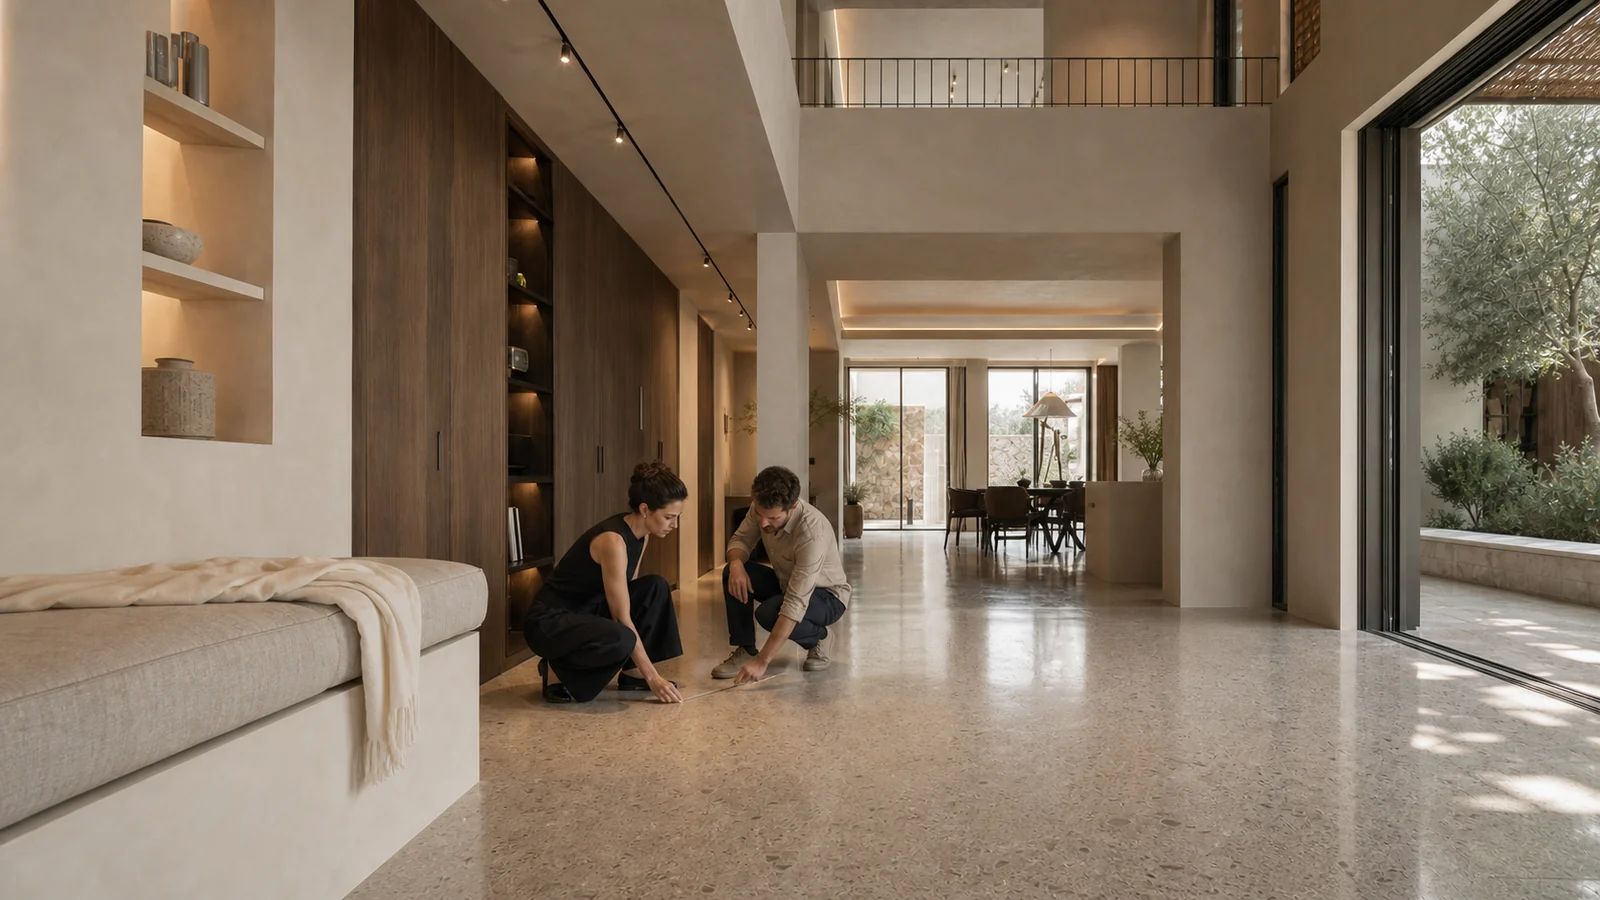 03
03How we can help you on this
Journal
 Interior
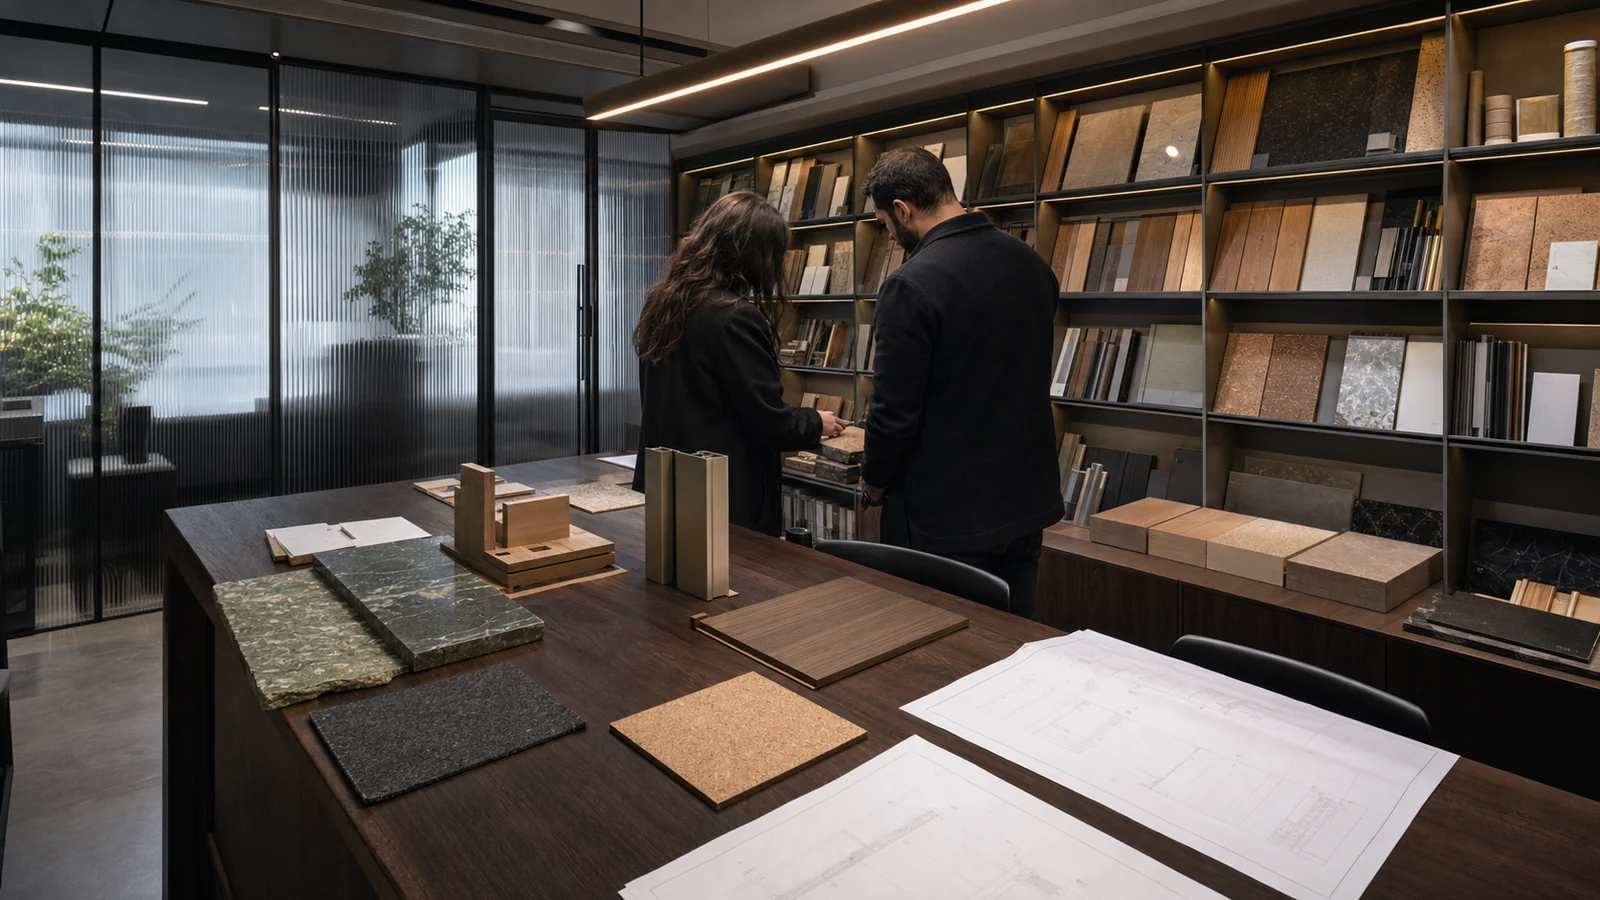
What Does an Interior Designer Do? When Do They Step Into a Project?
An interior designer shapes both how a space works and how it feels. We explain what they do, how they differ from an architect, and exactly when they should step into a villa or hotel project — through an expert lens.
July 20268 min read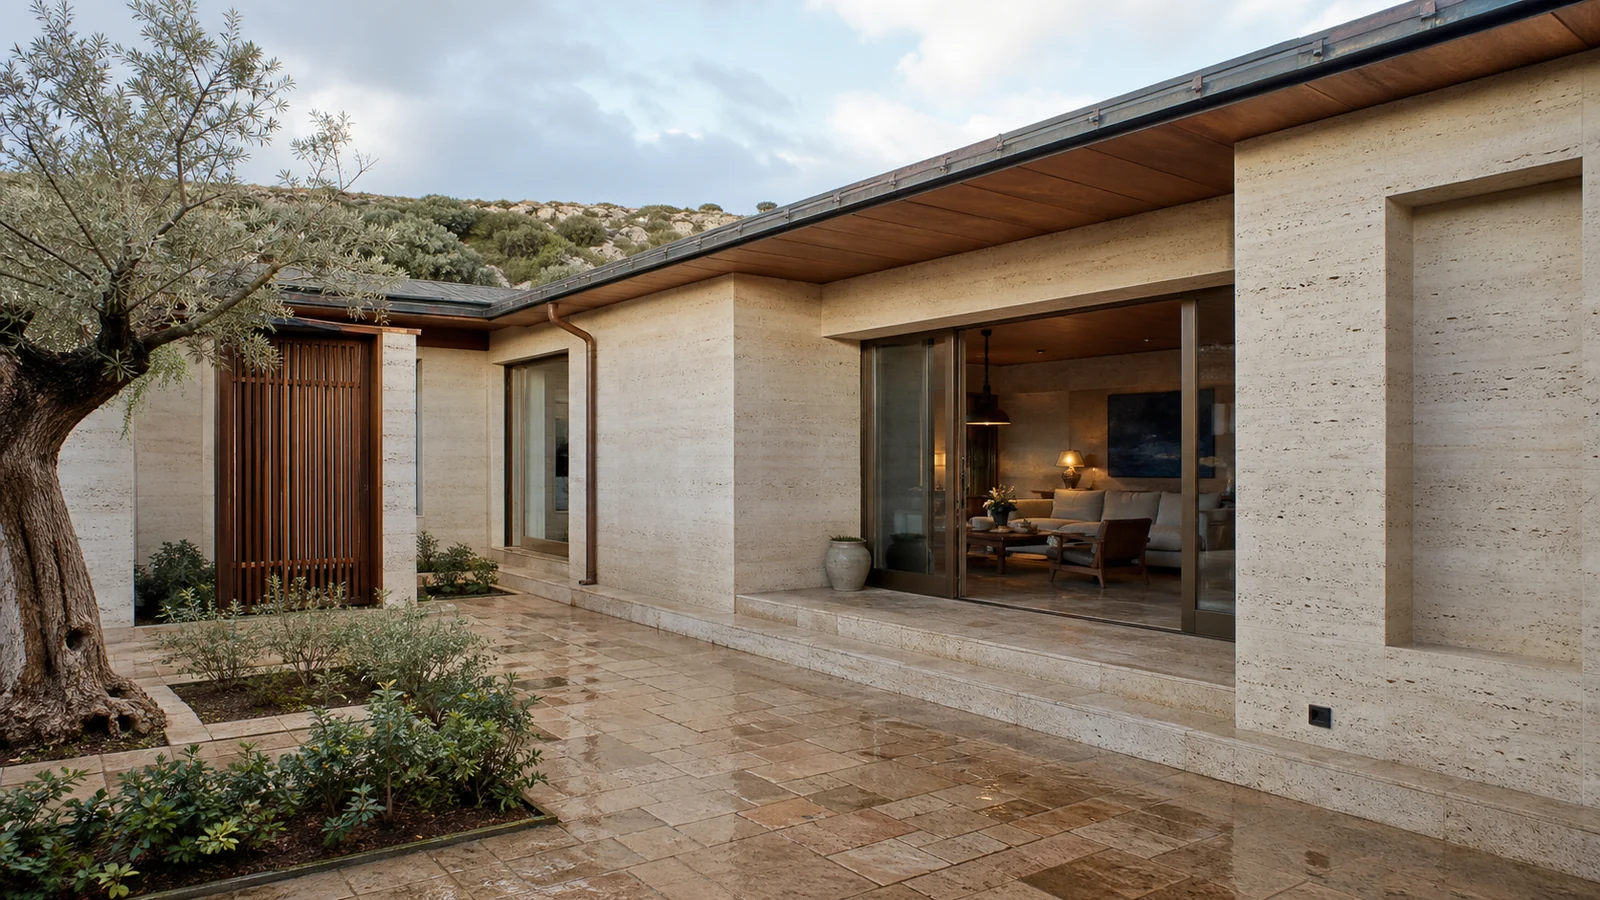 Interior
Why Travertine Never Gets Old
Its porous texture softens light and turns flaws into character. Why travertine returns to our projects again and again — and the three rules of using it well.
June 20265 min read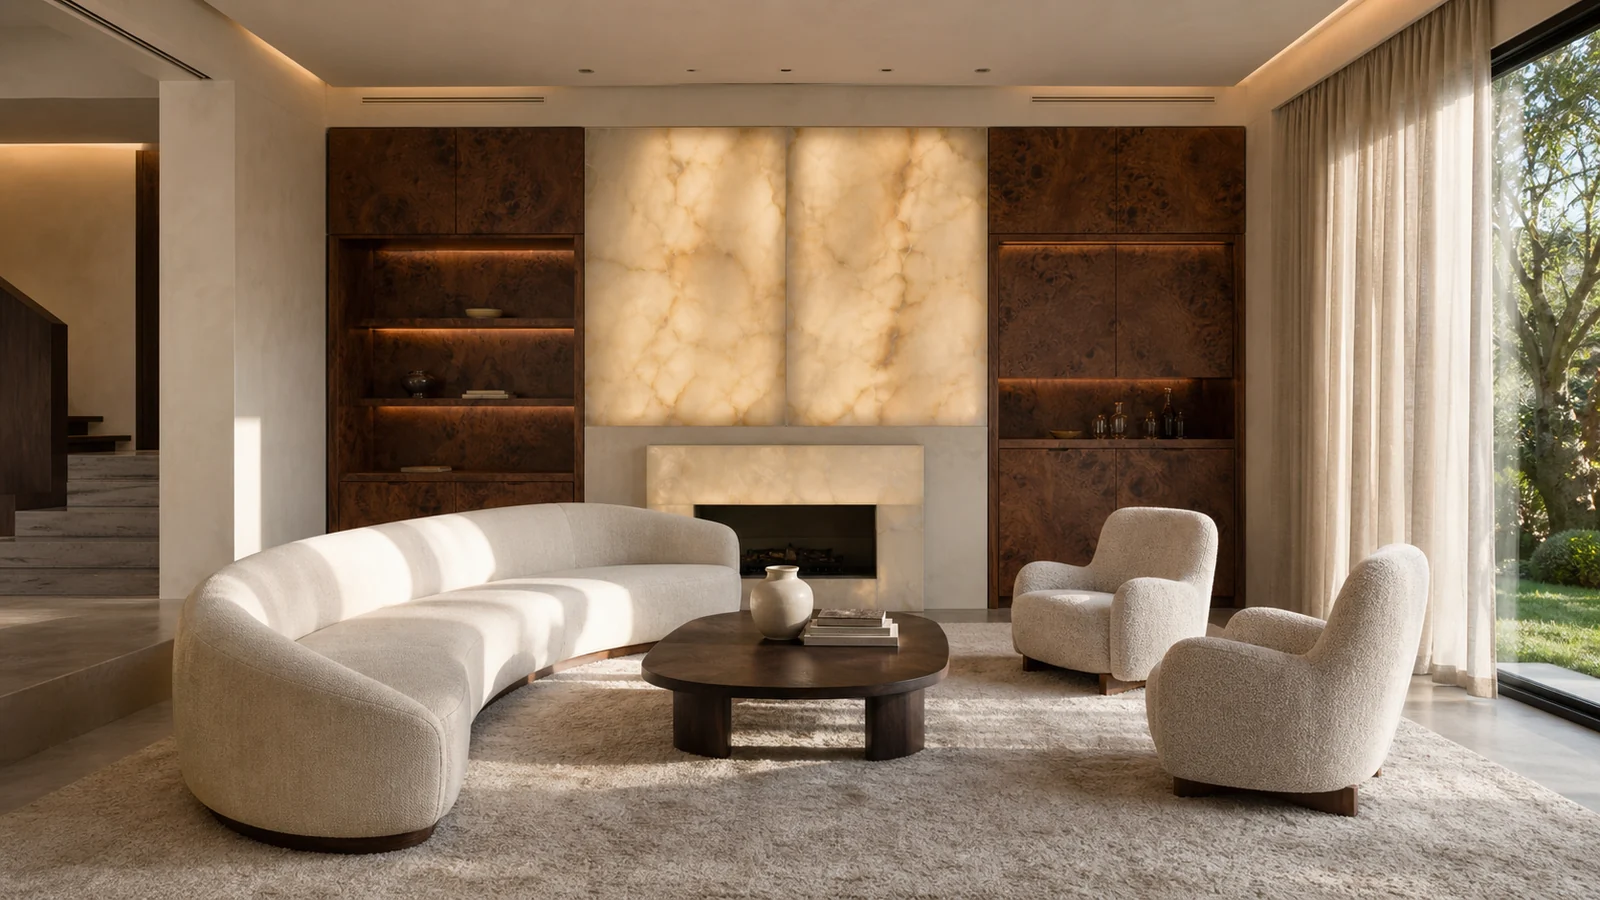 Interior
Luxury Villa Interior Design: Material, Texture, Light and the Grammar of Quiet Luxury
What makes a villa "good" rather than merely "expensive" is honesty of material, consistency of texture and the staging of light. We spell out the grammar of quiet luxury, line by line.
July 20268 min readFrequently asked questions
Vesya Project Team
Design · Build · Construction
- Response time
- Same day
- Channels
- Phone · Email · WhatsApp
Can't find your answer here? Send us your question directly — our team will reply shortly.
Free consultationWith the first sketch. The spatial composition affects the position of walls, window heights and service outlets; in projects where the interior architect joins late, these decisions are made on site, expensively.
Vesya Project Team
A decorator dresses an existing space with furniture; an interior architect constructs the space itself — plan, light, material and detail. At villa scale, the difference reflects directly on the execution budget.
Vesya Project Team
In 2026, m²-based design is in the 750–2,500 TL band, design with supervision 1,500–4,000 TL, and turnkey 25,000–90,000 TL/m². The details are in our Interior Design Prices 2026 guide.
Vesya Project Team