
Hotel Interior Design: Building a Brand Experience from Lobby to Room
A hotel's character begins at the lobby door and ends on the last detail in the bedroom. We explain how we build hotel interior design as a brand experience.
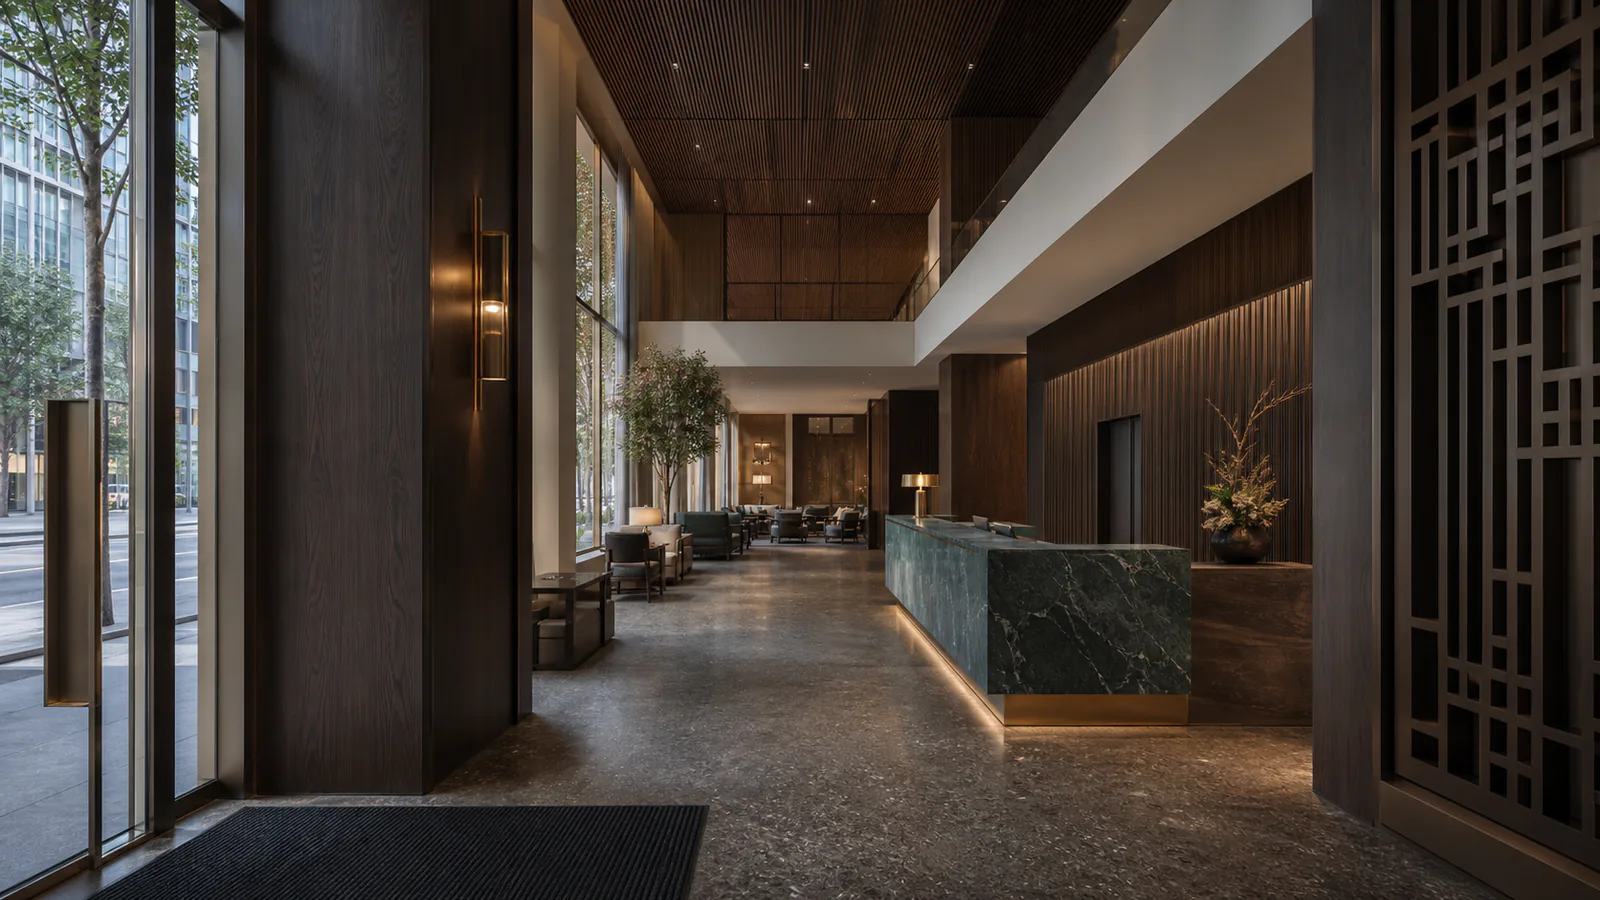
Hotel interior design is not decoration; it is the staging of the experience a guest lives through from the moment they walk in the door to the moment they leave. Good hotel interior design makes the lobby, the corridor, the room and the F&B areas part of a single narrative; material, light and scale speak the same language. And it is exactly here, in the space itself, that the brand experience is born.
Most of what makes a hotel memorable never fits into a photograph. A guest remembers the coolness of the stone at reception against their palm, the way the corridor carpet swallowed the sound of their footsteps, the faint scent of cedar that reached them as the door opened. Hotel interior design is precisely the craft of staging these memorable moments in advance. It is not merely drawing a beautiful lobby; it is telling a single, uninterrupted story that runs from the lobby to the room, and from the room to the breakfast hall.
Most of what is written and discussed on this subject in Turkey gets stuck on trend lists: which color, which material is in fashion this season. Yet a hotel's commercial success has nothing to do with trends and everything to do with the consistency of the experience. Occupancy, guests returning, online ratings, all are directly tied to how the space makes people feel. This is exactly where we look at the matter: the point where feelings turn into a plan.
The first impression is not formed at reception; it forms at the facade and on the entrance threshold. The weight of the door handle in the hand, the sense of relief given by the ceiling at the entrance, or a deliberate play of compression and release, all make the guest decide about the hotel before they utter a single word. In luxury hotel interior design this transition is staged like a scene: a moment of decompression from the noise of the street to the calm of the hotel.
The lobby, in turn, sums up the hotel's character in a single frame. Here, welcome, orientation and belonging work all at once: the position of the reception and eye contact greet the guest; the layout tells them where to go without making them think about it; corners that invite you to sit and stay build a sense of belonging. A good lobby does not push people straight into the check-in queue, it first lets them catch their breath.
If a guest walks into the lobby and pauses, wondering 'where do I go now', the interior design has not done its job. Good composition makes direction felt and leaves no need for signage.
In hotel interior design, corridors are the most neglected space. In most projects, long, monotonous, clinic-like corridors tire the guest before they even reach their room. Yet the corridor is the threshold where you pass from the energy of the lobby to the intimacy of the room. The gradual softening of the light, the ceiling dropping here and there, the rhythm of the door niches, all quietly prepare the guest for calm.
- Light gradation — A deliberate reduction is built from the livelier light of the lobby to the warm, dim tone of the corridor, and finally to layered lighting in the room that is entirely under the guest's control.
- Rhythm and niches — The spacing of doors, the consoles and the placement of artworks give the corridor a tempo; they break the monotony and strengthen the sense of direction.
- Acoustic comfort — Carpet, acoustic panels and the right ceiling detail stop sound from carrying; it is the quietest yet most decisive component of perceived luxury.
- Wayfinding — Floor and room guidance must speak the language of the interior design; plastic signs stuck on afterwards ruin the entire composition.
At the end of the day, the guest judges the brand most harshly in the place where they are alone. The room is hotel interior design's most honest test, because there it is function that speaks, not show. The comfort of the bed, the socket being in the right place, the space for a suitcase to open easily, the water pressure in the shower, whether the curtain really blocks the light. Luxury is the sum of these small truths; it is not a single showy chandelier.
A room that works separates rest, getting ready and cleansing without mixing them together; it places the bed, the work-and-dressing corner and the bathroom into clear zones. The transition between them is resolved so that even a small room feels spacious. Material works quietly here: every surface the hand touches — the edge of the nightstand, the wardrobe handle, the bathroom counter — makes the guest confirm the brand's promise of quality with their fingertips.
What makes a room luxurious is not the most expensive object in it; it is a hundred small details resolved so correctly that the guest never notices them.
The restaurant, the bar and the breakfast hall are the social heart of the hotel; they are where the brand experience is staged most loudly. The real danger here is designing these spaces as if they were a separate business, cut off from the rest of the hotel. The guest should find the warmth they felt in the lobby at the breakfast table too; the material palette, the tone of the light and the character of the service furniture should all come from the same family.
The F&B space is at the same time the silent partner of the operation. The kitchen-to-service flow, the circulation around the buffet, where the queue builds up at peak hours, these are resolved on the plan, not at the table. A hall that looks beautiful but where the service jams quickly wears down both staff and guests. Being able to design aesthetics and operations at the same table is the most concrete benefit of full-cycle work.
The real force that keeps a brand experience standing is consistency. The tone of the walnut in the lobby, the profile of the door handle in the corridor, the texture of the textile in the room, the stone of the counter at the bar; when these are chosen not by chance but within a single language of material and detail, the hotel feels 'whole'. The guest cannot name it, but they sense it: here, everything is in its right place.
The most reliable way to protect this wholeness is to keep the chain unbroken from design to application and construction. If one firm draws the project, another interprets the detail, and someone else entirely handles the manufacturing, the first thing lost is precisely this wholeness. This is why at Vesya we gather design, application and construction under one hand: so that the intent in the drawing finds its exact match on site. The fewer layers that come in between, the purer the experience stays.
- 1Concept and brand position — Who the hotel speaks to, what feeling it promises and its operating model become clear; all spatial decisions are tied to this framework.
- 2Flow and space plan — The lobby, corridors, room typologies and F&B areas are composed as a whole; guest and staff circulation are resolved together.
- 3Material and detail language — The palette, lighting scenario, furniture and texture decisions are fixed with samples; every area draws from the same family.
- 4Room schedule and clear quote — Manufacturing items are listed one by one from the room to the lobby; the budget is set transparently with a list, not a guess.
- 5Application and construction — Details are followed one-to-one on site; manufacturing is first approved on a mock-up room, then rolled out in series, and quality is controlled from one hand.
The cost of hotel interior design varies over a wide range depending on the number of rooms, the targeted segment, the quality of materials and the condition of the existing building. Under 2026 Turkish conditions, the per-square-meter cost of a boutique villa-hotel and a city hotel with many rooms diverge significantly. That is why trusting a single 'per-square-meter price' floating around online is misleading.
The right path runs first through drawing up the room schedule. Which manufacturing in which room, which material, how many units; once these are clear, the budget moves from an estimate to a real quote. We share the price not with a single number from the very start, but first as a range; then we fix it with a quote we have itemised piece by piece. Transparency is the best antidote to a construction site full of surprises.
In short
- Hotel interior design is not decoration but the composition of an uninterrupted experience from lobby to room.
- The brand experience is born from the consistency of material, light and detail; a break weakens the perception of luxury instantly.
- The corridor and the F&B flow must be resolved on the plan, together with operations as much as aesthetics.
- The exact cost comes not from a per-square-meter price but from an itemised, clear quote based on the room schedule.
How we can help you on this
Journal
 Hotel
HotelHotel Project Consultancy: An Investor's Guide from Feasibility to Opening
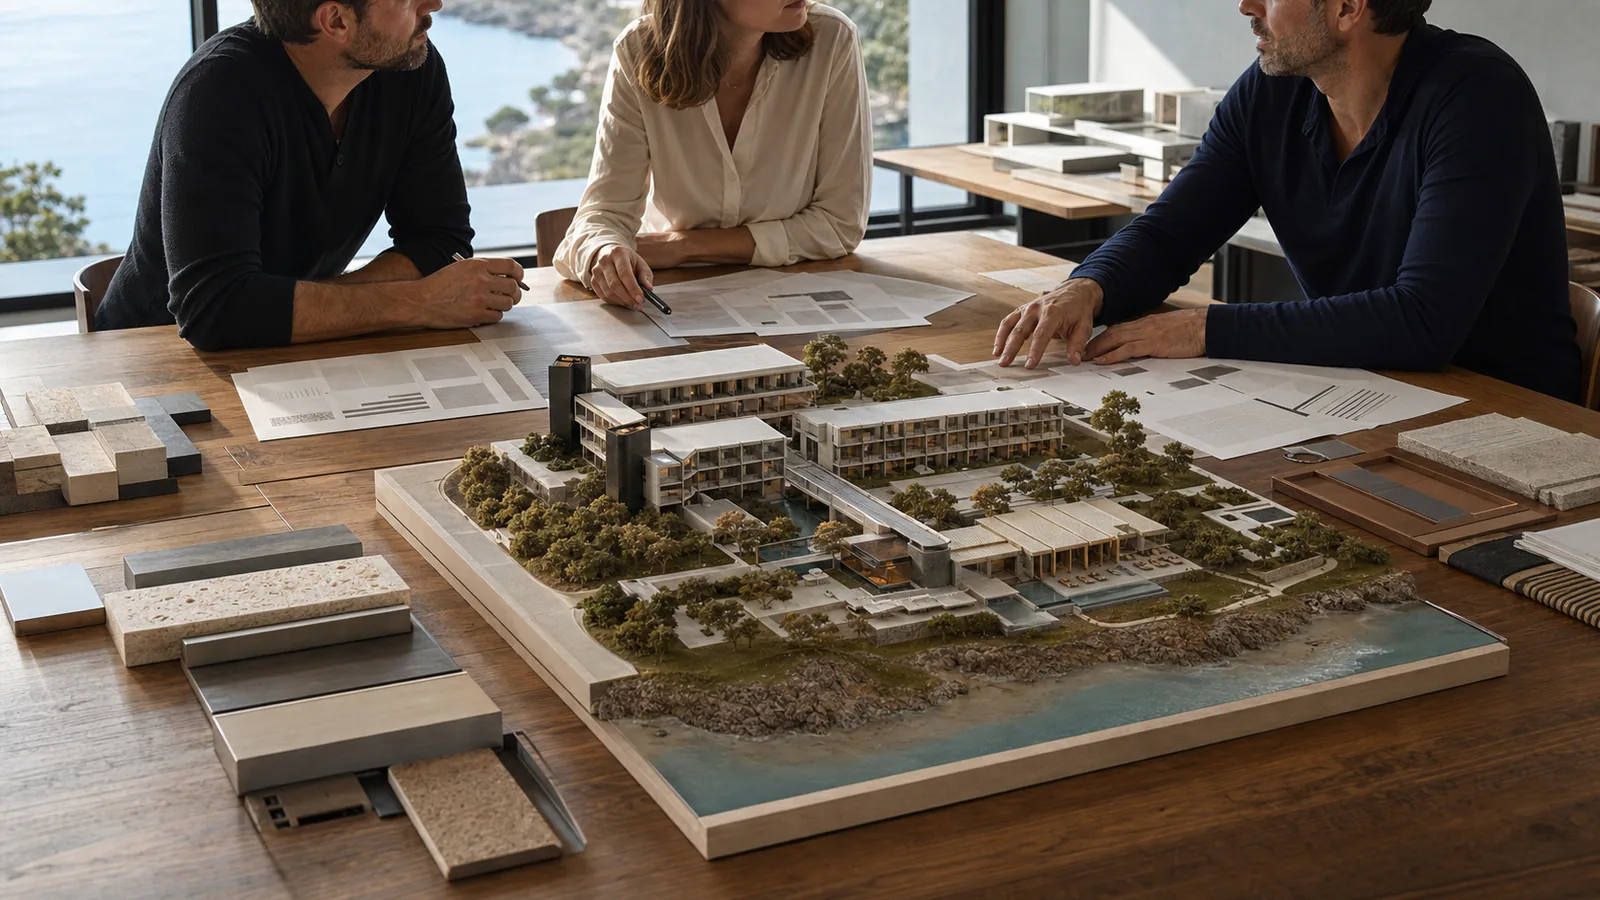
In hotel investment, the most expensive mistake is starting to pour concrete around the wrong concept. We explain what single-source, transparent hotel project consultancy from feasibility to opening delivers to the investor.
July 20267 min read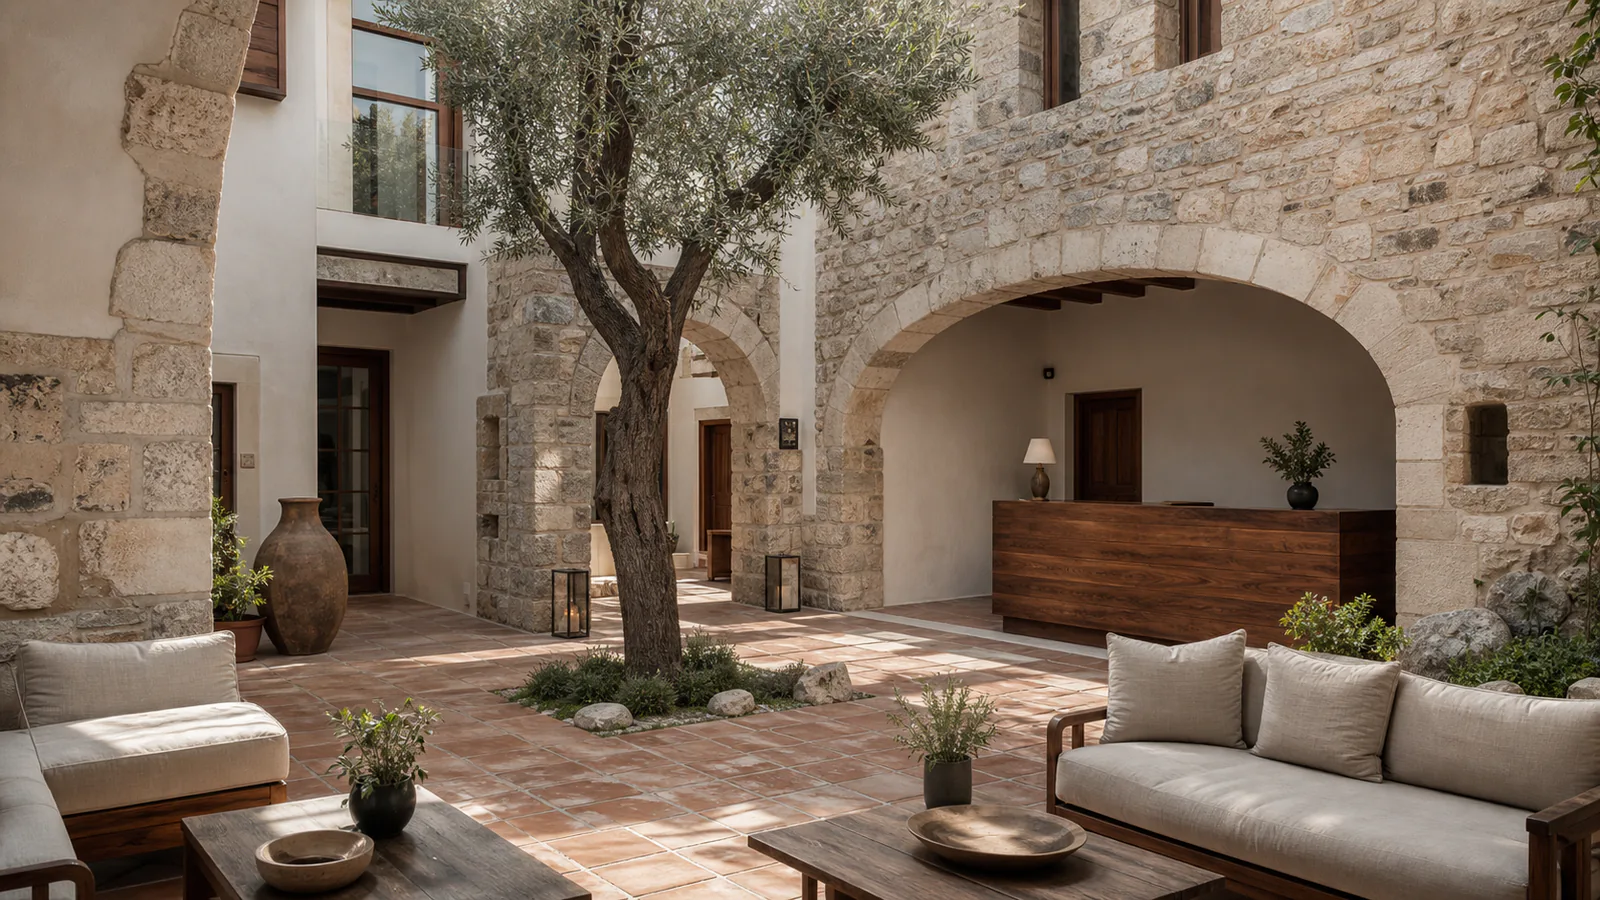 Hotel
HotelBoutique Hotel Design: Concept Architecture That Creates Identity
Boutique hotel design is more than a beautiful interior; it is an identity, a story and an experience written into architecture. We explain the approach that turns a concept into a finished work.
July 20267 min read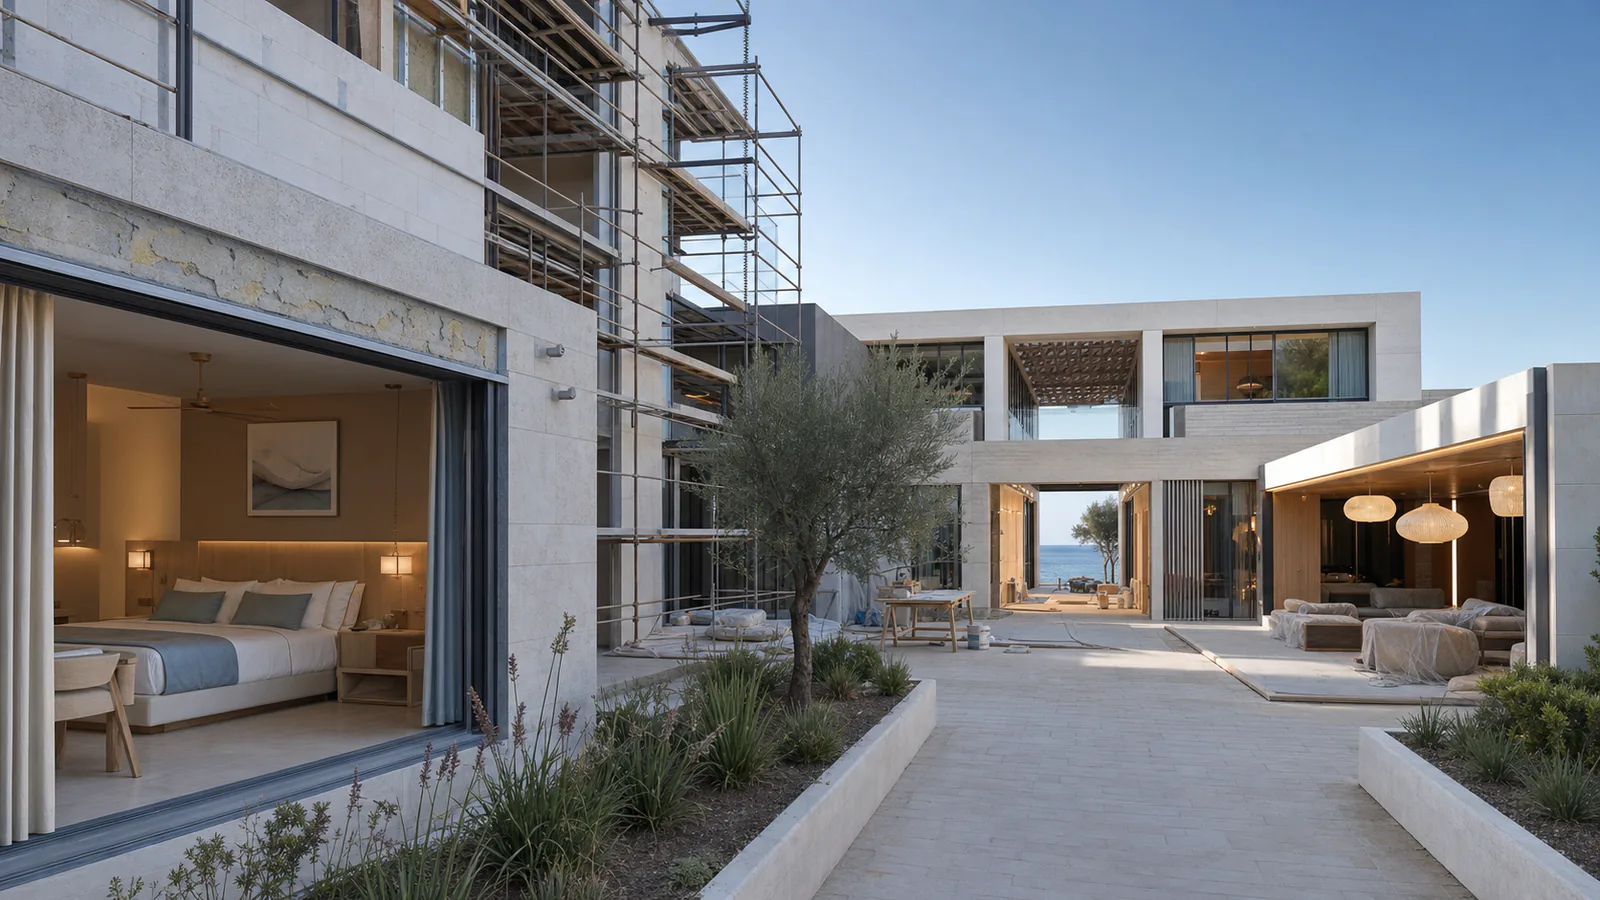 Hotel
HotelHotel Project Development: An Investor's Guide from Feasibility to Opening
What turns a plot of land into a full hotel is not architecture but decisions made in the right order. From feasibility to opening, every stage an investor needs to know.
July 20268 min readFrequently asked questions
Vesya Project Team
Design · Build · Construction
- Response time
- Same day
- Channels
- Phone · Email · WhatsApp
Can't find your answer here? Send us your question directly — our team will reply shortly.
Free consultationDecoration deals with surface decisions such as furniture, textiles and accessories. Hotel interior design, on the other hand, composes the space itself: flow, scale, lighting scenario, material language and how the areas connect to one another. While interior design shapes the whole experience from lobby to room, decoration is the layer draped over this skeleton. For a quality result, the two must be planned together from the start; decoration added afterwards cannot fix a flow that was set up wrong.
Vesya Project Team
The brand experience is the sum of the feelings that accumulate from the moment the guest walks through the door to the moment they leave. Interior design builds it with a consistent language of material, light and detail: the warmth of the lobby continues with the same character in the corridor, the room and the breakfast hall. The guest often cannot name this consistency, but senses it through the feeling that 'here, everything is in its right place'. When there is a break anywhere in the chain, the perception of luxury weakens at once.
Vesya Project Team
The duration varies according to the scale of the hotel, the number of rooms and the condition of the existing building. While the design process for a boutique villa-hotel may become clear in a few months, a facility with many rooms requires a longer timeline for the whole of design, application and construction. A realistic duration can only be given after the concept and space plan are drawn up. The healthiest approach is to discuss the timeline as a range from the start and firm it up as the project becomes clearer.
Vesya Project Team
The cost varies over a wide range according to the targeted segment, the number of rooms, the quality of materials and the current condition of the building, which is why a single per-square-meter price is misleading. The right method is to draw up the room schedule first: which manufacturing and material in which area, and how many. Once the list is clear, the budget moves from an estimate to an itemised, transparent quote. We start the process with a range first, then fix it with a clear quote; we do not promise an exact figure without basing it on the list.
Vesya Project Team
The biggest difference is consistency. When one firm draws the project, another applies the detail and someone else entirely handles the manufacturing, the intent in the drawing is lost on site and the wholeness of the brand experience breaks down. When design, application and construction are gathered under one hand, the intermediate layers shrink: the detail is preserved one-to-one, responsibility is gathered at a single address, and surprise costs become visible from the start. That 'pure' experience the guest feels is only possible when this chain does not break.
Vesya Project Team
It absolutely is; in fact, at a boutique scale the importance of detail increases because every square meter is more visible. In a facility with few rooms the guest comes into longer and closer contact with the space, so material quality and flow resolution are felt directly. If the strength of a large hotel lies in the consistency of repetition, that of a boutique hotel lies in every corner being resolved with care. In both, what wins is designing the experience as a whole from the very start.
Vesya Project Team