
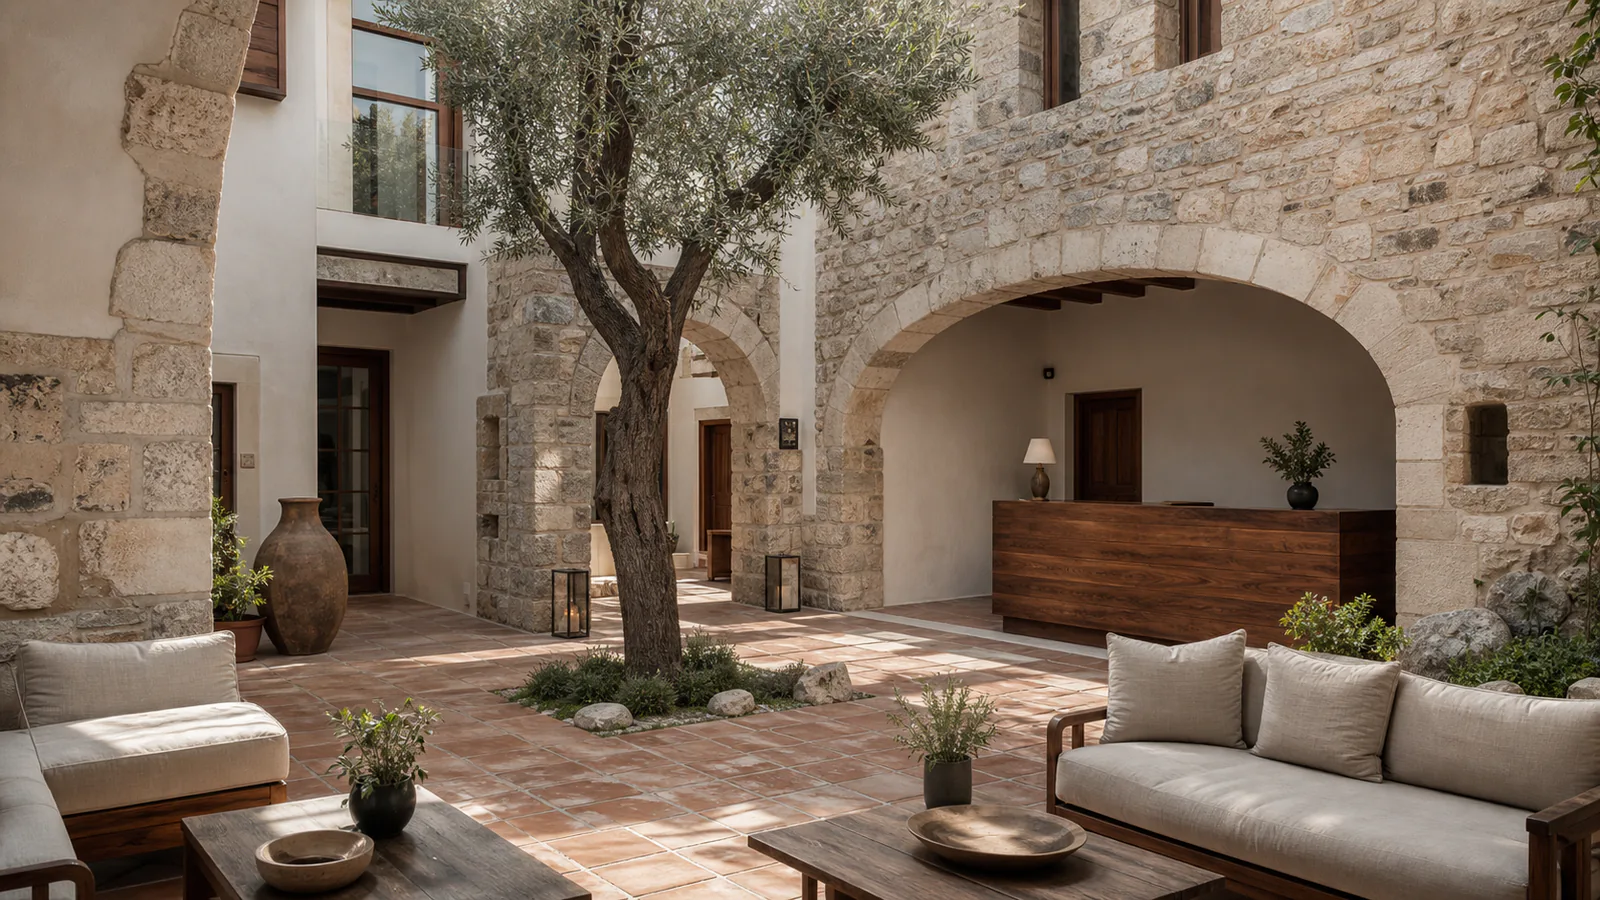
Boutique Hotel Design: Concept Architecture That Creates Identity
Boutique hotel design is more than a beautiful interior; it is an identity, a story and an experience written into architecture. We explain the approach that turns a concept into a finished work.
Boutique hotel design, in a single sentence, means permanently embedding into architecture the identity, story and guest experience that set a place apart from the standard of chain hotels. A good boutique hotel is measured not by how many stars it holds, but by the story a guest tells on the way out. And what turns that story into space is not decoration; it is the concept architecture set up from the very start.
Over the past decade, many places bearing a “boutique hotel” sign have opened in Turkey; the number of boutique hotels with a real identity, however, is still small. The difference is not in the budget. It lies in whether the space was born from an idea or from a catalogue. A hotel born from a catalogue looks pretty but is forgotten. A hotel born from an idea leaves a photo on the guest’s phone and a memory under the pillow.
A small number of rooms is a popular definition, but an incomplete one. A 15-room property that is characterless and copies itself is also small; it is not boutique. The core of a boutique hotel comes down to four things: a clear identity, a story worth telling, a designed guest experience, and a spatial composition scaled to carry all three. Scale here is an advantage. In a 90-room property it is hard to build a personal connection with every guest, whereas in a 24-room space every corner can become a personal gesture.
- Identity — Who the hotel “is”: a quiet Aegean farm, an art house in the middle of the city, a retreat at the foot of a mountain. Every material and every color supports this single decision.
- Story — The mansion’s past, the region’s craft, the family’s legacy... the narrative that answers the guest’s question, “why are you here?” A good story is not invented, it is found.
- Experience — The sequence of moments a guest lives from the entrance to the morning coffee; the choreography of scent, sound, light and touch.
- Scale and composition — A plan that turns few rooms into an opportunity for intimacy rather than a weakness; the way the lobby, courtyard and terrace speak to one another.
The most common mistake is to see design as “furnishing.” First the walls go up, then a decorator is called. Yet in a boutique hotel the concept begins before the first sketch is drawn, even while the land is being assessed. Because identity determines the structural system, floor heights, window proportions and the position of the courtyard. A warm, inward-looking retreat hotel and a coastal hotel that invites light inside do not come from the same plan. Trying to patch a concept onto the building afterwards is the most expensive and most visible mistake.
In a boutique hotel the guest does not notice the architecture; they feel it. The moment they notice it, the design has failed.
The job of concept architecture is to build that feeling invisibly. A ceiling height that slows your step in the lobby, a rhythm of light in the corridor that draws you toward your room, the sound of water heard at the threshold opening onto the courtyard... none of these are coincidence. An experienced team writes the guest’s physical journey like a screenplay.
- 1Discovery and concept — The region, target guest, operating model and the character of the land are read. The hotel’s “single-sentence” identity becomes clear here; every later decision is tested against that sentence.
- 2Spatial composition and flow — The relationship between public and private areas is established. Welcome, dining, lounging and room volumes; the separate flows of guest and staff are planned.
- 3Material and atmosphere language — The palette formed by natural stone, wood, textile, metal and light is defined. Material is the silent language of identity; consistency, not excess, is sought.
- 4Detail and craft — From the door handle to the lighting fixture, from the bathroom tap to the reception desk, every surface that is touched is aligned with the concept. The boutique difference is most often seen at this scale.
- 5Execution and site control — Bringing the drawing to life on site without distortion; the most critical and most often skipped stage. Separating the designer from the builder is the number one cause of quality loss.
This last point deserves to be underlined. In most boutique hotel projects in Turkey, one office draws the design, another contractor builds it, and a third team furnishes the interior. With every handover, a piece breaks off the concept. This is exactly why Vesya runs the design–execution–construction process from a single hand: so that the atmosphere promised in the sketch is the same as the space that greets the guest on opening day.
In a boutique hotel, success is not just a corner that looks good on Instagram. The real test is how the guest’s body behaves in the space. What catches their eye while they wait at reception? Which surface do they touch first on entering the room? When they part the curtain in the morning, does the light fall on the bed or the wall? Good design asks and answers these questions in advance.
- Light scenario — How daylight enters the space hour by hour and how artificial light takes over in the evening are planned. Warm, gradual light is luxury’s least cheap but most effective tool.
- Acoustics — Few rooms means a promise of silence. Wall infill, ceiling detail and soft surfaces keep that promise; otherwise, however beautiful the design, the guest cannot sleep.
- Scent and texture — The signature scent at the entrance, the weight of the sheets, the texture of the towel; details that stay in memory longer than the space itself.
- The balance of privacy — The thresholds between social and private areas; architecture decides when the guest is visible and when hidden.
The cost of boutique hotel design cannot be given as a single figure; anyone who does is misleading you. The fee for concept architecture and interior design is usually positioned as a percentage range of the project’s total construction value; the real budget is determined by the number of rooms, square meters, material class, mechanical-electrical infrastructure and the region’s labour conditions. The same 20-room hotel sits at very different budgets as the restoration of a stone mansion in Alaçatı versus a new reinforced-concrete build on an empty plot.
That is why Vesya does not give a fake “turnkey for this much” figure. What is right is a clear proposal calculated item by item with a room-by-room schedule: which material in which space, which fabrication in which square meter, which assumption each item’s price rests on... all of it visible. Transparency is the only path to both trust and budget control. A closed-box price ends in a surprise at opening.
In a boutique hotel the most expensive mistake is the one that looks cheap but has no identity. A characterless space is too much even at its lowest cost.
- Chasing trends — Today’s fashionable material becomes the most dated-looking part of the hotel five years later. Identity is more durable than trend.
- Too much theme — When “concept” is confused with theme, the result is a museum of décor. A strong identity is consistent, not showy.
- Forgetting operations — A beautiful but unworkable kitchen, a reception the staff cannot see, a surface that cannot be cleaned... if design is not thought through together with operations, the bill lands on the guest.
- A fragmented team — Splitting design, execution and decoration into separate hands; the most common reason a concept dissolves on site.
If you are thinking of building a boutique hotel, your first question should not be “how do I furnish it” but “who will this hotel be?” Once the answer is clear, the architecture, materials, light and budget align by themselves. Writing that first sentence together is the most enjoyable and most decisive part of the work; the rest is the discipline of building it without breaking it.
In short
- What makes a boutique hotel boutique is not few rooms but a clear identity, a story worth telling and a designed guest experience.
- Concept architecture comes before decoration and sets the building’s plan, light and flow from the very start.
- Bringing design, execution and construction into a single hand prevents the concept from being distorted on site.
- Cost is discussed not with a fake figure but with a clear, transparent proposal calculated item by item with a room-by-room schedule.
How we can help you on this
Journal
 Hotel
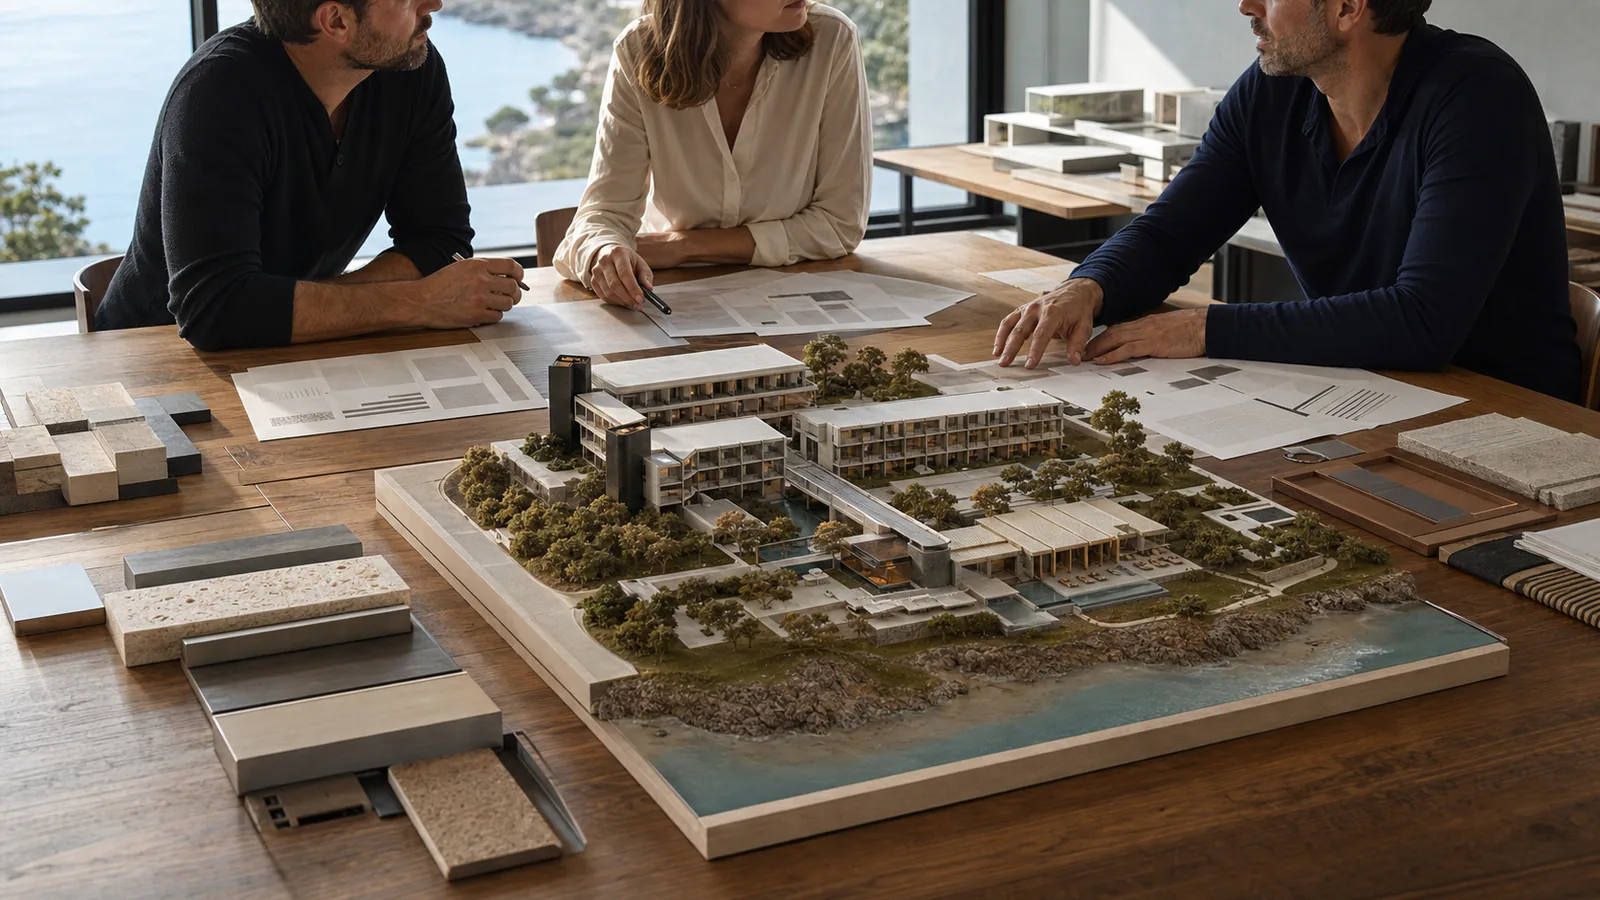
HotelHotel Project Consultancy: An Investor's Guide from Feasibility to Opening
In hotel investment, the most expensive mistake is starting to pour concrete around the wrong concept. We explain what single-source, transparent hotel project consultancy from feasibility to opening delivers to the investor.
July 20267 min read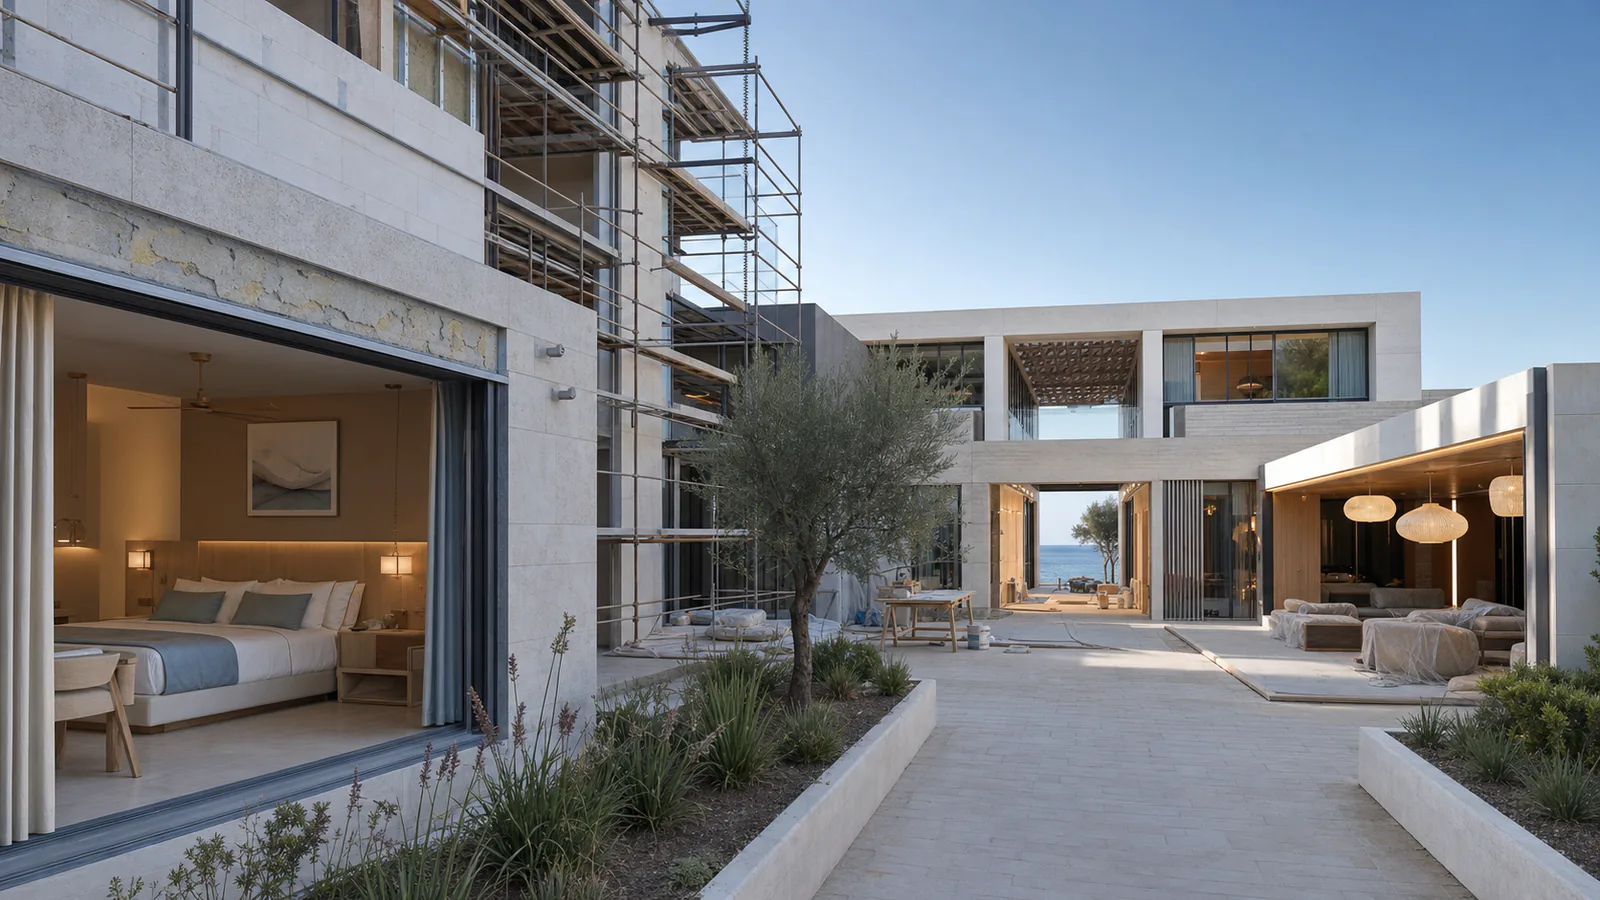 Hotel
HotelHotel Project Development: An Investor's Guide from Feasibility to Opening
What turns a plot of land into a full hotel is not architecture but decisions made in the right order. From feasibility to opening, every stage an investor needs to know.
July 20268 min read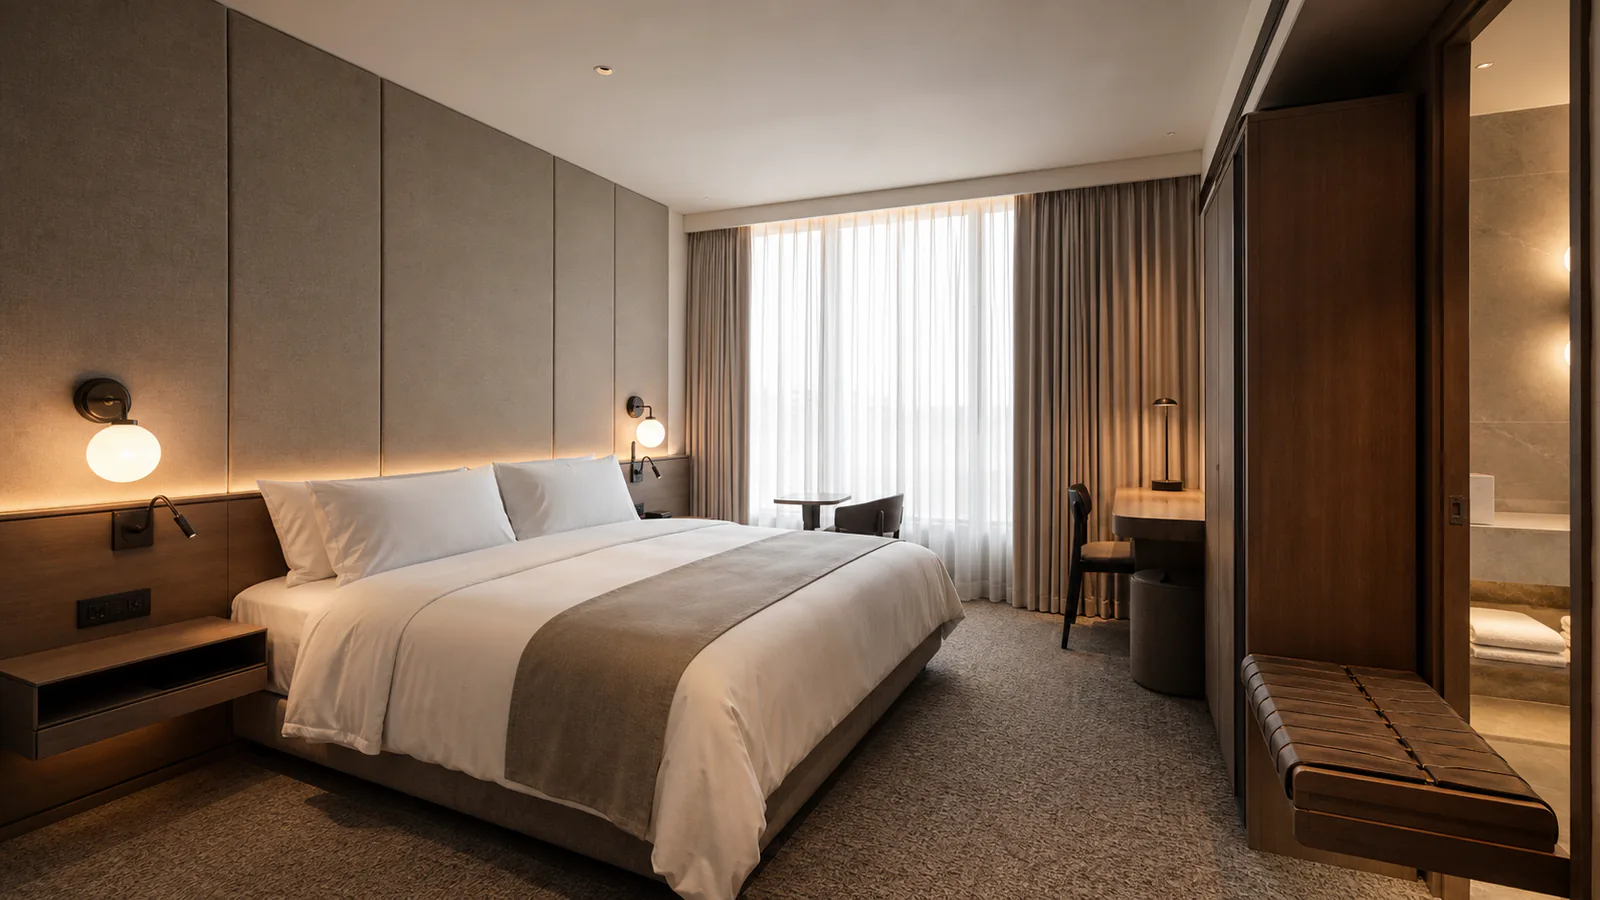 Hotel
HotelHotel Room Design: Comfort, Acoustics, Lighting and Guest Experience
A good hotel room is defined not by decor but by four quiet decisions: comfort, acoustics, lighting and guest experience. The details that genuinely work, plus a 2026 cost approach.
July 20268 min read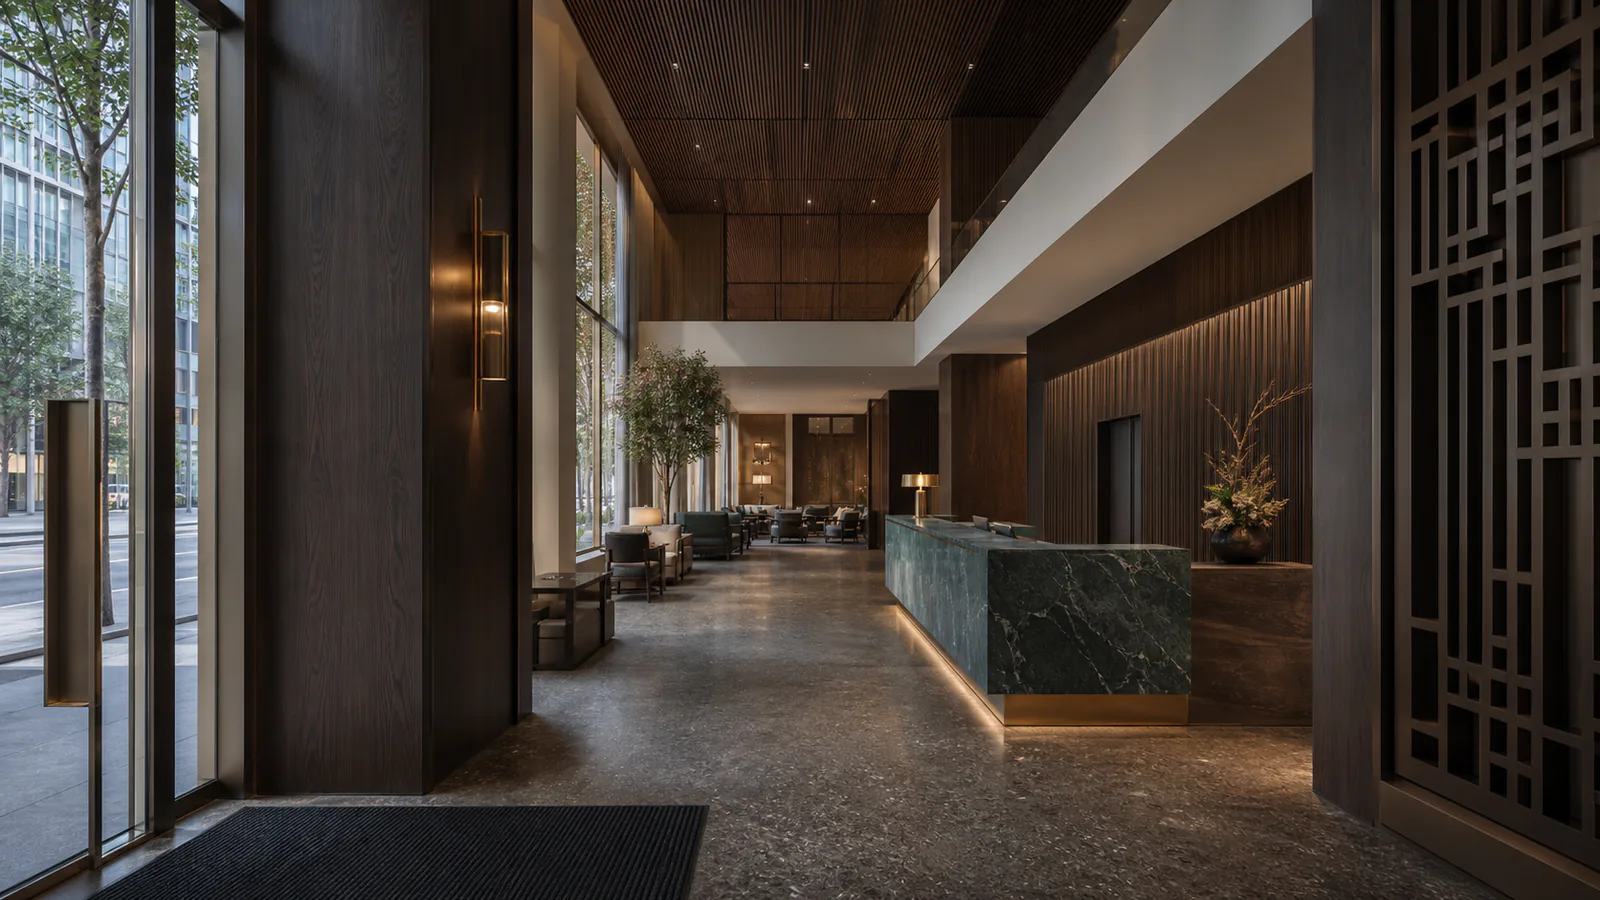 Hotel
HotelHotel Interior Design: Building a Brand Experience from Lobby to Room
A hotel's character begins at the lobby door and ends on the last detail in the bedroom. We explain how we build hotel interior design as a brand experience.
June 20267 min readFrequently asked questions
Vesya Project Team
Design · Build · Construction
- Response time
- Same day
- Channels
- Phone · Email · WhatsApp
Can't find your answer here? Send us your question directly — our team will reply shortly.
Free consultationBoutique hotel design, unlike the standard, repeating chain-hotel approach, is built on a single identity, story and personal guest experience. It usually has fewer rooms, and this scale makes it possible to turn every space into a personal touch. Where a normal hotel prioritises efficiency and standardisation, a boutique hotel prioritises character and a memorable experience. The difference is not in the decoration but in the concept architecture set up from the very start.
Vesya Project Team
There is no exact number, but the boutique hotel experience is usually built best in the range of 10 to 40 rooms. This scale makes it possible to give the guest personal attention, to protect silence and privacy, and to design every space with care. As the number of rooms grows, the pressure to standardise grows too and the boutique character weakens. What matters is not the number but how well the scale fits the identity and the operating model.
Vesya Project Team
The concept and architectural design phase usually takes a few months depending on the size of the project; discovery, concept, spatial composition, material language and detail drawings are all part of this period. Together with execution and construction, the total time varies according to whether it is a new build or a restoration, the number of rooms and site conditions. Running design and execution from a single hand shortens this time and prevents the concept from being distorted on site.
Vesya Project Team
The cost cannot be given as a single figure; the number of rooms, square meters, material class, mechanical-electrical infrastructure, whether it is a new build or a restoration, and the region’s labour conditions are decisive. The design fee is usually positioned as a percentage range of the total construction value. The healthy method is a clear and transparent proposal calculated item by item with a room-by-room schedule; closed-box “turnkey” figures often end in surprises at opening.
Vesya Project Team
Concept architecture is the process of embedding the hotel’s identity and story into the building itself. It comes before decoration; it determines floor heights, window proportions, the position of the courtyard, the way light enters the space and the flow between spaces. The aim is to build an atmosphere the guest feels without noticing. Setting up the concept from the very start, rather than adding it to the building later, is decisive for both quality and budget control.
Vesya Project Team
In a boutique hotel, the most common cause of quality loss is splitting design, execution and decoration among different teams. With every handover, a piece breaks off the concept. Running the design–execution–construction process from a single hand ensures that the atmosphere promised in the sketch is exactly the same as the space that greets the guest on opening day. This integrity both clarifies responsibility and reduces surprise costs and delays.
Vesya Project Team