
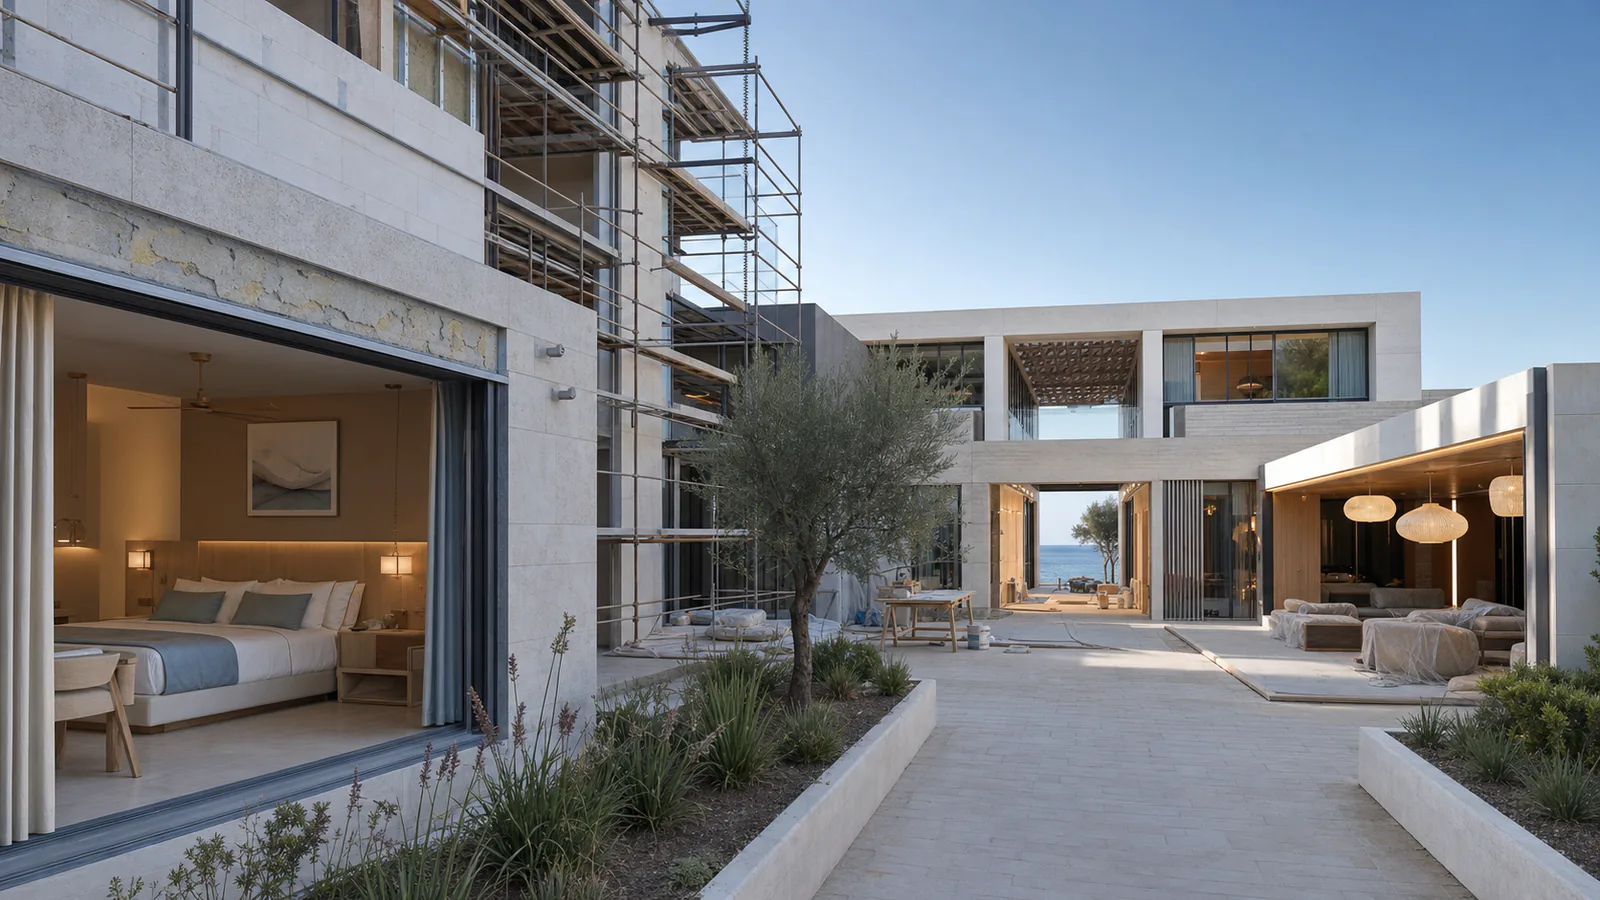
Hotel Project Development: An Investor's Guide from Feasibility to Opening
What turns a plot of land into a full hotel is not architecture but decisions made in the right order. From feasibility to opening, every stage an investor needs to know.
Hotel project development is, in its plainest form, the process of turning a plot of land or an idea into an operation-ready property whose revenue is calculated from the outset; and the fate of this process is decided long before the first spade is struck, at the feasibility table. An investor's most expensive mistakes hide not in stone or marble but in the wrong number of rooms, the wrong positioning and an incomplete schedule of spaces. This guide explains, with a field eye, which decisions must be made and in what order, from the idea's first day to opening night.
Most people who venture into hotel investment in Turkey build the process upside down. First a dazzling render, then the scramble for permits, and only at the very end the question, 'does this business actually work?' Yet healthy hotel project development is the exact opposite: numbers first, then the concept, and aesthetics last. Not because we belittle aesthetics; but because we have seen more than enough of the most elegant architecture, set atop the wrong business model, changing its signage two years after opening.
A feasibility report is the cheapest insurance a hotel investment can buy. It costs a thousandth of the total budget, yet it determines where the remaining 99 percent will flow. A good feasibility study answers three questions clearly: Who stays at this location, in which season, at what price? What occupancy and average daily rate (ADR) are competing properties achieving? And what does zoning allow on this plot, how many square meters of enclosed space and how many rooms?
The most frequently skipped item is the demand side. Supply is easy to measure; you count the number of beds in the district and you are done. Demand, however, is shaped by seasonality, access, the events calendar and segment behavior; it is far harder to forecast. In Alacati July is packed to the brim while November is empty; in a city hotel weekdays are carried by business travel and weekends drop off. If the feasibility study cannot see this curve, the 65 percent occupancy on paper falls to 45 in the field and the entire return table collapses overnight.
- Market analysis - Real ADR and occupancy data of competing properties; cross-checked through listing sites and site visits, never trusting hearsay figures
- Demand segment - Leisure, business, conference or health tourism; each means different rooms, different staff, different investment
- Zoning and floor-area ratio - The plot's footprint, number of floors and floor-area ratio; these draw the true ceiling on how many rooms can be built
- Return on investment - Not roughly; a table modeled month by month with seasonal cash flow, debt service and payback period
Positioning is the answer to the question of who the hotel exists for, and it must be settled before architecture. A 24-room boutique villa hotel and a 120-room resort are two entirely different businesses even if placed on the same plot: different staffing load, different operating cost, different sales channel. The investor's most dangerous reflex is to say 'both this and that.' A hotel that tries to appeal to everyone ends up appealing to no one.
It is not architecture but positioning that sets a hotel's price. Twenty-four rooms in the right segment earn more than sixty in the wrong one.— Vesya project development note
The segment decision determines the nightly rate, and the nightly rate determines the entire cost ceiling. An upper-segment guest expects a spa, wants more square meters per room and raises the staff ratio. The economy segment, by contrast, is built on efficiency and speed. The construction cost of the two can differ by up to twofold per room. Therefore the question 'how many stars is our hotel' is not a matter of taste but directly a balance-sheet question.
In a hotel not every square meter produces revenue, but every square meter produces cost. The true craft of room layout begins here: enlarging the revenue-generating area (rooms, restaurant, spa) while reining in service and circulation space. In amateur projects the corridors are needlessly wide, the lobby showy and the rooms cramped; in the end the investor pays lifelong rent on square meters that are heated, cleaned and lit but earn not a single lira.
The room mix is at least as decisive as the number of rooms. How many standard, how many suites, how many connecting family rooms? If this distribution does not match the real demand of the target segment, revenue stays low even if occupancy looks high. Building rooms without a view in a location with a sea view, or multiplying single rooms in a destination where double occupancy dominates, are mistakes unnoticed on the plan but bleeding every morning in operation.
- Room-to-service ratio - The balance between revenue-generating area and back office plus circulation; in an efficient hotel this ratio is kept tight
- Room mix - A one-to-one match between the distribution of standard, suite, family and connecting rooms and segment demand
- Repeatable module - Solving a single room flawlessly and replicating it; this both lowers cost and speeds up construction
- View and orientation - What each room looks out on translates the nightly-rate difference directly into the pocket
Be wary of anyone who reduces the hotel investment cost to a single price per square meter. Under 2026 Turkey conditions, the investment per room ranges widely depending on segment and location; a difference of several times between an economy city hotel and an upper-segment resort is ordinary. Exchange rates, imported materials, mechanical and kitchen equipment constantly shift this range. The real figure emerges only with a room-by-room schedule, that is, a breakdown in which every item of every space is defined one by one.
A price given without a room schedule is an estimate; a price given with a room schedule is a commitment. At Vesya we give the price not by a rough square-meter multiplication but with a list drawn item by item, from the room's fixtures to the lobby's stone, from the kitchen's hood to the insulation of the mechanical shaft. Whether or not the investor experiences the surprise of 'work that came up later' depends precisely on how honestly this list is prepared.
On the return side, two numbers tell almost everything: in how many years the investment pays for itself and the operating profit margin. Both rest on occupancy and ADR forecasts; the more conservatively the forecasts are built, the fewer surprises the investor meets. A good model is not optimistic but resilient; it accounts for the bad season too and must be able to show that the loan installment turns even in the weakest month.
In Turkey the bureaucratic road of a hotel project often takes longer than the architectural project, and this is the part that wears the investor down most. Between zoning status, building permit, fire department approval and environmental and urban planning requirements, the tourism operation certificate also enters the picture. Being a certified establishment makes a serious difference on the tax, incentive and marketing side; but the minimum qualities the certificate imposes (room dimensions, common areas, staff ratio) must be settled while still at the drawing board. Trying to add them later means renovation and money.
- 1Confirmation of zoning and building conditions; verifying with the municipality how much hotel the plot actually carries
- 2Preliminary project and pre-application for the tourism certificate; structuring the qualities according to certificate criteria from the start
- 3Implementation projects and building permit; binding the architectural, structural, mechanical and electrical projects to the permit
- 4Carrying out fire department, fire safety and required agency approvals concurrently with construction
- 5Obtaining the occupancy permit and the tourism operation certificate; the last legal threshold before opening
The real subtlety of these steps lies not in the sequence but in the concurrency. Projects that cannot run permit processes in parallel with construction pay interest for months on an idle site. In projects where design, permits and site are led by a single hand, this coordination is resolved internally; because the architect, structural engineer, permit tracking and site team sit at the same table, the vicious cycle of 'waiting for concrete while waiting for paperwork' is largely eliminated.
A hotel is ready not when the occupancy permit arrives, but when the first guest completes a seamless check-in. Pre-opening commissioning, that is, testing the mechanical systems, the kitchen, the lighting scenarios and the technological infrastructure under real load, is squeezed into the final week in most projects. Yet staff training, trial reservations and the 'soft opening' period write the fate of the first guest reviews. A property's online reputation is mostly set in the first thirty days; entering those thirty days unprepared is to sacrifice a two-year investment to a single season.
The concrete equivalent, at opening, of Vesya's full-cycle design-implementation-construction approach is this: because the team that draws the project and the team that manages the site are the same, there are no 'who did this, why is it like this' dialogues at handover. The investor is answerable to a single counterpart, and because that counterpart knows the work from the first sketch to the last key, opening day is not a surprise but the final line of the plan written from the very beginning.
In short
- In hotel project development, decisions mature in the right order: feasibility and numbers first, then positioning, and aesthetics last.
- The real cost turns into a firm offer not through square-meter multiplication but through an item-by-item room schedule; a range is discussed, a commitment is given by list.
- The number and mix of rooms is a balance-sheet decision, not a matter of taste; few rooms in the right segment are more profitable than many in the wrong one.
- Permit and tourism certificate processes should run in parallel with construction; single-hand coordination eliminates the interest on an idle site.
How we can help you on this
Journal
 Hotel
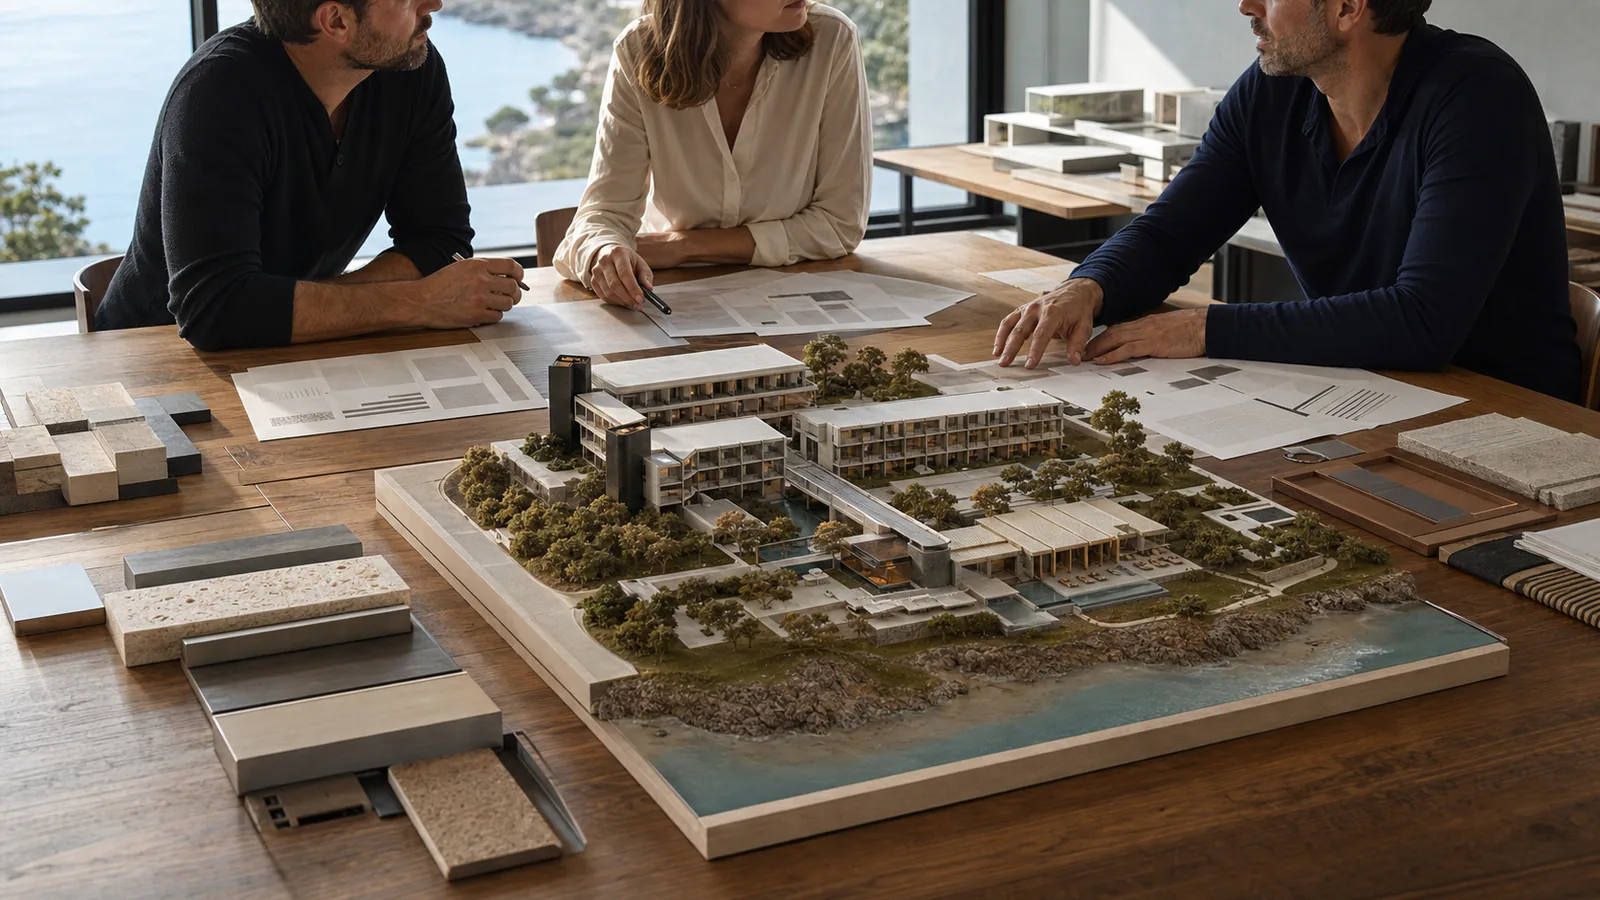
HotelHotel Project Consultancy: An Investor's Guide from Feasibility to Opening
In hotel investment, the most expensive mistake is starting to pour concrete around the wrong concept. We explain what single-source, transparent hotel project consultancy from feasibility to opening delivers to the investor.
July 20267 min read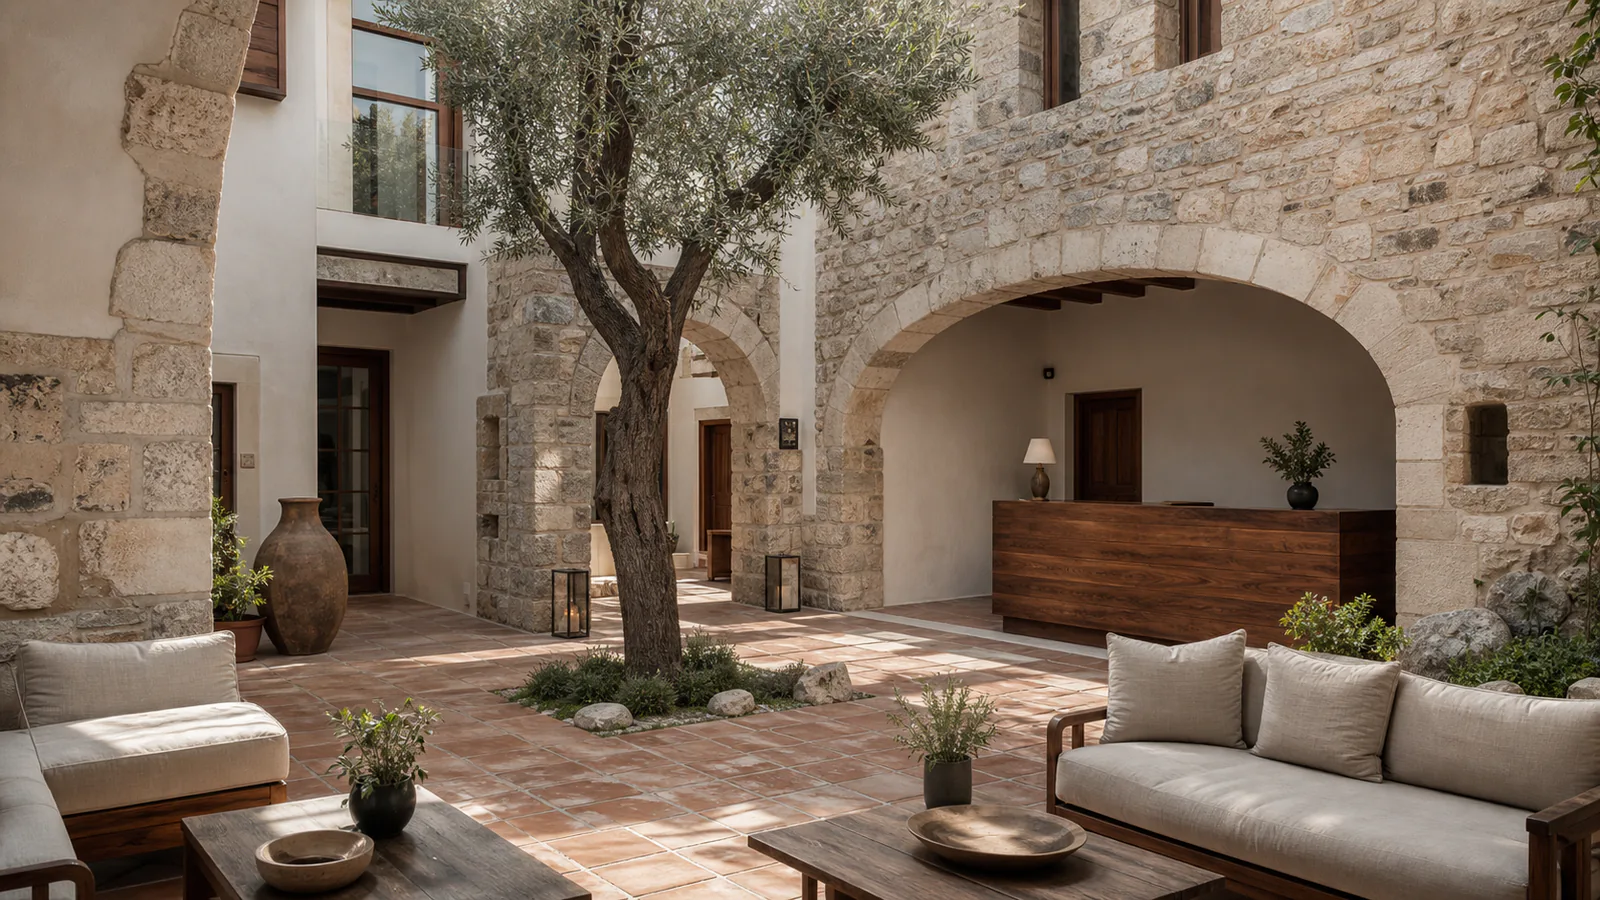 Hotel
HotelBoutique Hotel Design: Concept Architecture That Creates Identity
Boutique hotel design is more than a beautiful interior; it is an identity, a story and an experience written into architecture. We explain the approach that turns a concept into a finished work.
July 20267 min read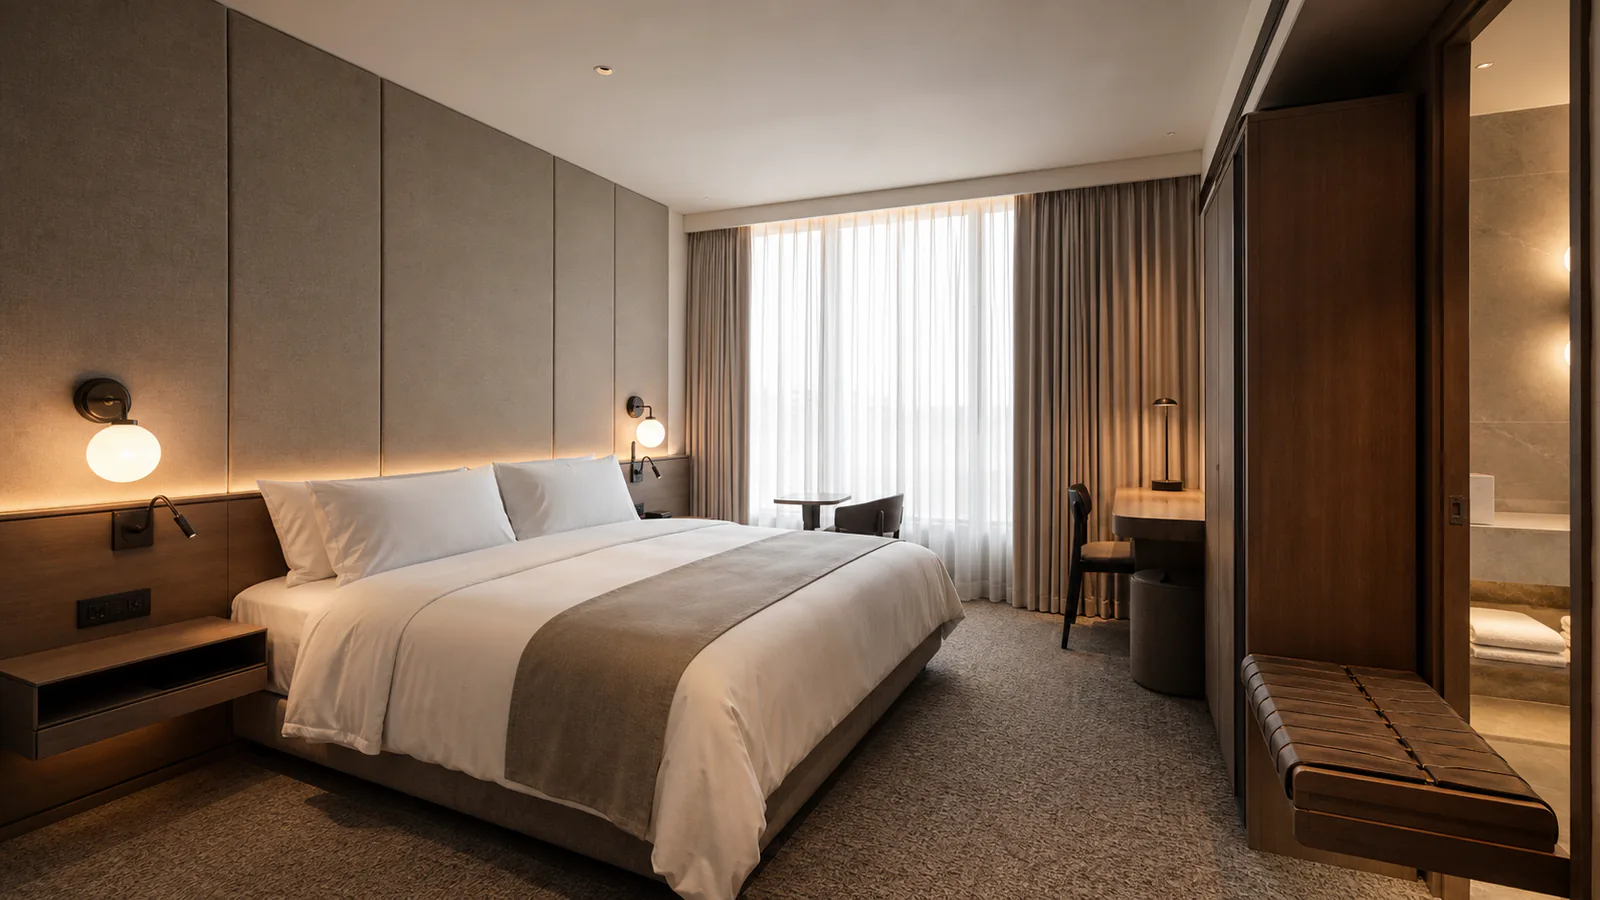 Hotel
HotelHotel Room Design: Comfort, Acoustics, Lighting and Guest Experience
A good hotel room is defined not by decor but by four quiet decisions: comfort, acoustics, lighting and guest experience. The details that genuinely work, plus a 2026 cost approach.
July 20268 min read Hotel
HotelHotel Interior Design: Building a Brand Experience from Lobby to Room
A hotel's character begins at the lobby door and ends on the last detail in the bedroom. We explain how we build hotel interior design as a brand experience.
June 20267 min readFrequently asked questions
Vesya Project Team
Design · Build · Construction
- Response time
- Same day
- Channels
- Phone · Email · WhatsApp
Can't find your answer here? Send us your question directly — our team will reply shortly.
Free consultationHotel project development is the process that turns a plot of land or an investment idea into an operation-ready property with calculated revenue. It consists of five main stages: feasibility (market and return analysis), positioning (segment and concept decision), design and room layout, permit and tourism certificate processes, and finally construction and pre-opening commissioning. In a healthy process decisions mature in this order; the last thing to be settled is aesthetics.
Vesya Project Team
Because the fate of the investment is decided at the feasibility table before the first spade is struck. Feasibility, although it costs a very small part of the total budget, steers where all the remaining spending will go. It reveals the real occupancy and average daily rate (ADR) of competing properties, the demand of the target segment and the zoning capacity of the plot. A feasibility study that misreads the demand curve lowers the high occupancy on paper down in the field and invalidates the entire return table.
Vesya Project Team
It would not be right to give a single exact figure; the investment cost per room varies within a very wide range depending on segment, location and quality level. A difference of several times between an economy city hotel and an upper-segment resort is ordinary. Exchange rates, imported materials and mechanical equipment constantly shift this range. The real figure turns into a firm offer only with a room schedule, that is, a breakdown in which every item of every space is defined one by one.
Vesya Project Team
The tourism operation certificate must be settled while the project is still at the drawing stage. The certificate provides the property with tax, incentive and marketing advantages; however it stipulates minimum qualities such as room dimensions, common-area size and staff ratio. If these qualities are attempted to be added to the project later, they lead to costly renovations. The right way is to include the certificate criteria in the design from the start, at the preliminary project stage.
Vesya Project Team
The number of rooms should be right, not high. What determines it is the plot's zoning capacity, the demand of the target segment and the operating balance. Too many rooms means a higher staff load, a larger operating cost and a tougher occupancy target. Twenty-four rooms in the right segment can earn more than sixty in the wrong one. The decision is based on the balance sheet, not aesthetics; moreover the room mix (the distribution of standard, suite and family rooms) is at least as important as the total number.
Vesya Project Team
The most concrete benefit is the elimination of coordination loss and surprise costs. When the team that draws the project, tracks the permit and manages the site is the same, permit processes run in parallel with construction and the site does not sit idle while waiting for paperwork. The investor is answerable to a single counterpart; there are no 'who did this' arguments at handover. Thus opening becomes not a surprise but the last line of the plan.
Vesya Project Team