
Hotel Project Consultancy: An Investor's Guide from Feasibility to Opening
In hotel investment, the most expensive mistake is starting to pour concrete around the wrong concept. We explain what single-source, transparent hotel project consultancy from feasibility to opening delivers to the investor.
In hotel investment, the most expensive mistake is starting to pour concrete around the wrong concept, and that mistake cannot be corrected after opening. This is exactly why hotel project consultancy exists: to decide, while nothing has yet been poured, into what kind of property the plot will turn, using the real numbers of the site. We describe the journey from feasibility to opening and the concrete benefit that single-source, transparent delivery brings to the investor.
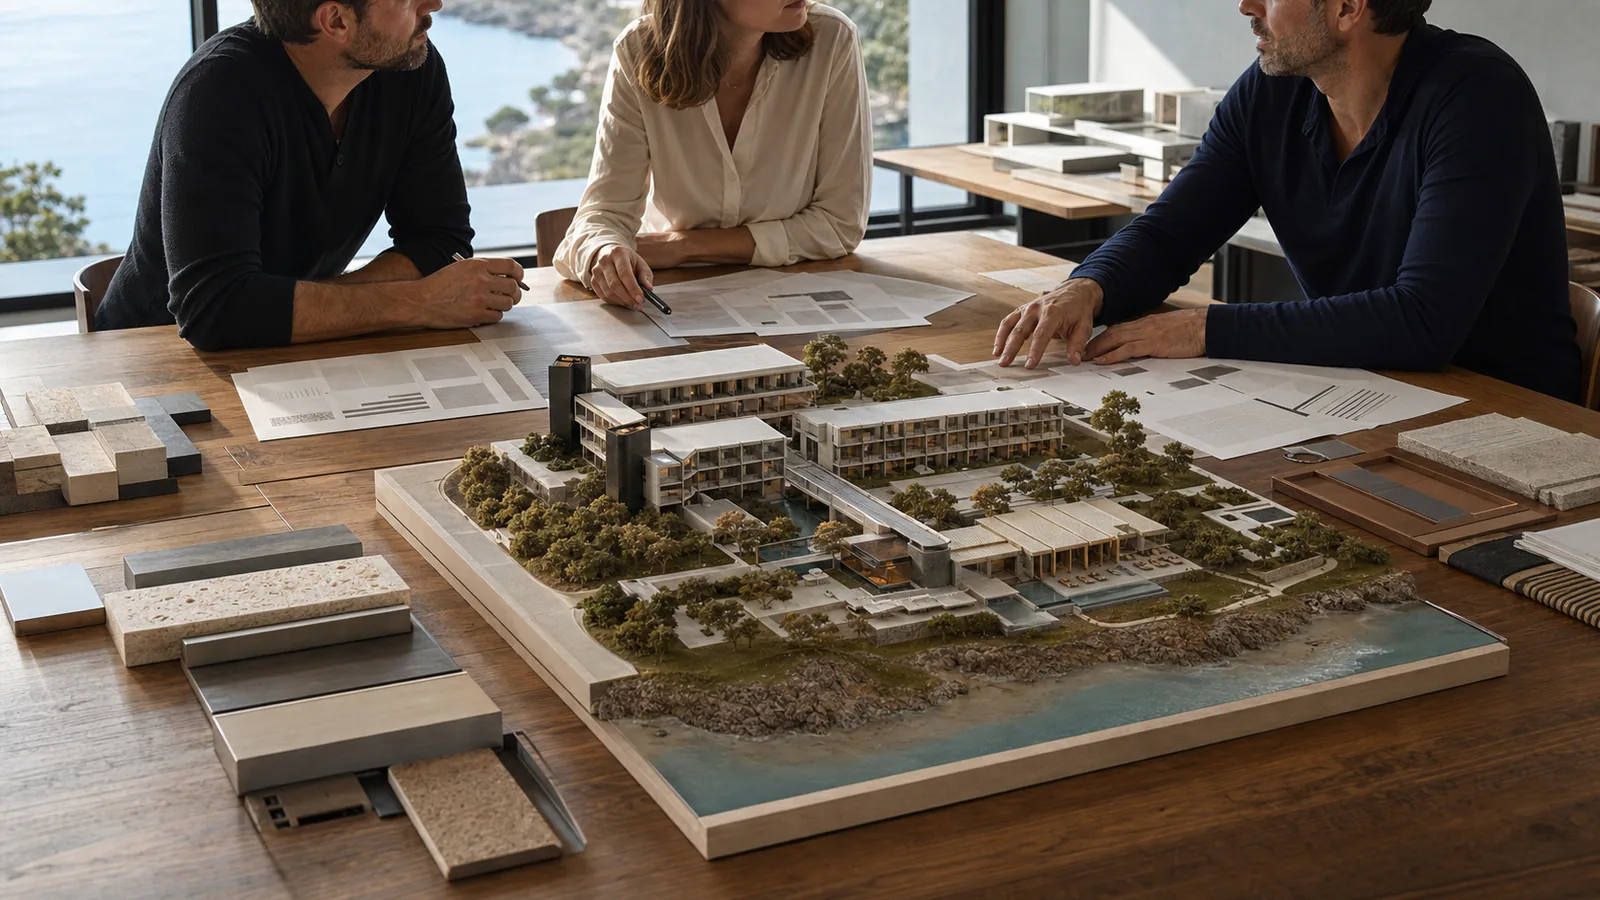
Hotel project consultancy gathers, within a single strategic framework, every decision about how a plot of land or an idea will become a property with a defined number of rooms, a defined segment and a defined operating model. The goal is simple but hard: to see, before a single architectural line is drawn, where the investment will earn and where it will lose money. Here the consultant is a kind of interpreter, bringing the investor's expectations and the reality of the site, the demands of operations and the limits of the budget to the same table. At Vesya we do this without ever leaving the field, because we carry out design, implementation and construction under one roof; we weed out the decisions that shine on paper but collapse on site right at the first stage.
In practice, consultancy begins by giving clear answers to three questions. Which type of hotel works on this plot? In how many years will this concept pay for itself? And within which budget range, at which quality threshold, can we build it? The answers to these questions are given not by guesswork but by the site's own numbers. An answer given wrongly turns into a mistake that cannot be corrected after opening.
The most expensive mistake you can make in a hotel project is starting to pour concrete around the wrong concept. When you place a 120-room mass on a spot where a 40-room boutique property would have worked, you cannot make up for it with decor or with pricing policy. Feasibility exists precisely to catch this mistake while nothing has yet been poured, using only a spreadsheet and field data.
A good feasibility study does not only look at the question of whether it will turn a profit. It maps out occupancy scenarios season by season, tests the ADR, that is, the average revenue per room, against the region's real data, and models operating items from staff costs to energy expenses under today's conditions in Turkey. Because construction costs, the exchange rate and labour are highly volatile in the Turkey of 2026, you need to look not at a single figure but at three scenarios: optimistic, realistic and pessimistic. A feasibility study that trusts a single scenario is not a feasibility study but a wish.
- Market and demand analysis — The occupancy, pricing and segment breakdown of competing properties in the area; where your property will sit in that picture.
- Concept-capacity balance — The optimum number of rooms where the plot's development rights meet the target segment; neither too few nor bloated.
- Investment cost range — A realistic band for construction (excluding land), mechanical works, decoration and pre-opening expenses.
- Revenue and return model — A multi-scenario cash flow and payback period built on ADR, occupancy and RevPAR.
- Risk map — Marking out in advance the items that could hit the project, such as zoning, permits, seasonality and cost increases.
A guest judges a hotel in the first ten seconds of stepping into the lobby; but those ten seconds are actually won or lost two years earlier, at the concept table. The concept is the definition of whom you will sell to, with which story, and at what price. Are you building a quiet adults-only hotel by the sea, or an efficient product in the city center focused on business travel? This distinction changes the width of the corridors, the layout of the breakfast area, even the placement of the power sockets.
Hotel design is not an aesthetic preference but an operating decision. A service lift in the wrong place loses money every single day for ten years.
Brand experience is the part most investors skip. Yet in the luxury segment the difference comes less from the type of material than from consistency: the warmth of the lighting, the continuity of the scent, the way staff touch the guest. These do not happen by chance; they are decided at the concept stage, and the architecture is then dressed over those decisions. Because we start the project from here, design and operations speak the same language; we are not left having to patch things afterwards.
Once a hotel opens, it usually draws its profit from places you cannot see. The shortness of the path from the kitchen to the restaurant, the location of the laundry, the number of steps staff take between floors, the air conditioning's night-time load... None of these are the details a guest photographs, but the operator pays the bill for them every month. Perhaps the most valuable side of consultancy is that it embeds this invisible efficiency into the project while it is still at the design stage.
Energy is a huge item on its own. The right insulation, smart building automation and efficient mechanical choices more than repay the initial price difference over the operating life. Because energy costs are volatile in Turkey, a saving of a few points at opening turns into a serious figure over ten years. A hotel that is built cheaply is often a hotel that is expensive to run; reversing that equation is the consultant's job.
- 1Preliminary survey and goal setting — The plot, its zoning status, the investor's expectations and the budget band are laid on the table; a realistic framework is drawn.
- 2Feasibility and concept — Market analysis, the capacity decision and the revenue model are produced together; the paths not to take are eliminated here.
- 3Preliminary design and room schedule — The architectural mass, the interior layout and the use of every space become clear; an itemised, precise quote comes out of this schedule.
- 4Implementation projects and permits — Structural, mechanical, electrical and decoration projects are coordinated; approval processes run in parallel.
- 5Construction and manufacturing — The site is managed from a single hand; because the team that draws the design and the team that builds it are the same, on-site loss is kept to a minimum.
- 6Pre-opening and commissioning — Testing, snagging, rehearsing the flow of staff, and handover ready for opening.
In hotel projects, most money and time are lost in the gaps between teams. The architect draws one thing, the structural engineer interprets another, the decoration firm comes from a completely different world; every break between them ultimately comes out of the investor's pocket. In a structure that carries out design, implementation and construction under one roof, these gaps close. Responsibility does not scatter; there is a single point of contact, and that contact is responsible for the aesthetics, the budget and the schedule of the work alike.
Transparency gains its value right here. We do not pull a price out of thin air; we draw up the room schedule, price every item one by one, and build the quote on top of that. The investor sees what they are paying for and does not run into surprise items later. When asked for a figure, it is easy to say a number, but it is not honest; what is honest is to show openly how each decision moves the cost.
The cost of a hotel investment ranges across a wide band depending on its segment, its number of rooms, the site conditions and the quality threshold. The same 50-room property can be built with a three-star efficiency approach or with a five-star luxury experience; there is a manifold difference between the per-square-meter cost of the two. That is why you should treat the sentences circulating online that a hotel costs a certain amount with caution; most are either outdated or out of context.
The real figure emerges after the concept and room schedule become clear. First we decide what we are going to do, then we set the price of that decision item by item. When the order is reversed, when a figure is written into the budget first and the property is then squeezed into that figure, what comes out is a building that pleases neither the investor nor the guest. The right order is always the same: concept, room schedule, precise quote.
In short
- The most expensive mistake in a hotel project is starting to pour concrete around the wrong concept; feasibility catches that mistake before any concrete is poured, using only field data.
- Cost is not a single figure; a realistic price only emerges, item by item, after the concept and room schedule become clear.
- A hotel's profit comes from the details you cannot see: service routes, staff flow and energy efficiency are won at the design stage.
- Carrying out design, implementation and construction from a single hand closes the gaps between teams; the schedule and budget stay predictable.
How we can help you on this
Journal
 Hotel
HotelBoutique Hotel Design: Concept Architecture That Creates Identity
Boutique hotel design is more than a beautiful interior; it is an identity, a story and an experience written into architecture. We explain the approach that turns a concept into a finished work.
July 20267 min read Hotel
HotelHotel Project Development: An Investor's Guide from Feasibility to Opening
What turns a plot of land into a full hotel is not architecture but decisions made in the right order. From feasibility to opening, every stage an investor needs to know.
July 20268 min read Hotel
HotelHotel Room Design: Comfort, Acoustics, Lighting and Guest Experience
A good hotel room is defined not by decor but by four quiet decisions: comfort, acoustics, lighting and guest experience. The details that genuinely work, plus a 2026 cost approach.
July 20268 min read Hotel
HotelHotel Interior Design: Building a Brand Experience from Lobby to Room
A hotel's character begins at the lobby door and ends on the last detail in the bedroom. We explain how we build hotel interior design as a brand experience.
June 20267 min readFrequently asked questions
Vesya Project Team
Design · Build · Construction
- Response time
- Same day
- Channels
- Phone · Email · WhatsApp
Can't find your answer here? Send us your question directly — our team will reply shortly.
Free consultationIdeally it starts before buying the plot. A plot's development rights, its location and its ground conditions directly determine which type of hotel will work on it; you cannot build the right concept on the wrong plot. When consultancy comes into play before the land-purchase decision, the investor can eliminate the paths they will not take before committing to any binding cost. If the plot has already been bought, it is not too late either; in that case consultancy focuses on placing the existing plot's potential onto the most efficient concept.
Vesya Project Team
No, they are different stages, and feasibility comes before the architectural project. Feasibility tests whether the project makes economic sense, using market data, a revenue model and a cost range; in other words it answers the question of whether it will make money. The architectural project, on the other hand, draws how the building will be constructed after that decision has been made. If feasibility is skipped and you go straight to drawing, the risk of building a beautiful but unprofitable property rises sharply.
Vesya Project Team
It would not be right to give a single figure, because the cost varies across a wide band depending on the segment, the number of rooms, the plot conditions and the targeted quality threshold. A property with the same number of rooms can be built as an efficiency-focused product or as a luxury experience; there is a manifold difference between the per-square-meter cost of the two. A realistic figure only emerges after the concept and room schedule become clear, with each item priced one by one. First it is decided what will be done, then the price of that decision is set.
Vesya Project Team
The biggest advantage is that the gaps between teams close. In hotel projects, most of the money and time is lost in the disconnects between the architect, structural engineer, mechanical and decoration teams; every handover carries the risk of a new error and delay. In single-source delivery, responsibility does not scatter, the investor has a single point of contact, and the team that draws the design and the team that builds it on site speak the same language. This makes both the schedule and the budget predictable.
Vesya Project Team
The details the guest never sees but the operator pays for every day are decisive: the shortness of the path from the kitchen to service, the location of the laundry and storage, the number of steps staff take between floors, and the energy efficiency of the mechanical systems. When these decisions are set up correctly at the design stage, operating costs stay low for years; when set up wrongly, no amount of decoration can make up for it. A hotel that is built cheaply is often a hotel that is expensive to run.
Vesya Project Team