
Modern Villa Design: The Architecture of Clean Lines and Light
A modern villa speaks the language of clean lines, wide glass surfaces and the open plan. We explore the lines that define the modern villa, the approach to interior space and the process of seeing the design in 3D.
A modern villa is a home type designed with clean, pared-back lines, connecting interior and exterior through wide glass surfaces, with an open plan and a horizontal mass. It is an architectural language in which proportion prevails over ornament and light over ostentation. Flat or gently sloping roofs, crisp geometry, natural materials and smart home integration define it. The essence of modern villa design is to remove the excess and leave behind only the elements that improve living: natural light, flowing space and an uninterrupted bond with the view. In this article we examine the lines that define the modern villa, the composition of its interior and the process of seeing the design in 3D before it becomes reality.
A modern villa is an approach to housing that adapts the principles of twentieth-century modern architecture to contemporary life and technology. At its foundation lies the idea that “form follows function”: every line and every opening serves a purpose. Unnecessary ornament, imitation detail and heavy decoration give way to proportion, balance and the natural beauty of the material itself. A modern villa does not shout; it expresses itself through its simplicity, its light and the flow of space.
It is not a single element that makes a villa “modern,” but the coming together of several characteristics. The following lines form the signature of a modern villa:
- Clean, crisp lines — unadorned, pure geometry; every line deliberate.
- Wide glass surfaces — floor-to-ceiling windows that draw in light and the view.
- Open plan — living room, kitchen and dining area flowing without dividing walls.
- Horizontal mass — a calm, balanced silhouette that spreads across the ground.
- Flat or gently sloping roof — a crisp, minimal upper line.
- Natural materials — the honest union of concrete, wood, stone and glass.
The interior of a modern villa carries the simplicity of its outer lines through to the inside. The open-plan composition connects the spaces; living room, kitchen and dining area meet in a single stage of living. This fluidity both eases daily life and makes the space feel more generous than it is. The aim is not to count rooms but to compose a scenario for living.
Natural light is the most precious design material of the modern villa. Wide glass facades and well-positioned openings carry the light that shifts throughout the day into the interior; they reduce dependence on artificial lighting and bring the space to life. Interior-exterior continuity is the heart of this approach: through sliding glass systems, the same floor finish extending onto the terrace and compositions that frame the view, the house becomes one whole with the garden and the landscape. The boundary where inside ends and outside begins is deliberately erased.
Modern villa design does not bring together a multitude of materials; it masterfully unites a few. Smooth concrete or mineral render with the warmth of solid wood, the texture of natural stone and the transparency of glass form a balanced palette. Neutral and earthy tones set the foundation; the material’s own color and texture come to the fore. This honest approach to materials produces both a timeless aesthetic and a character that grows more beautiful with age — patina is not a flaw but maturity.
In a modern villa, luxury lies not in the abundance of material but in the right material meeting the right proportion and light.
A modern villa embraces the technology of its era without turning it into a visible spectacle. Lighting, climate control, shading, security and sound withdraw behind the scenes and work intuitively. A well-designed smart home offers comfort without making the technology felt. Sustainability, meanwhile, is now an inseparable part of the modern villa: correct orientation for passive heat gain, strong insulation, efficient glazing systems, solar energy and greywater recovery protect both the environment and long-term operating costs. A modern villa creates value through its intelligent performance as much as its beauty.
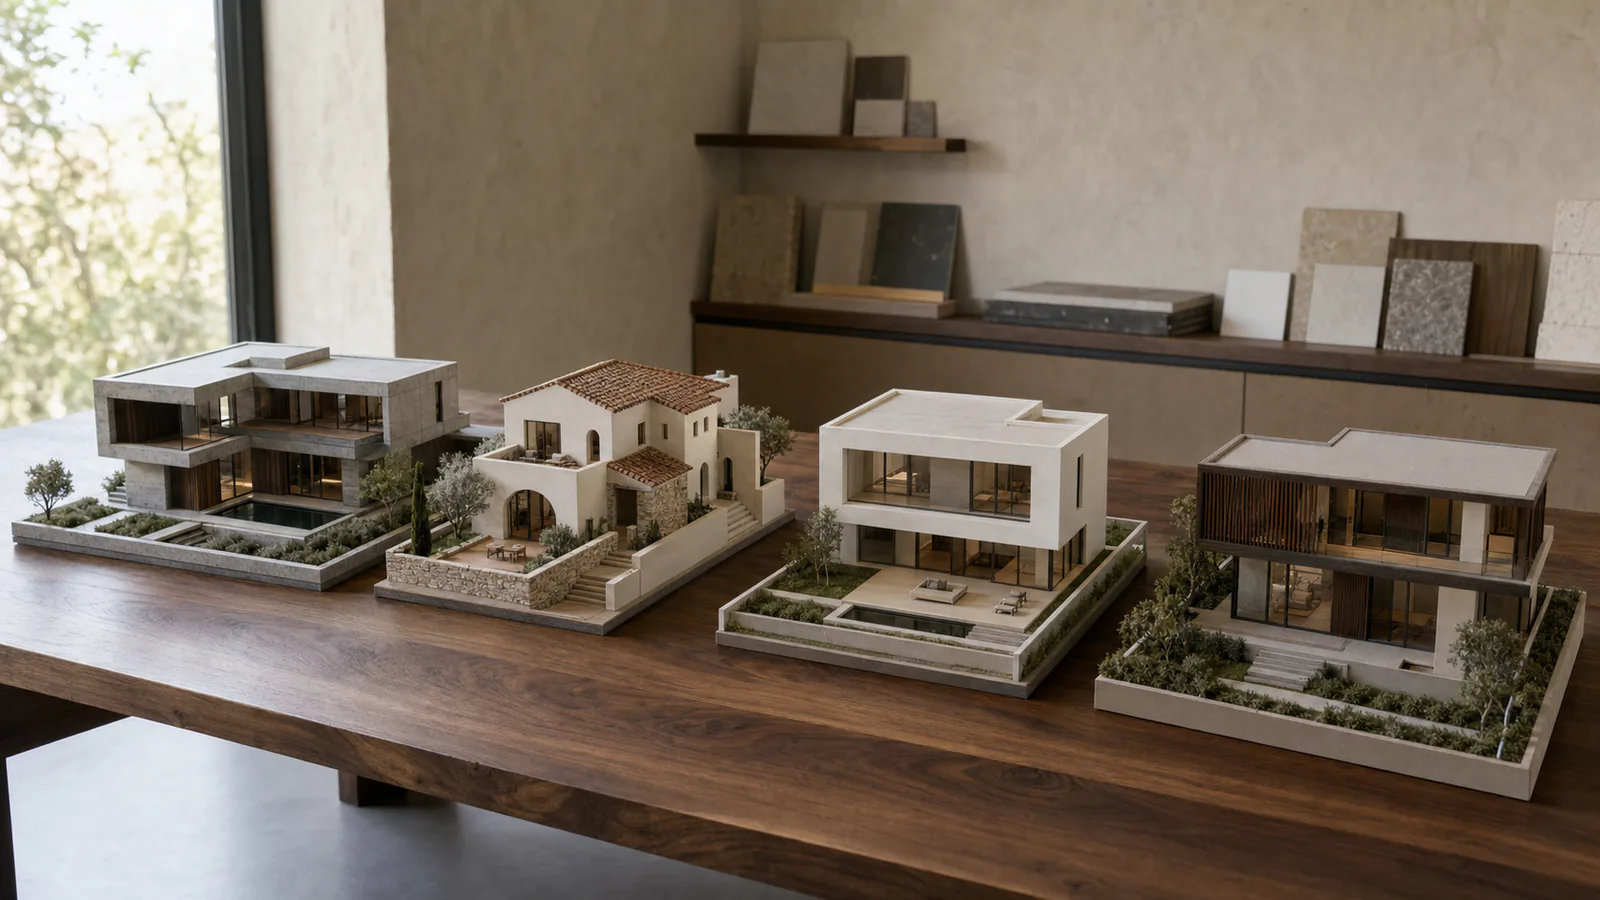
To understand the modern villa better, it is illuminating to compare it with neighbouring styles. The classical villa builds a language of grandeur through symmetry, mouldings, columns and rich ornamentation. Mediterranean villa architecture, on the other hand, carries a local warmth with rough stone, arches, wooden shutters and warm earthy tones. Against these, the modern villa chooses simplicity, horizontal geometry and the honesty of glass and concrete.
The right style is not a matter of absolute superiority; it depends on the plot, the view and your way of life. Sometimes the strongest solution arises from blending a modern composition with the warm materials of the Mediterranean. What matters is that the chosen language is consistent, well-proportioned and truly yours.
No two modern villas should ever be identical, because no two plots are ever the same. The slope, the orientation, the prevailing wind, the path of the sun and — most precious of all — the view are the starting point of the design. A good modern villa does not force its plot but thinks together with it: the mass is oriented to frame the view, the living areas are positioned to receive the best light, and the balance of privacy and openness is composed according to the land. The result is not merely a beautiful building but a home that belongs to its place and has truly “settled” there.
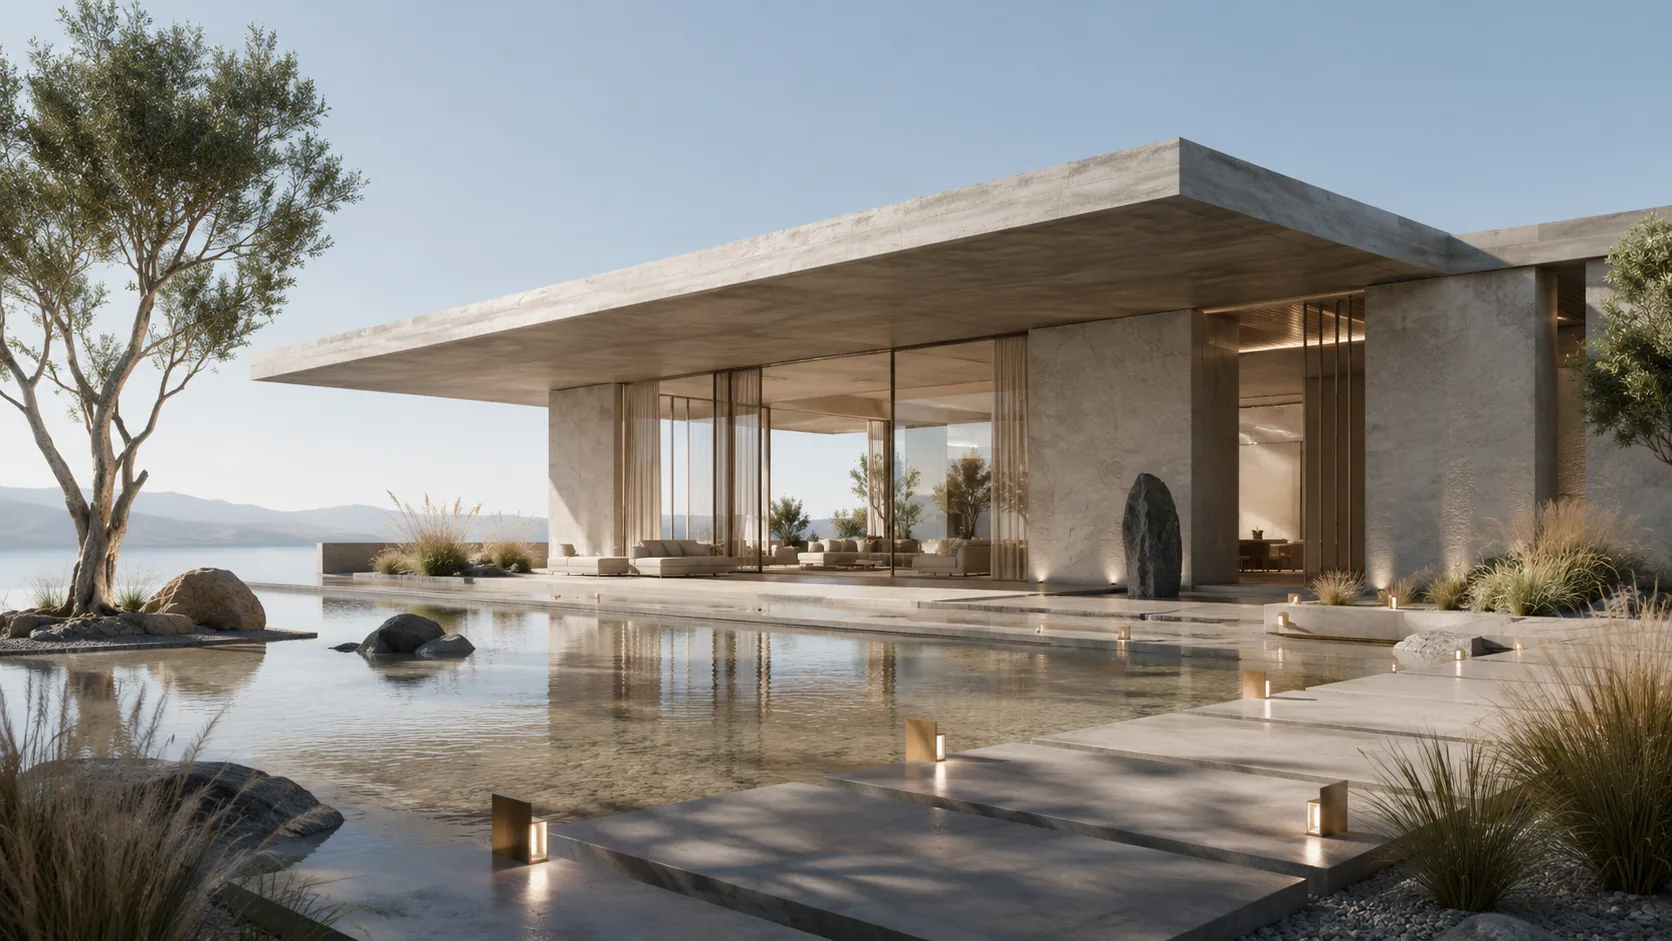
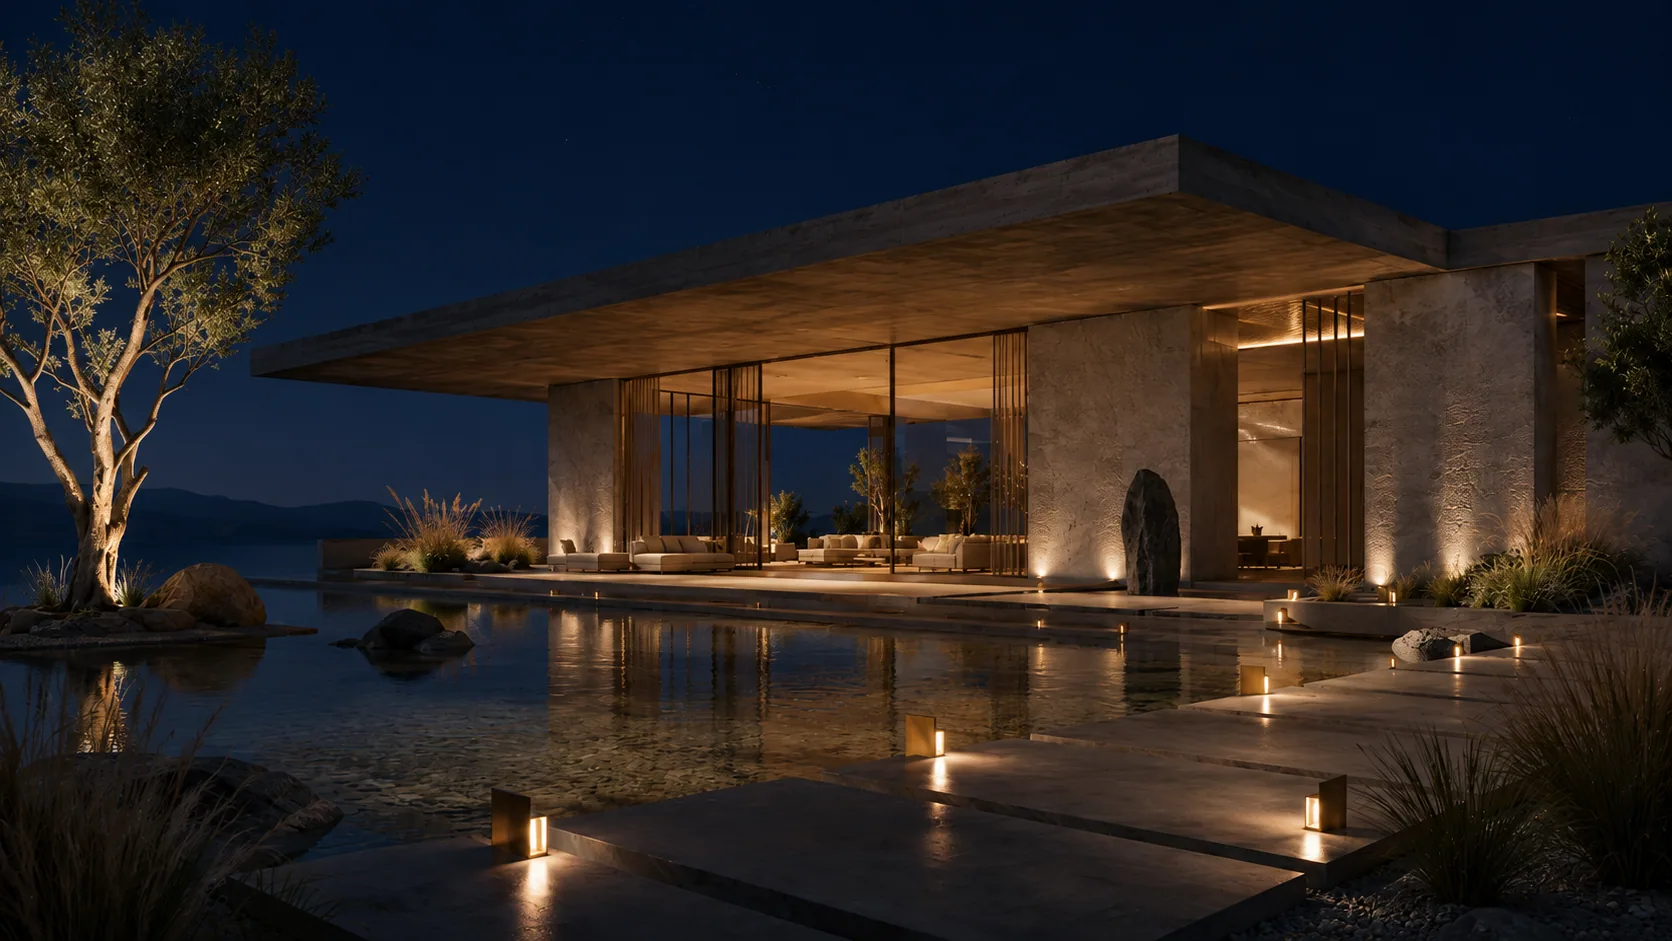
The power of a modern villa lies in proportion, light and material texture — and these cannot be fully felt in a two-dimensional drawing. Photorealistic 3D visualization lets you stand inside and in front of your home before the foundation is even laid. You see the proportion of glass on the facade, the midday light falling into the living room, the detail where wood meets concrete and how the view appears through the window, all before construction. This is not merely a beautiful presentation; it is a decision-making tool that lets you make material, proportion and mass decisions at the right moment, at no cost. At Vesya, we visualize every modern villa project with day and night scenarios before it is actually built.
The most demanding aspect of a modern villa is that simplicity requires flawless execution: because every joint, every glass profile and every concrete surface is in plain sight, no mistake can be hidden. For this reason, it is critical that design and construction in a modern villa are carried out with the same discipline. When the process advances from a single source — from concept design to architectural project development, from visualization to on-site execution — the proportion on paper is transferred to reality without loss. At Vesya, we treat the modern villa not as a chain of services but as the integrity of a single vision — so that the simplicity we design remains just as clear in what is built.
In short
- A modern villa is defined by clean lines, wide glass, an open plan, a horizontal mass and a flat roof.
- The essence of the interior is built on the open plan, natural light and uninterrupted interior-exterior continuity.
- A few honest materials and an invisible smart home create the timeless value of the modern villa.
- Seeing the design in 3D before construction lets you make proportion and material decisions at no cost.
How we can help you on this
Journal
 Villa
VillaVilla Models Guide: Which Style Is Right for You?
Modern, Mediterranean or minimalist? Choosing a villa model is as much about the plot, the climate and your lifestyle as it is about taste. We compare the leading styles by character to help you find the one that fits you best.
July 20267 min read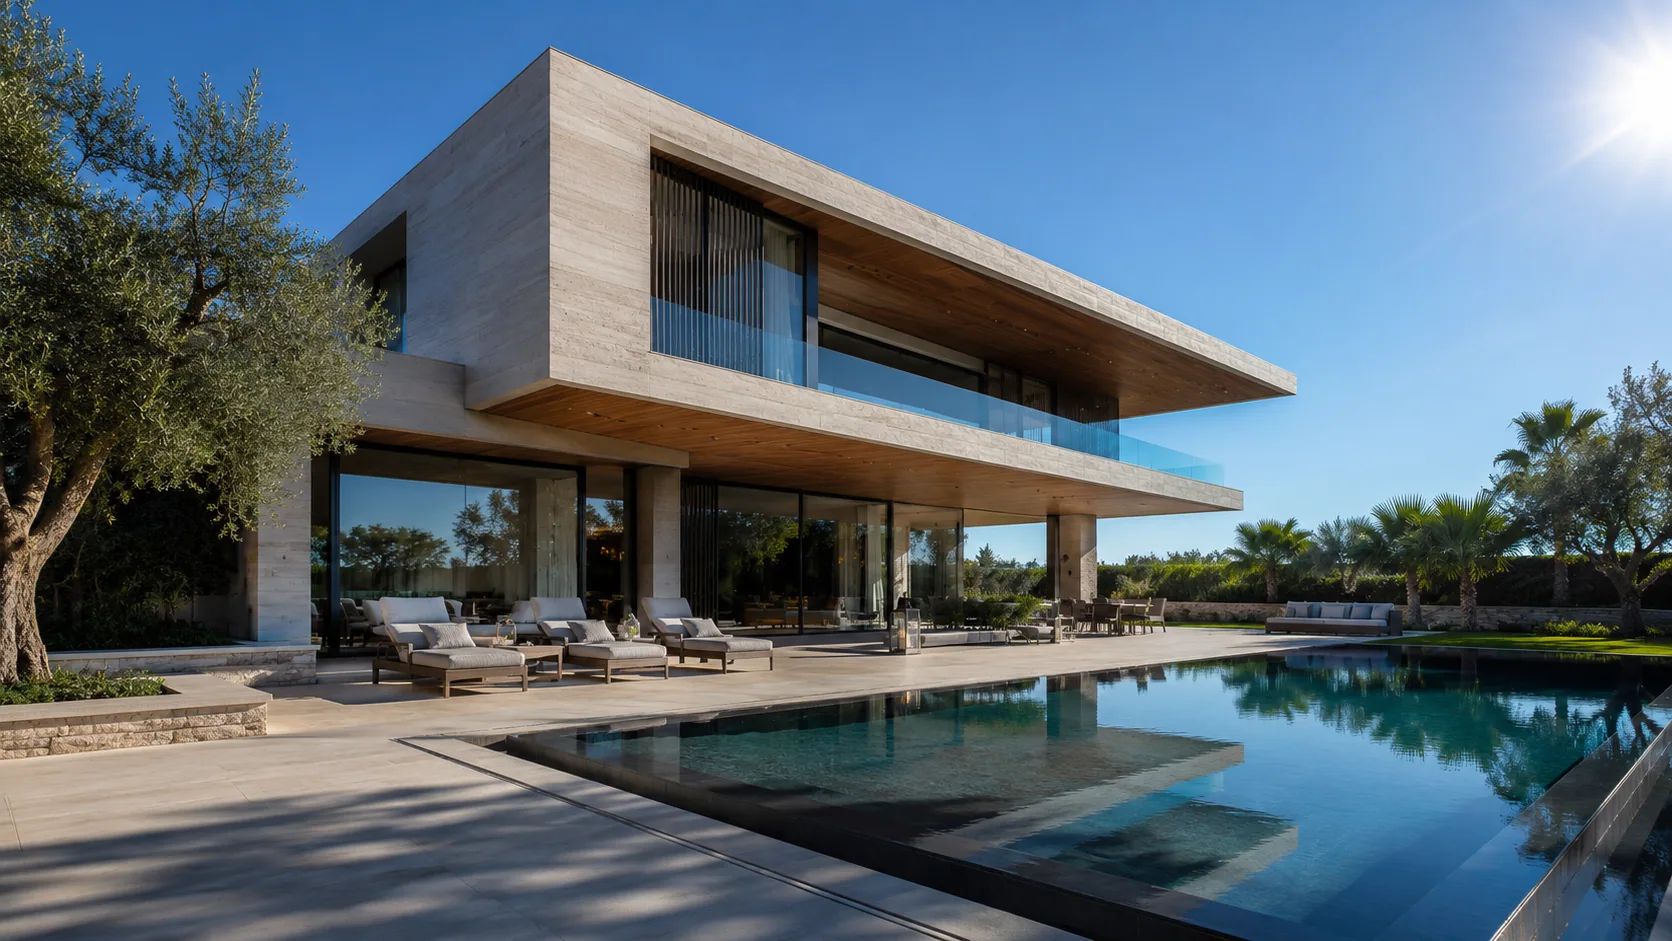 Villa
Villa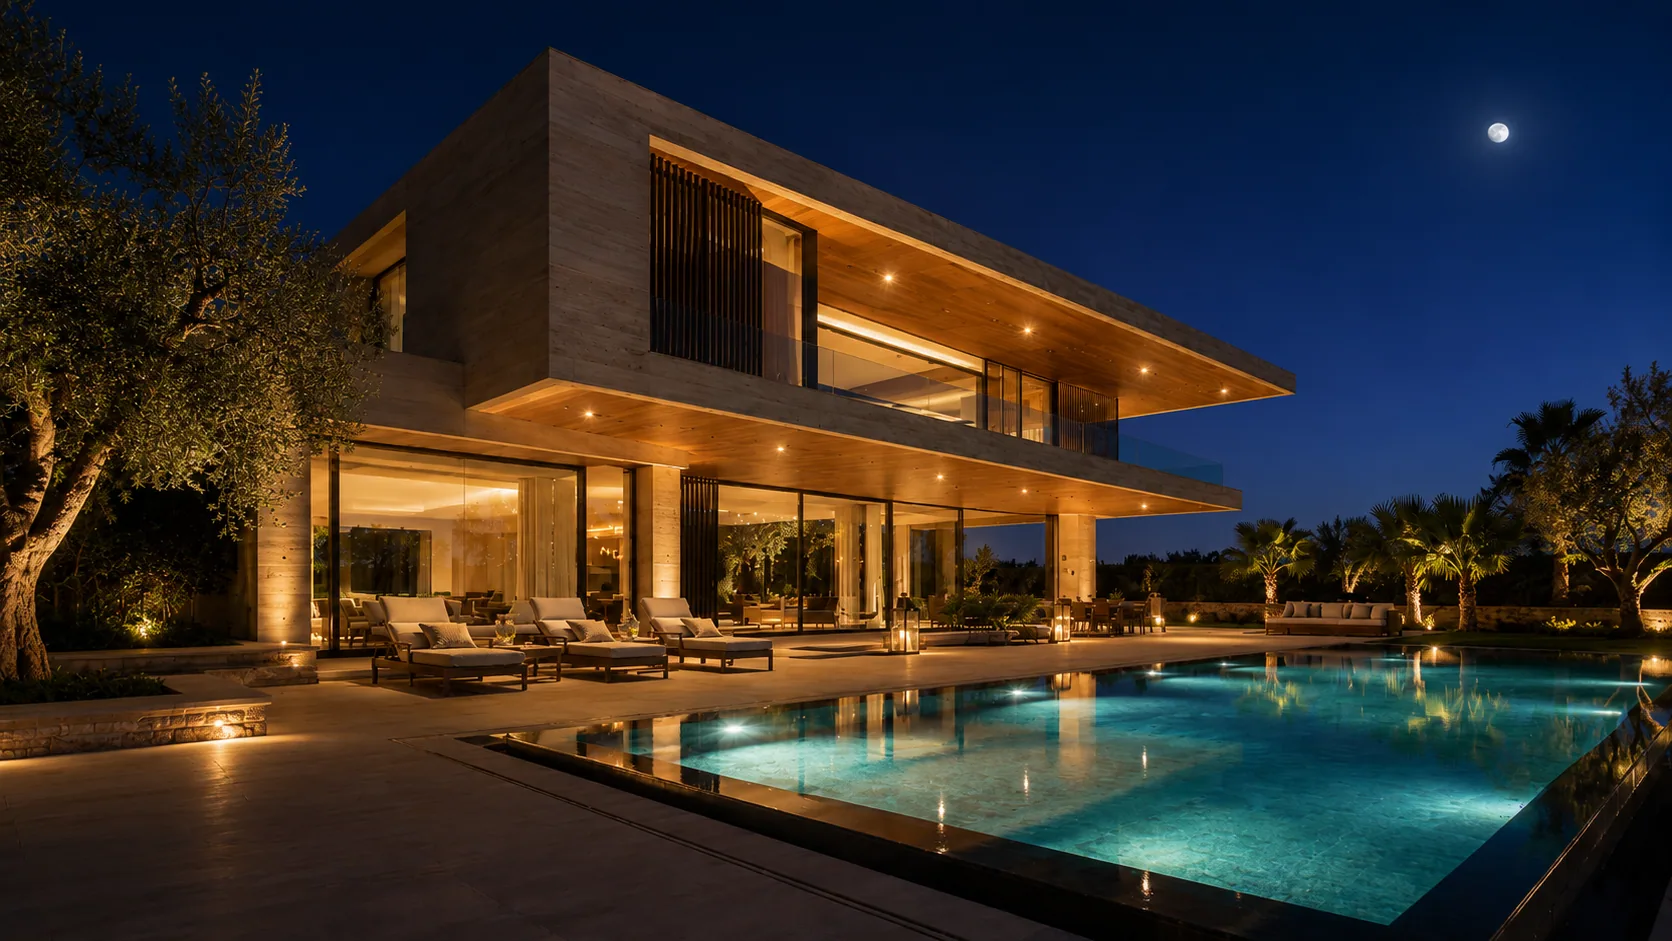
Villa Exterior Facade Design: A Guide to Materials, Style and Decisions
A villa's exterior facade shapes first impressions, value and climate performance all at once. An expert guide to getting material, style, color, lighting and insulation right — and finalizing the facade with a 3D visual.
July 20267 min read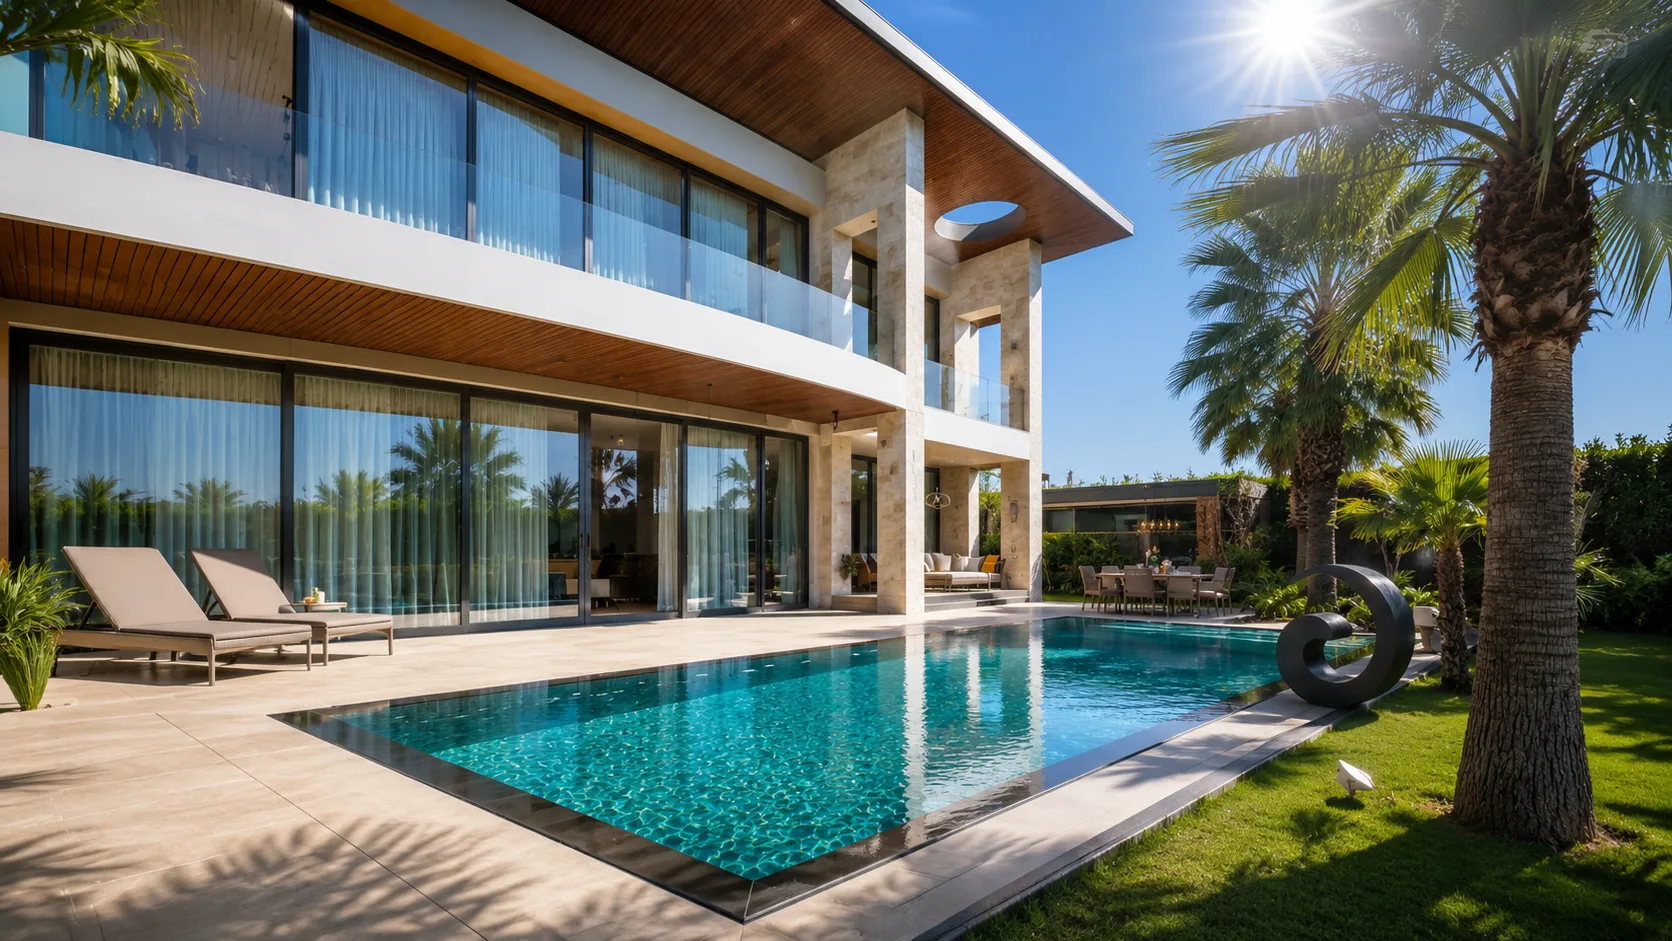 Villa
Villa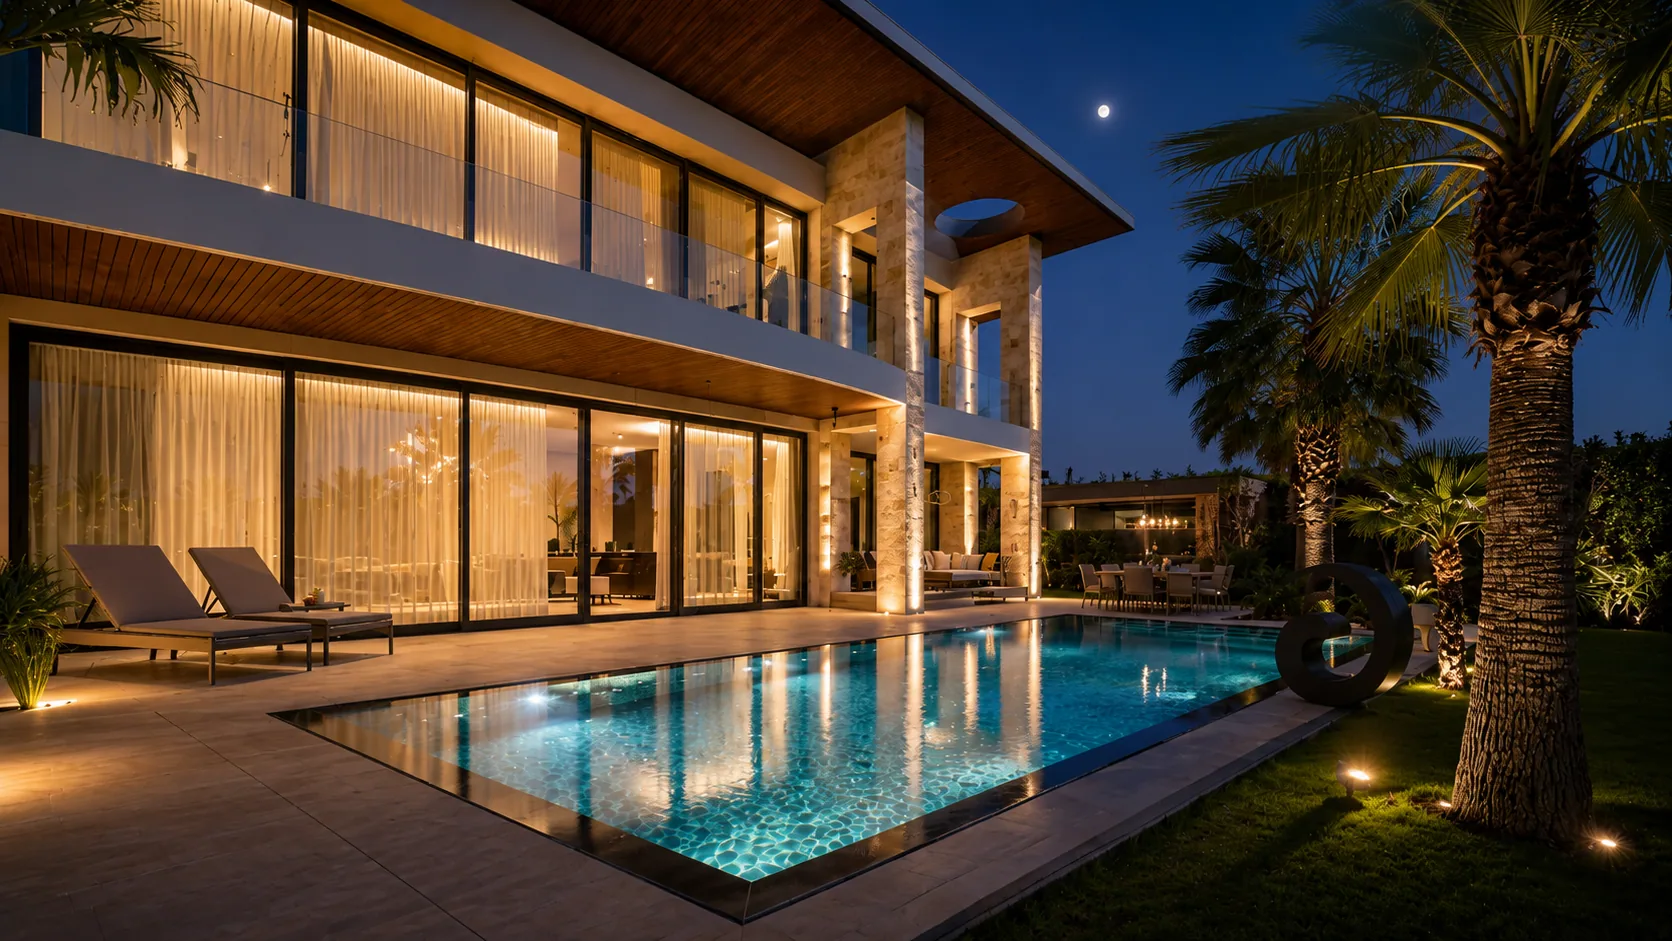
Mediterranean Villa Architecture: Light, Stone and Warm Simplicity
White facades, arches, terracotta tiles and inner courtyards — we examine the origins, characteristic elements and contemporary interpretation of Mediterranean villa architecture with an expert eye.
June 20267 min read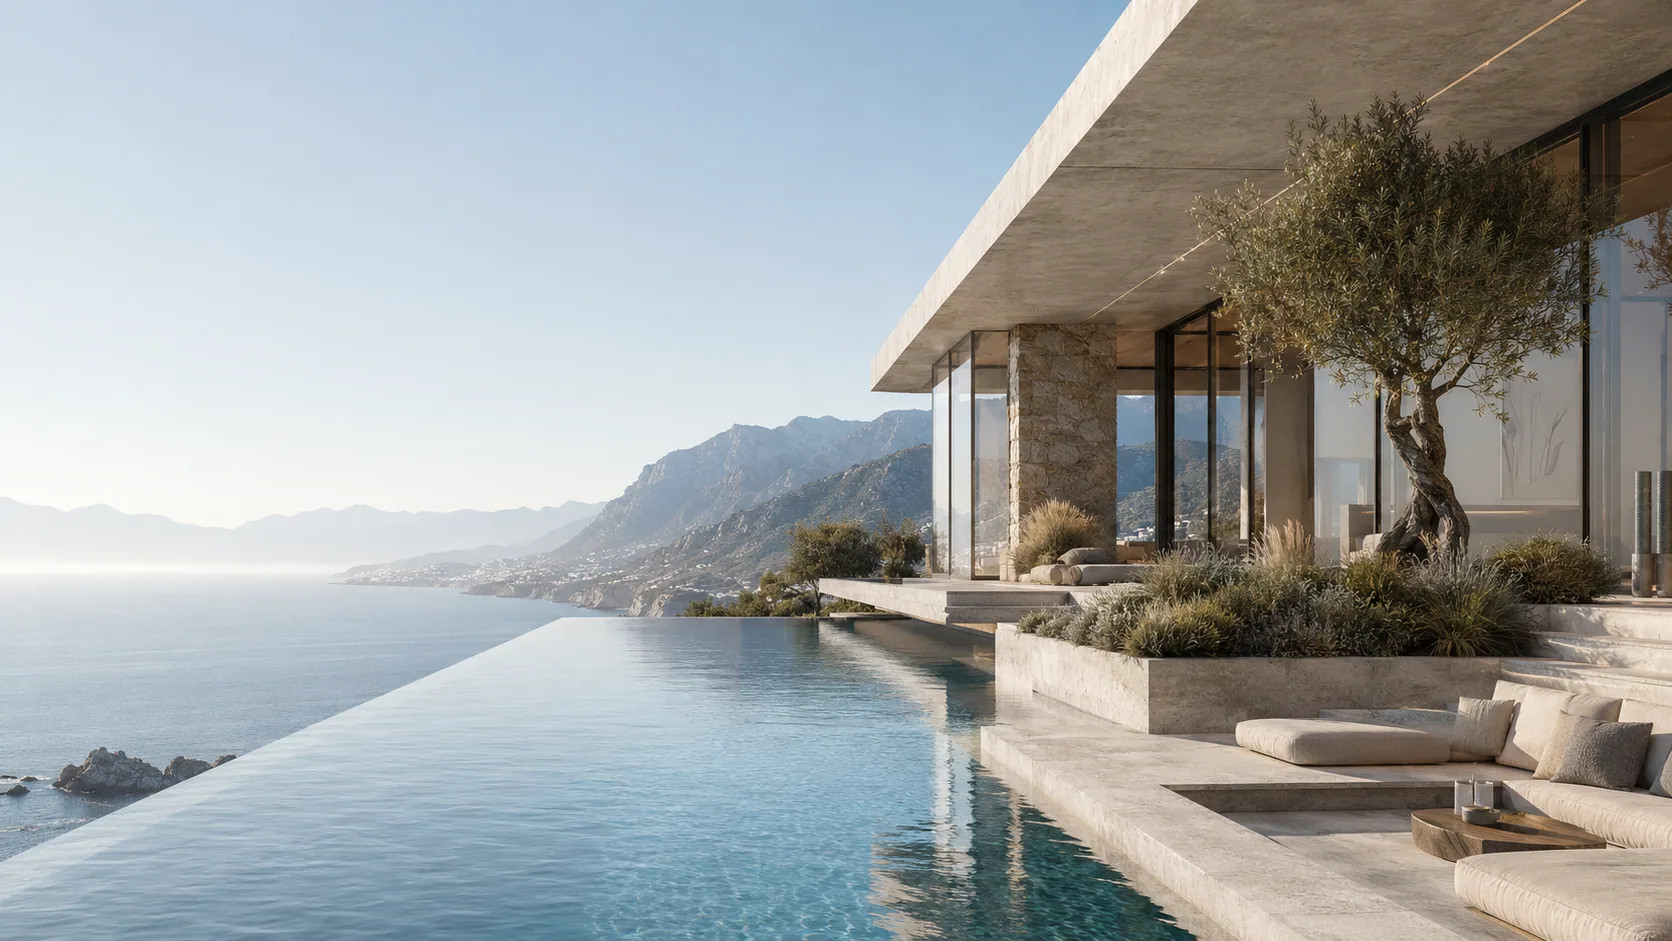 Villa
Villa
Villa Garden Landscape Design: Extending Living Space into Nature
A well-designed villa garden carries the boundaries of the home outward. From zoning to plant selection, from the pool to the lighting, this is the expert guide to turning your garden into a space that is lived in all year round.
July 20267 min readFrequently asked questions
Vesya Project Team
Design · Build · Construction
- Response time
- Same day
- Channels
- Phone · Email · WhatsApp
Can't find your answer here? Send us your question directly — our team will reply shortly.
Free consultationA modern villa is a home type designed with clean, crisp lines, connecting interior and exterior through wide glass surfaces, with an open plan and generally a horizontal mass and a flat roof. Instead of ornament, proportion, light and the natural beauty of materials come to the fore; smart home and sustainability solutions are an inseparable part of the design.
Vesya Project Team
Cost varies according to plot conditions, square meters, the number of floors, the quality of the glass and facade systems, the material palette, and the scope of the smart home and landscaping. Because the pared-back aesthetic of a modern villa demands high execution quality, workmanship and detailing are decisive. A precise budget is drawn up specifically for the project, together with the concept and plot data.
Vesya Project Team
Its main features are clean lines, wide glass surfaces, an open-plan composition, a horizontal mass, a flat or gently sloping roof and a few honest materials (concrete, wood, stone, glass). Abundant natural light, interior-exterior continuity, invisible smart home integration and sustainable solutions complete these features.
Vesya Project Team
There is no strict lower limit; it depends on your living scenario and your plot. In practice, modern villas are mostly composed in the 200–500 m² range, but what truly matters is not the square meters but the efficiency of the plan. An open plan and correct proportion can make even a modest area feel generous and sufficient.
Vesya Project Team
Both can be right; the choice depends on your plot, your view and your way of life. A modern villa offers simplicity, horizontal geometry and the honesty of glass and concrete; Mediterranean architecture brings warm materials and local texture. Very often, the strongest result arises from a holistic design that balances a modern composition with warm materials.
Vesya Project Team